36 Heritage Drive
About this property
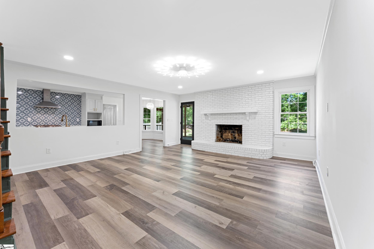
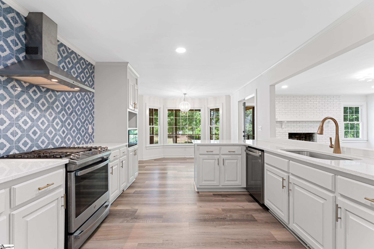
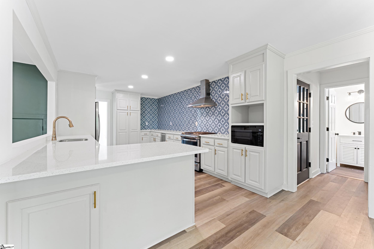
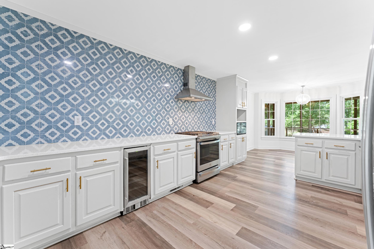
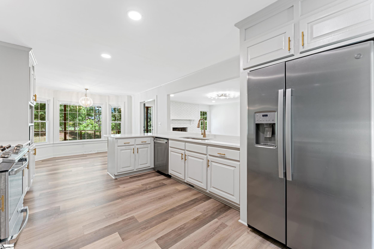
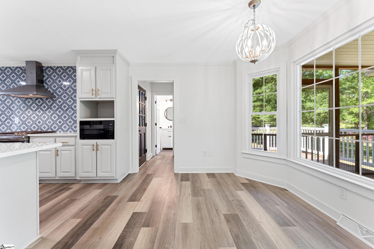
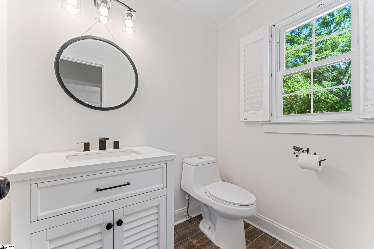
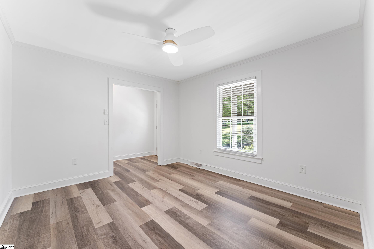
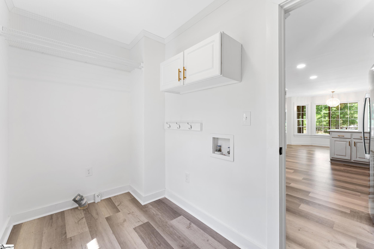
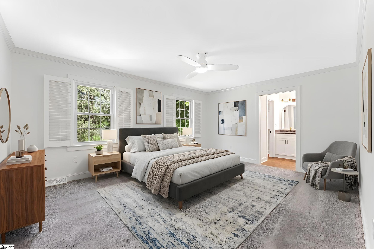
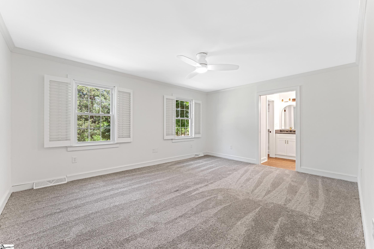
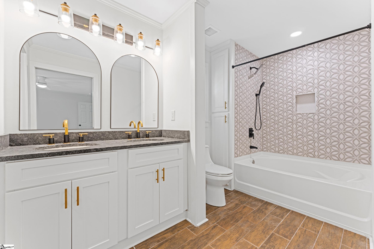
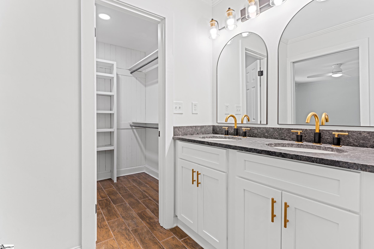
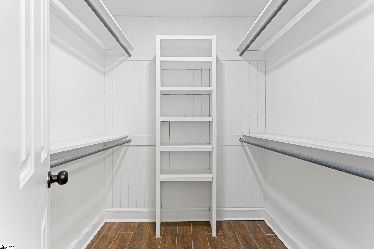
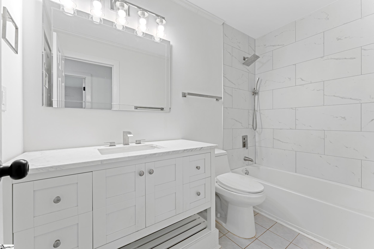
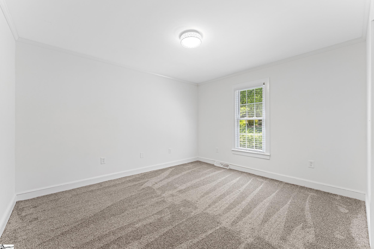
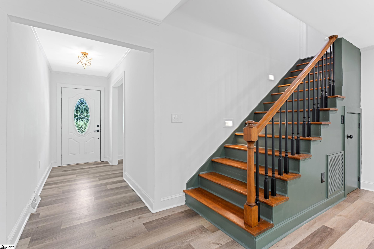
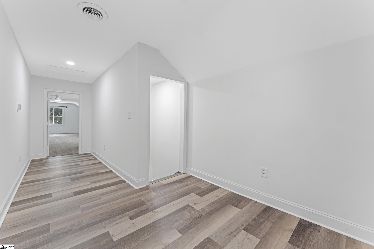
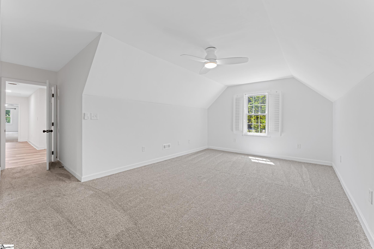
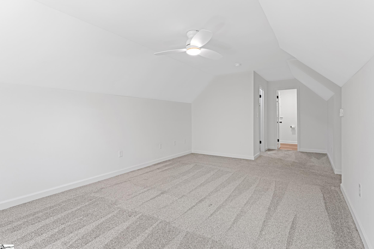
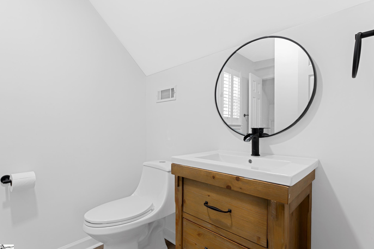
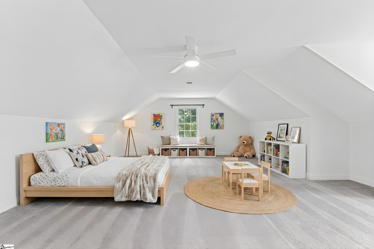
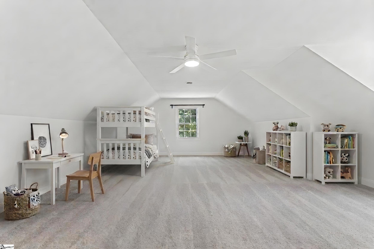
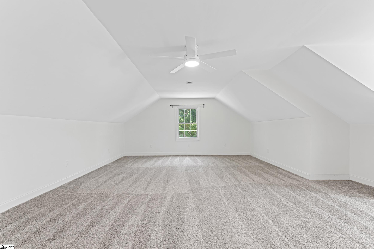
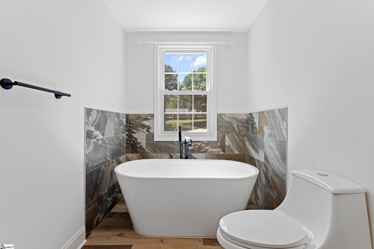
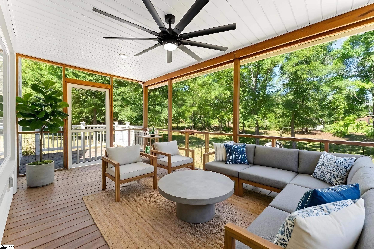
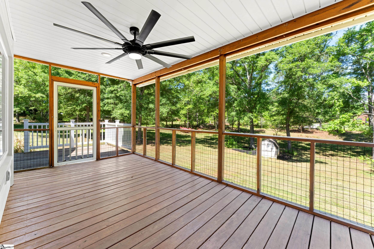
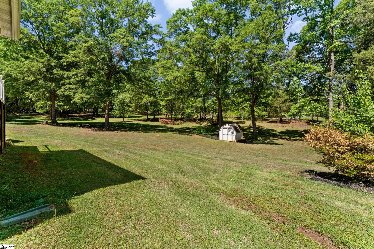
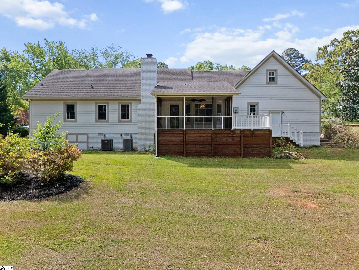
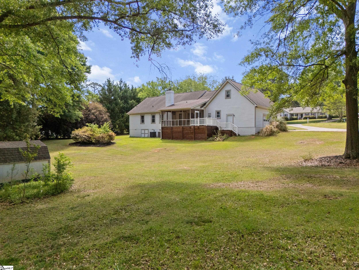
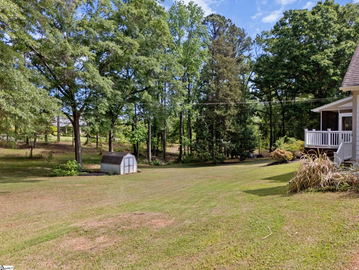
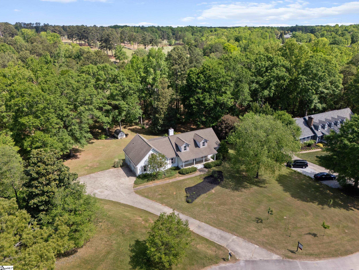
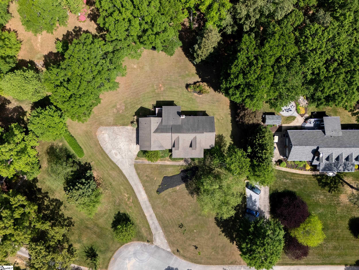
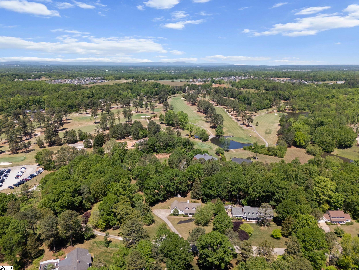
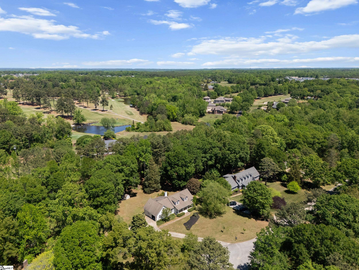
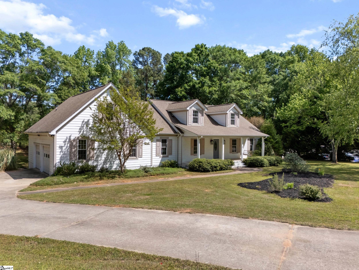
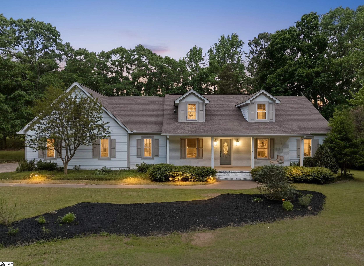
Sitting on over two acres at the end of a quiet cul-de-sac, 36 Heritage Drive offers standout curb appeal with a covered front porch, porch swing, dormer windows, and side-entry double garage. Mature trees frame the property and give it real privacy, with the home set perfectly on a large front lawn. Inside, the home has been updated throughout with new flooring, paint, and fixtures. The living room anchors the main level with a fireplace and recessed lighting, and opens to both the kitchen and the screened back patio. The kitchen is bright and functional with stainless appliances, a hood vent, and stylish hardware and faucet, plus a breakfast nook overlooking the back yard. The primary suite sits on the main level with a large walk-in closet and updated bath featuring double sinks and tile floors. Two additional main-level bedrooms share a full bath, with one well-suited as a home office. A large laundry room and half bath off the kitchen round out the first floor and keep daily living easy. Upstairs, a massive bonus area with its own full bath works as a rec room, movie room, or bunk space. A fourth bedroom with attached full bath completes the second level. The back yard is where this property really stands out: over two acres of mostly open space, ready for gardens, a soccer field, play areas, pets, or simply a private, park-like retreat. Storage shed included.
About this property
Sitting on over two acres at the end of a quiet cul-de-sac, 36 Heritage Drive offers standout curb appeal with a covered front porch, porch swing, dormer windows, and side-entry double garage. Mature trees frame the property and give it real privacy, with the home set perfectly on a large front lawn. Inside, the home has been updated throughout with new flooring, paint, and fixtures. The living room anchors the main level with a fireplace and recessed lighting, and opens to both the kitchen and the screened back patio. The kitchen is bright and functional with stainless appliances, a hood vent, and stylish hardware and faucet, plus a breakfast nook overlooking the back yard. The primary suite sits on the main level with a large walk-in closet and updated bath featuring double sinks and tile floors. Two additional main-level bedrooms share a full bath, with one well-suited as a home office. A large laundry room and half bath off the kitchen round out the first floor and keep daily living easy. Upstairs, a massive bonus area with its own full bath works as a rec room, movie room, or bunk space. A fourth bedroom with attached full bath completes the second level. The back yard is where this property really stands out: over two acres of mostly open space, ready for gardens, a soccer field, play areas, pets, or simply a private, park-like retreat. Storage shed included.
Features and Additional Information
Baths
Presented By TLCox and Company


Schools in the Area
-
turned_in
Elementary SchoolRudolph Gordon
-
turned_in
Middle SchoolRudolph Gordon
-
turned_in
High SchoolFountain Inn High
Want to See More Listings in the Area?
Brokerage: Keller Williams Grv Upst