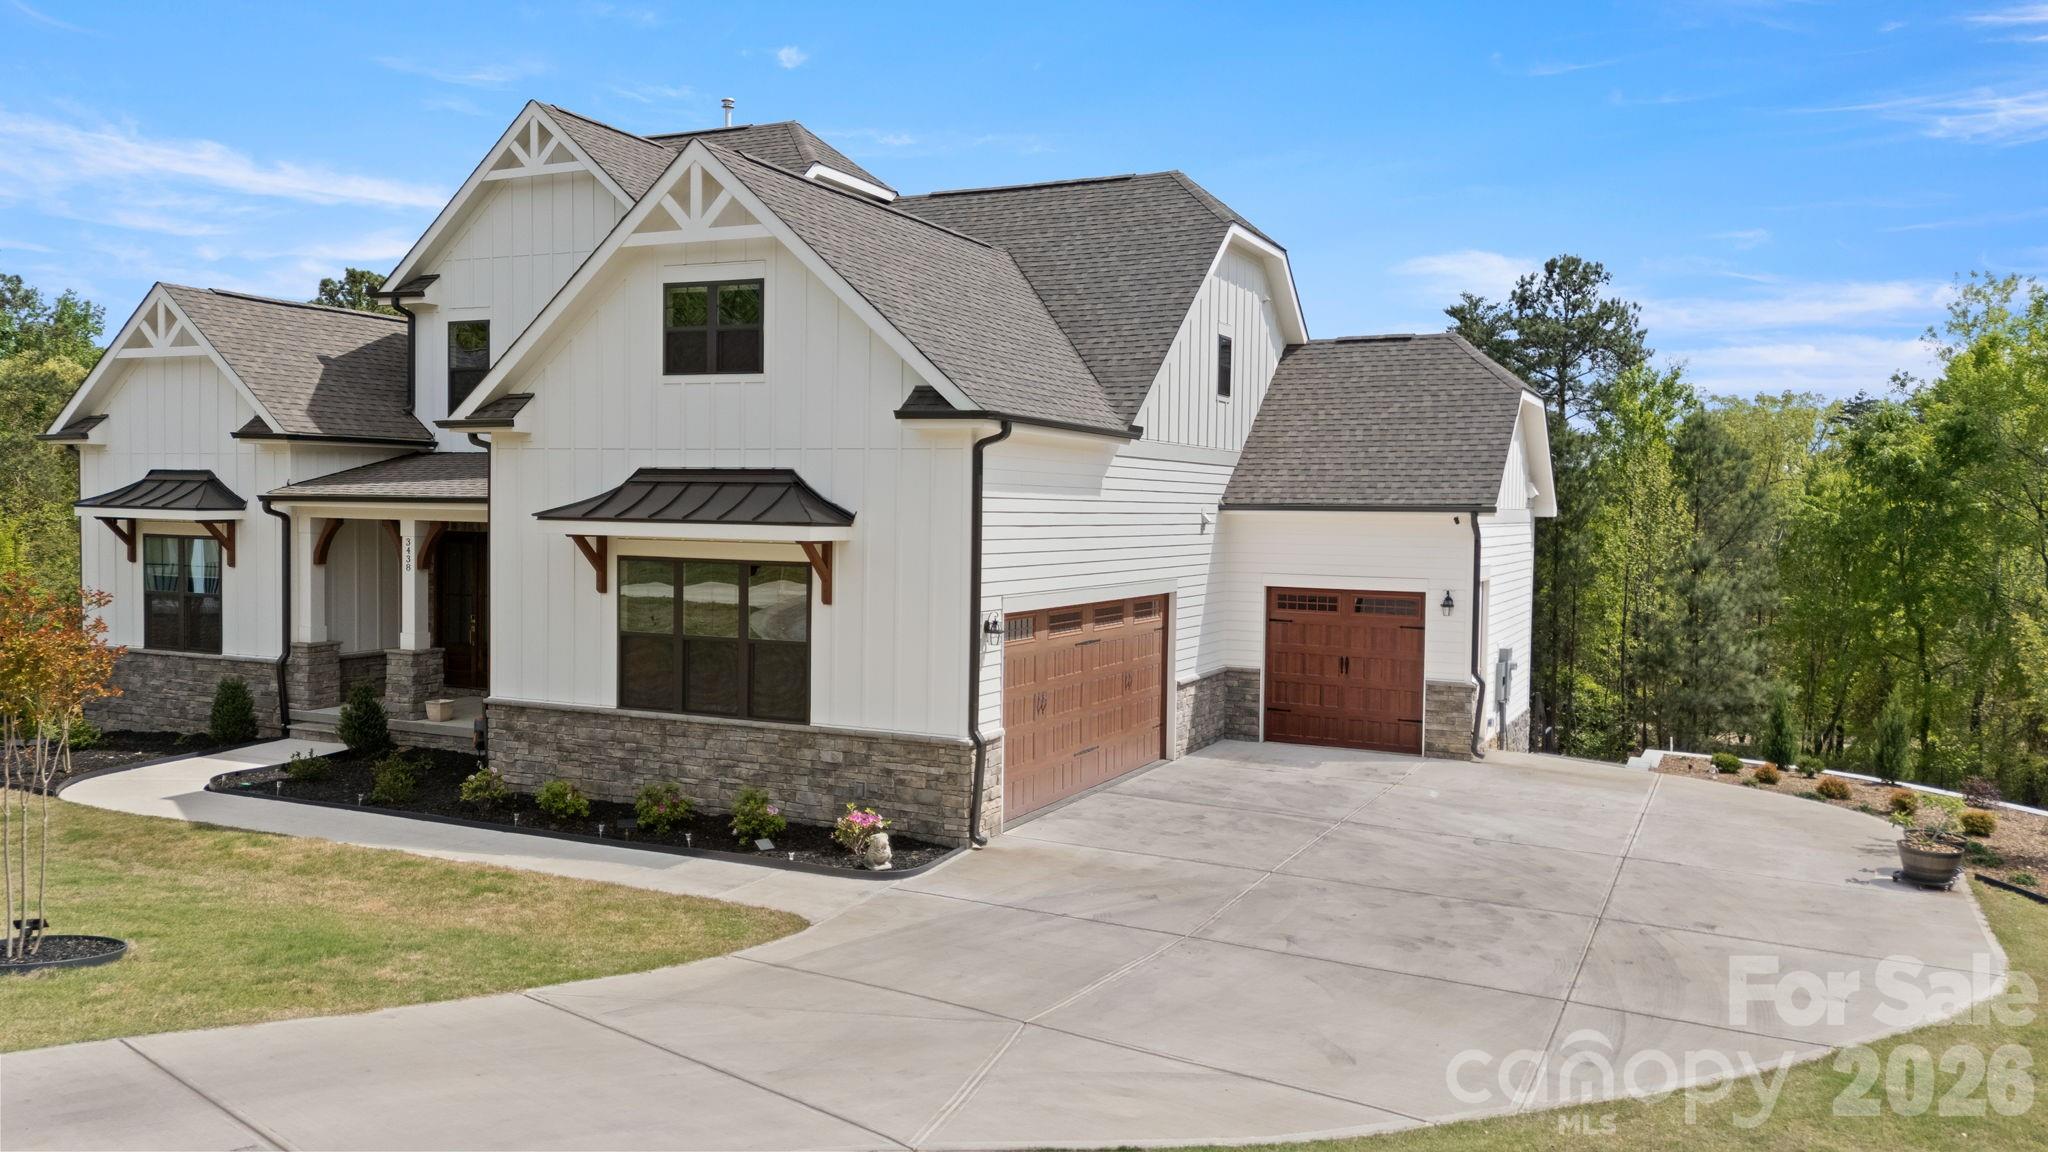
3438 Stags Leap Way
About this property
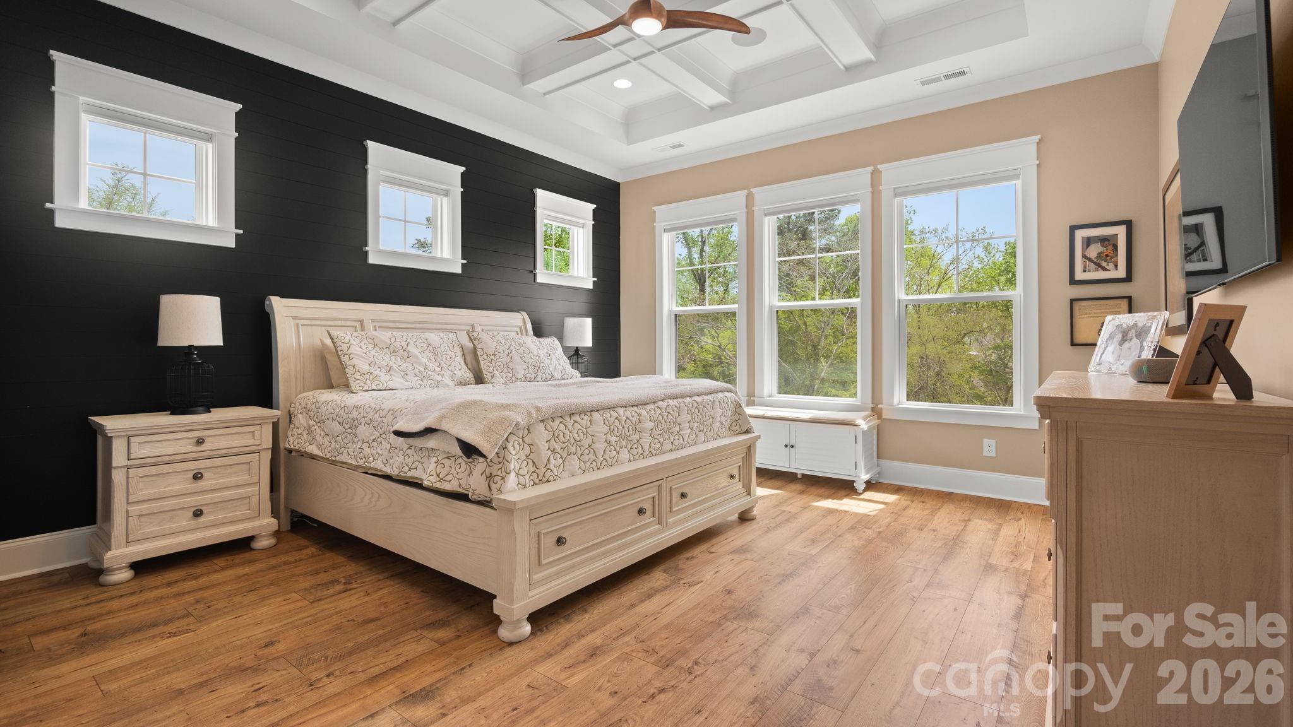
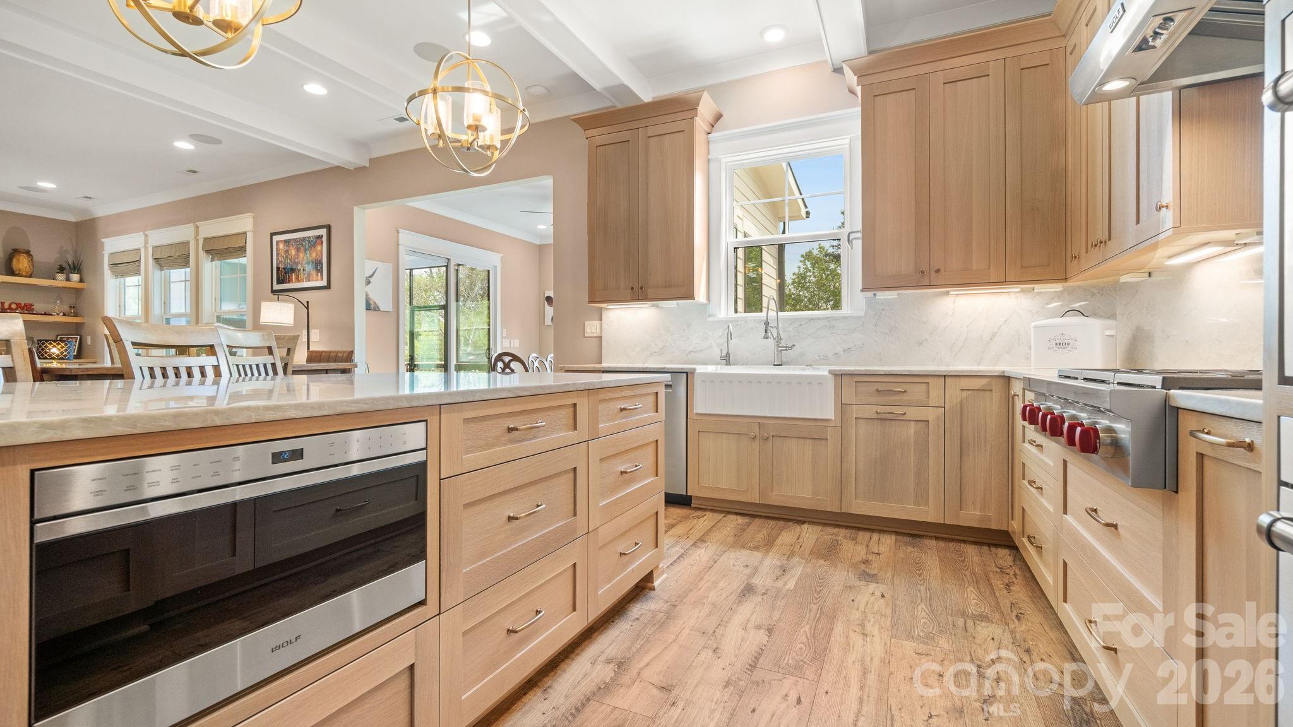
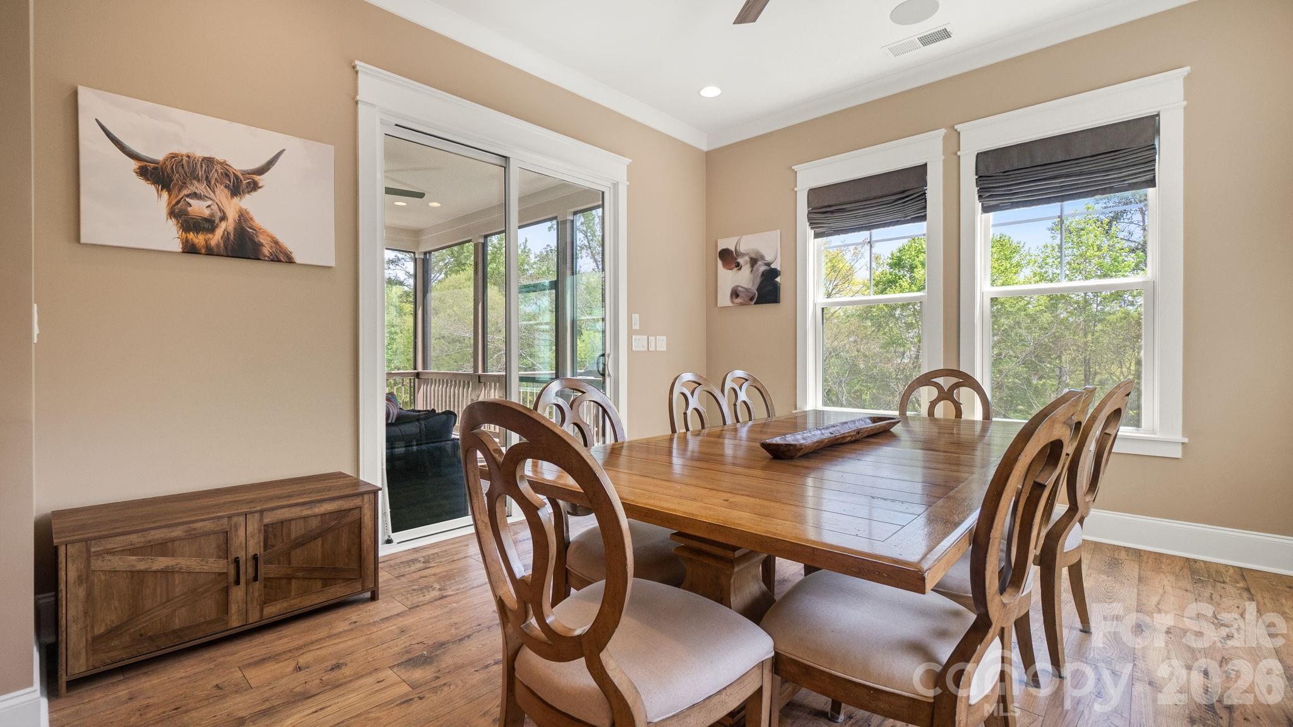
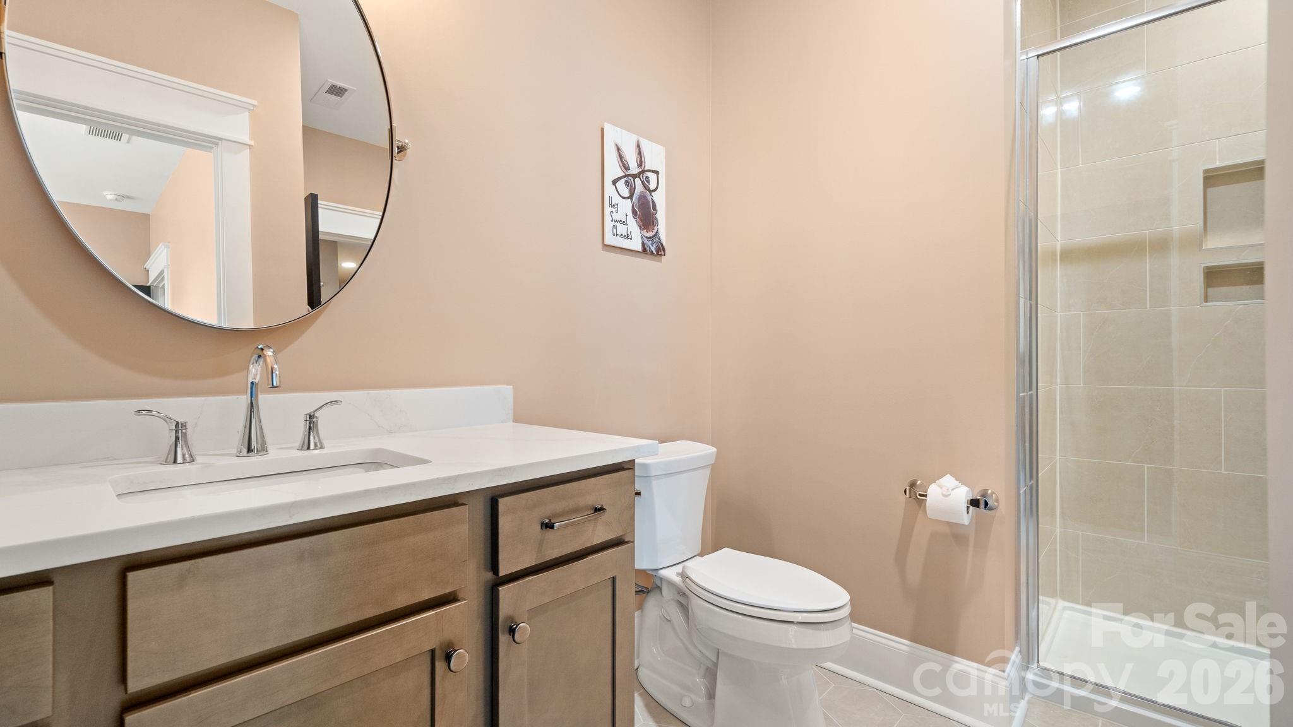
Exceptional Multigenerational Living in the Coveted Abby Section of Handsmill Nestled on over a half-acre cul-de-sac lot with stunning seasonal water views, this extraordinary home checks every box - and then some. From its thoughtfully designed multigenerational basement to its showstopping chef's kitchen, every detail has been curated for elevated living. Lower Level - Fully Self-Contained Retreat The lower level is a fully self-contained retreat, complete with a full kitchen, living room, laundry room, an in-law suite with attached en suite and walk-in closet, and a second bedroom with its own en suite and walk-in closet - perfect for extended family, guests, or rental potential. Main Floor - Chef's Kitchen & Primary Suite At the heart of the main floor is a kitchen that will captivate the most discerning culinary enthusiast. Rough-sawn white oak custom cabinetry pairs beautifully with seamless quartzite countertops and backsplash, while Wolf appliances - including a 36" range top, dual convection steam ovens, and a microwave drawer - deliver professional-grade performance. A walk-in pantry with matching cabinetry and a dedicated coffee bar add both function and flair, while under-cabinet lighting and outlets keep the aesthetic clean and uncluttered. The main floor primary suite offers a serene escape, appointed with elegant Kohler Artifacts fixtures and a spacious walk-in closet with matching floor tile. A private office with custom built-ins and bookshelves rounds out the first floor beautifully. Upper Level - Flexible Living Spaces Upstairs, a generous bonus room anchors the top floor, accompanied by a Jack & Jill bedroom suite and an additional private bedroom with en suite and closet - ideal for kids, teens, or visiting guests. Outdoor Living & Additional Features Step outside to a screened porch with a fireplace, perfect for relaxing evenings with a view. The three-car garage offers ample space with abundant overhead storage. This is more than a home - it's a lifestyle. Don't miss your opportunity to see it in person.
About this property
Exceptional Multigenerational Living in the Coveted Abby Section of Handsmill Nestled on over a half-acre cul-de-sac lot with stunning seasonal water views, this extraordinary home checks every box - and then some. From its thoughtfully designed multigenerational basement to its showstopping chef's kitchen, every detail has been curated for elevated living. Lower Level - Fully Self-Contained Retreat The lower level is a fully self-contained retreat, complete with a full kitchen, living room, laundry room, an in-law suite with attached en suite and walk-in closet, and a second bedroom with its own en suite and walk-in closet - perfect for extended family, guests, or rental potential. Main Floor - Chef's Kitchen & Primary Suite At the heart of the main floor is a kitchen that will captivate the most discerning culinary enthusiast. Rough-sawn white oak custom cabinetry pairs beautifully with seamless quartzite countertops and backsplash, while Wolf appliances - including a 36" range top, dual convection steam ovens, and a microwave drawer - deliver professional-grade performance. A walk-in pantry with matching cabinetry and a dedicated coffee bar add both function and flair, while under-cabinet lighting and outlets keep the aesthetic clean and uncluttered. The main floor primary suite offers a serene escape, appointed with elegant Kohler Artifacts fixtures and a spacious walk-in closet with matching floor tile. A private office with custom built-ins and bookshelves rounds out the first floor beautifully. Upper Level - Flexible Living Spaces Upstairs, a generous bonus room anchors the top floor, accompanied by a Jack & Jill bedroom suite and an additional private bedroom with en suite and closet - ideal for kids, teens, or visiting guests. Outdoor Living & Additional Features Step outside to a screened porch with a fireplace, perfect for relaxing evenings with a view. The three-car garage offers ample space with abundant overhead storage. This is more than a home - it's a lifestyle. Don't miss your opportunity to see it in person.
Features and Additional Information
Baths
Presented By TLCox and Company


Area Information
York | York County | Handsmill on Lake Wylie
Schools in the Area
-
turned_in
Elementary SchoolUnspecified
-
turned_in
Middle SchoolUnspecified
-
turned_in
High SchoolUnspecified
Want to See More Listings in the Area?
Brokerage: Premier South