In-Person
34 Emerson Court
About this property
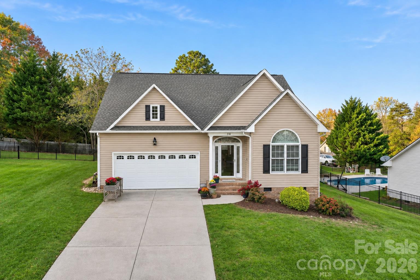
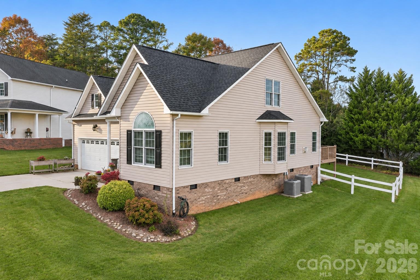
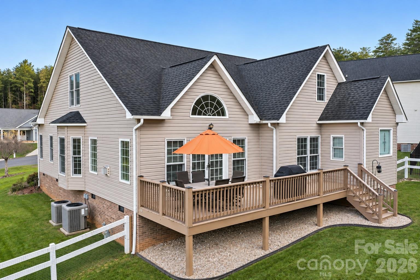
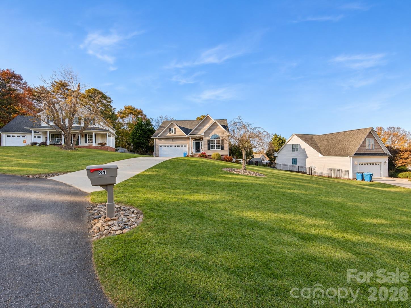
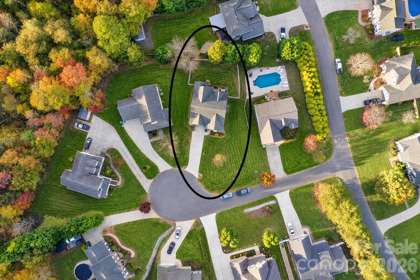
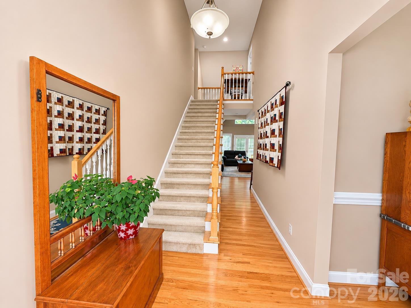
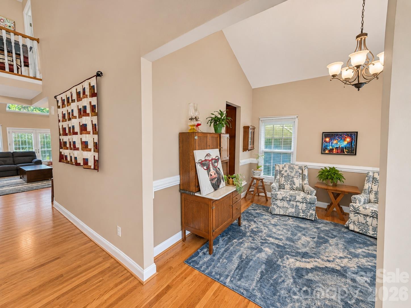
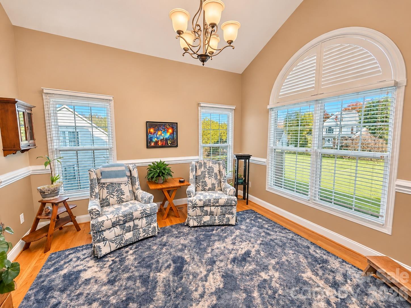
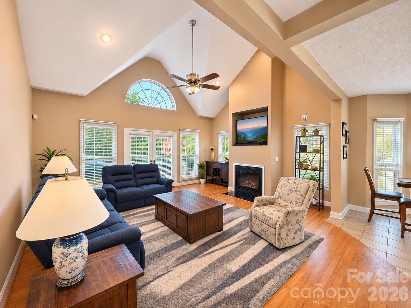
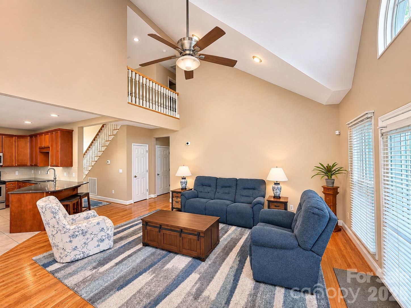
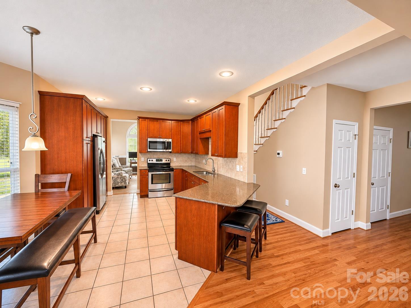
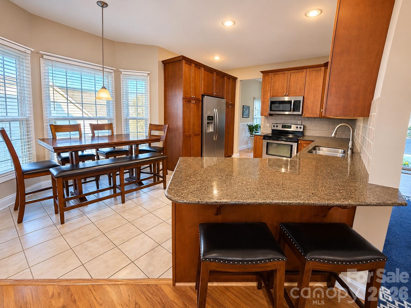
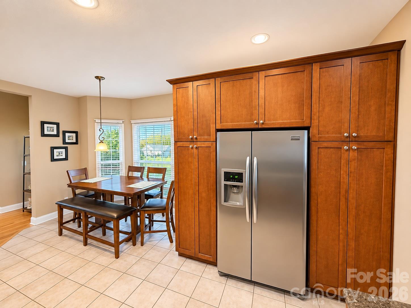
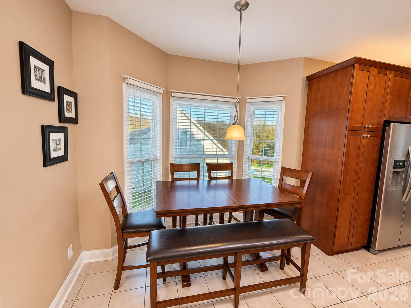
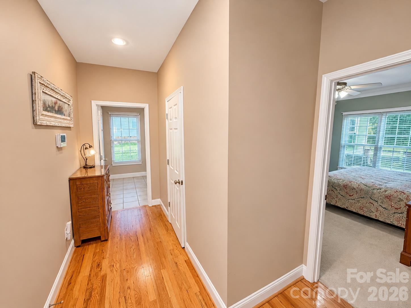
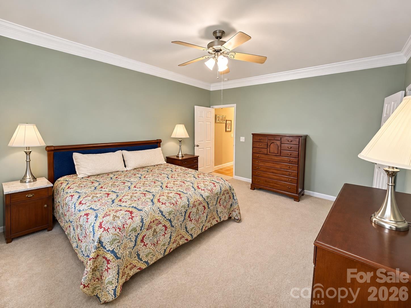
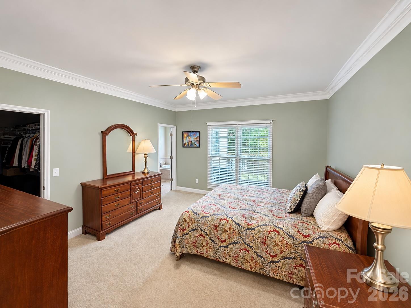
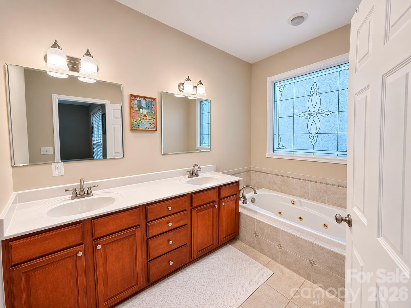
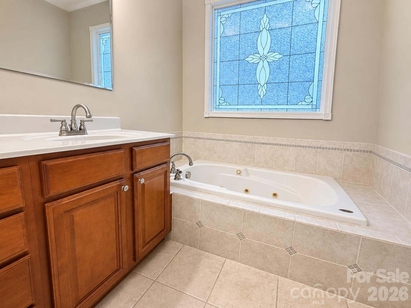
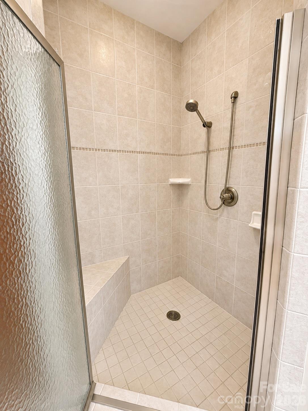
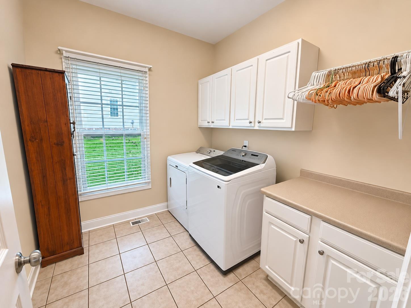
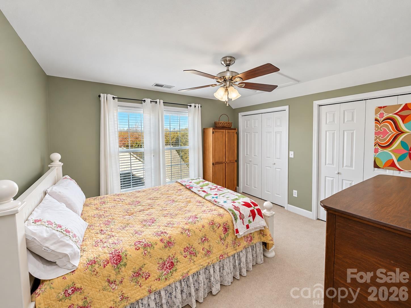
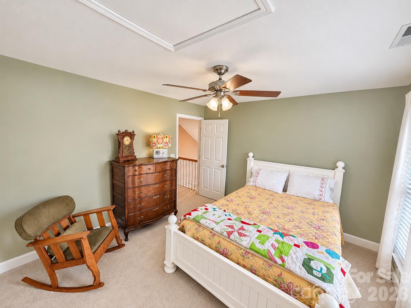
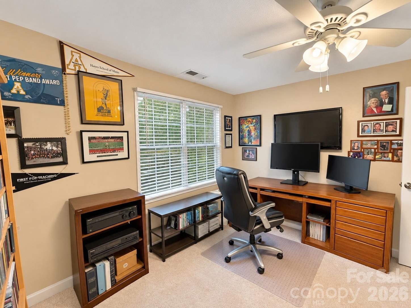
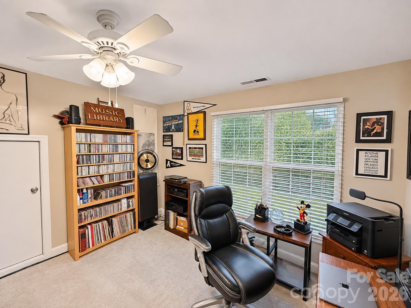
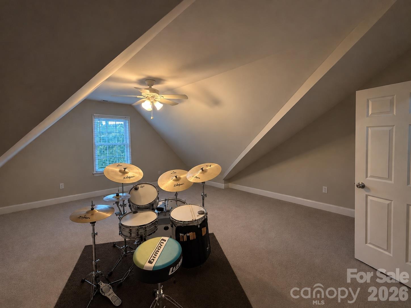
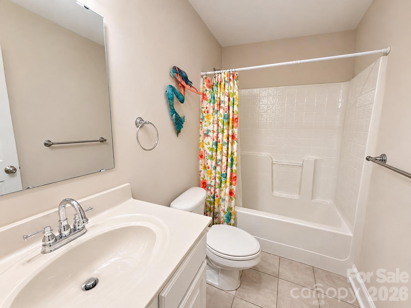
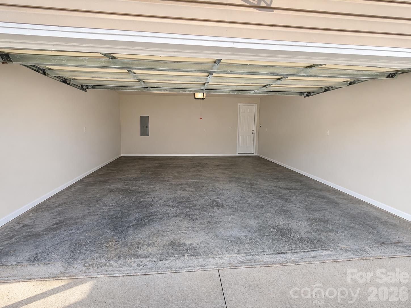
Welcome to this beautiful custom-built home located in the desirable Wittenburg Springs community in Bethlehem! Situated on a quiet cul-de-sac, this 3-bedroom, 2.5-bath home offers a spacious, open floor plan with soaring ceilings and an abundance of natural light throughout. The impressive great room features vaulted ceilings and expansive windows, creating a bright and inviting living space. The spacious kitchen offers quartz countertops, stainless steel appliances, ample cabinetry, a breakfast nook, and a walk-in pantry. The main-level primary suite provides a comfortable retreat with a walk-in closet and private bath featuring dual vanities, a soaking tub, and a separate tiled shower. Upstairs, you'll find two additional bedrooms and a versatile bonus room, perfect for a home office, playroom, or additional living space. Additional features include hardwood flooring, a spacious laundry room with utility sink, and generous storage throughout. Step outside to enjoy the large back deck overlooking the fenced backyard, offering plenty of space for relaxing or entertaining. Complete with an attached two-car garage and no HOA dues, this home offers a wonderful combination of comfort, space, and convenience, all within easy reach of shopping, dining, Wittenburg Lake Access, and everyday amenities. Don't miss the opportunity to make this beautiful Bethlehem property your own!
About this property
Welcome to this beautiful custom-built home located in the desirable Wittenburg Springs community in Bethlehem! Situated on a quiet cul-de-sac, this 3-bedroom, 2.5-bath home offers a spacious, open floor plan with soaring ceilings and an abundance of natural light throughout. The impressive great room features vaulted ceilings and expansive windows, creating a bright and inviting living space. The spacious kitchen offers quartz countertops, stainless steel appliances, ample cabinetry, a breakfast nook, and a walk-in pantry. The main-level primary suite provides a comfortable retreat with a walk-in closet and private bath featuring dual vanities, a soaking tub, and a separate tiled shower. Upstairs, you'll find two additional bedrooms and a versatile bonus room, perfect for a home office, playroom, or additional living space. Additional features include hardwood flooring, a spacious laundry room with utility sink, and generous storage throughout. Step outside to enjoy the large back deck overlooking the fenced backyard, offering plenty of space for relaxing or entertaining. Complete with an attached two-car garage and no HOA dues, this home offers a wonderful combination of comfort, space, and convenience, all within easy reach of shopping, dining, Wittenburg Lake Access, and everyday amenities. Don't miss the opportunity to make this beautiful Bethlehem property your own!
Features and Additional Information
Baths
Presented By TLCox and Company


Area Information
Alexander | Alexander County | Wittenburg Springs
Schools in the Area
-
turned_in
Elementary SchoolBethlehem
-
turned_in
Middle SchoolWest Middle
-
turned_in
High SchoolAlexander Central
Want to See More Listings in the Area?
Brokerage: Kendall Real Estate