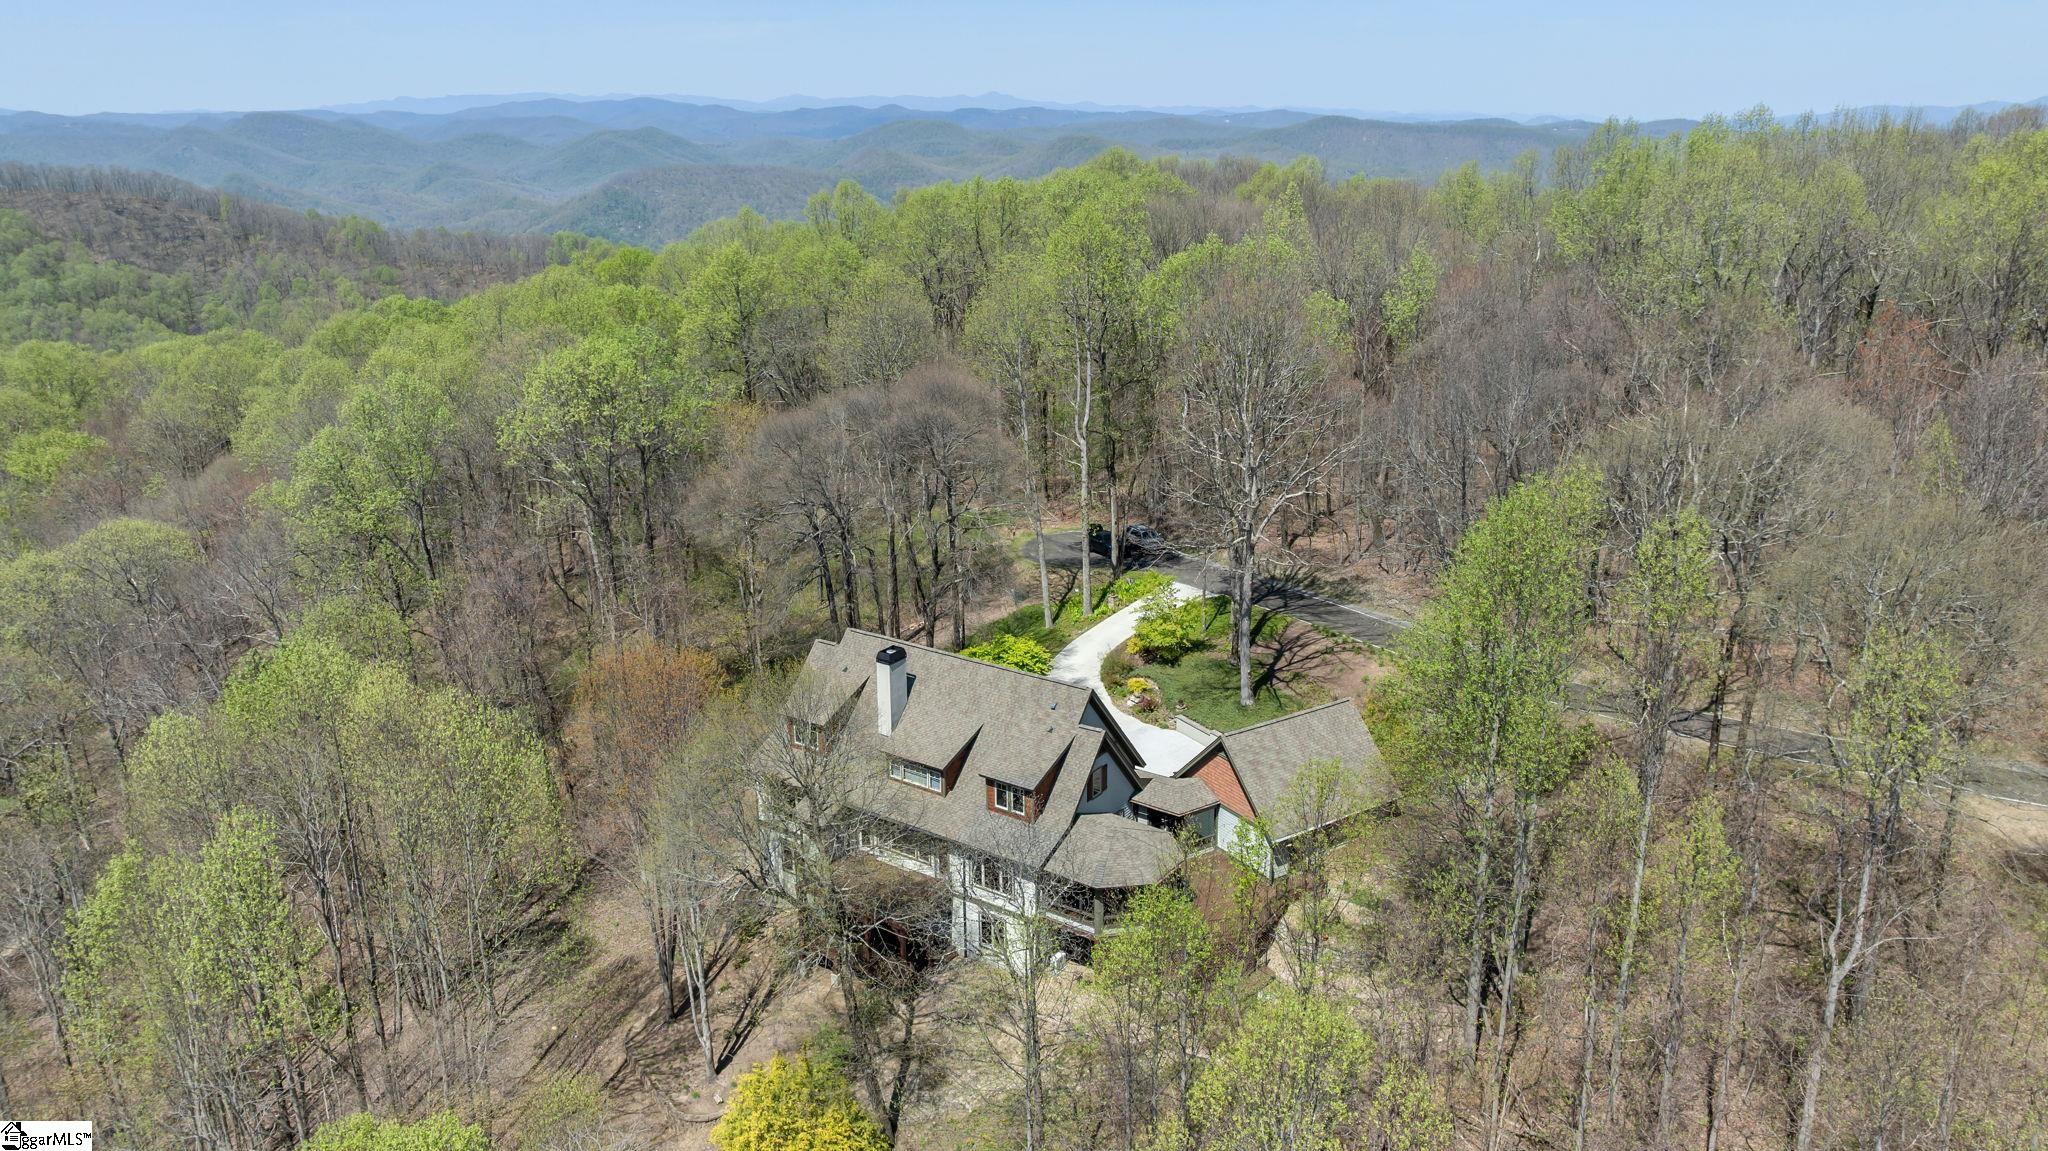
33 Witch Hazel Trail
About this property
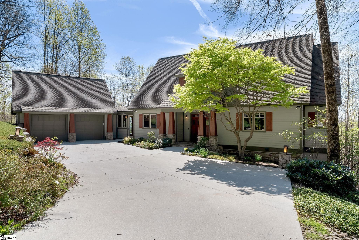
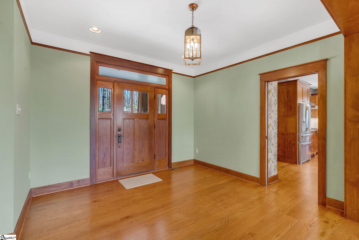
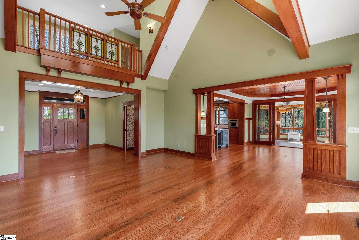
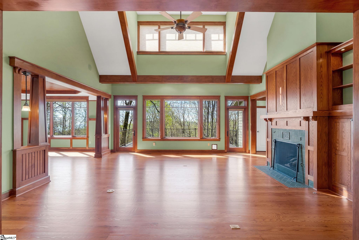
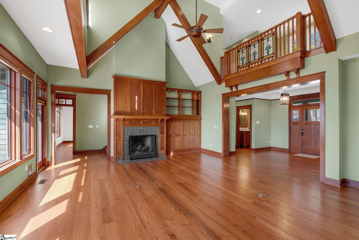
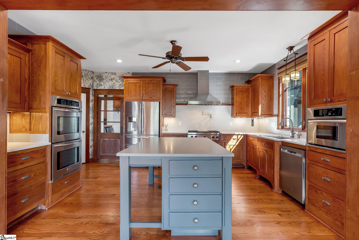
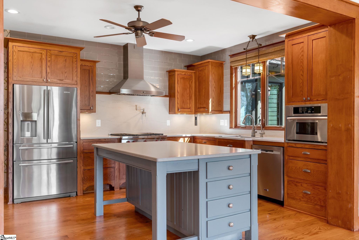
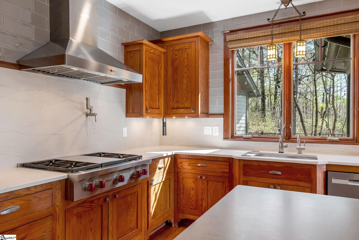
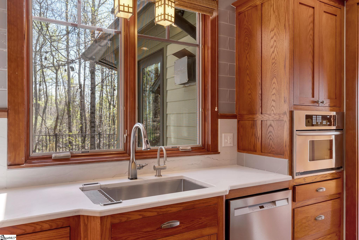
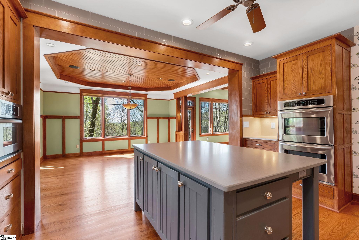
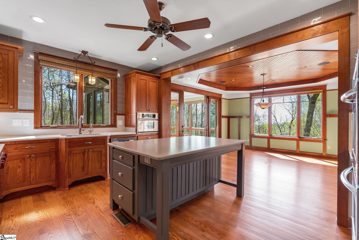
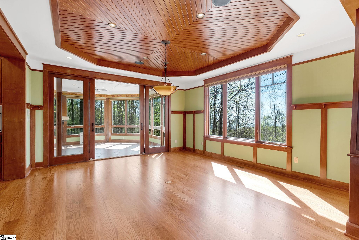
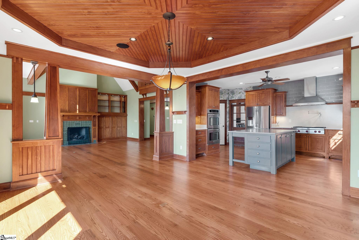
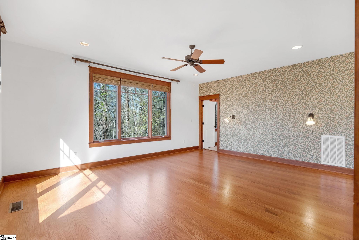
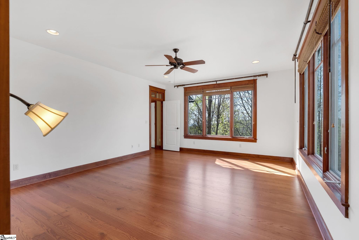
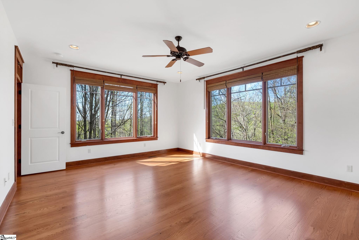
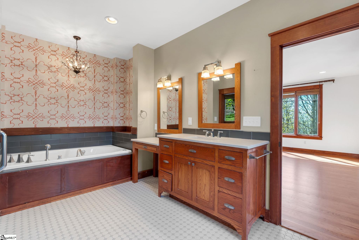
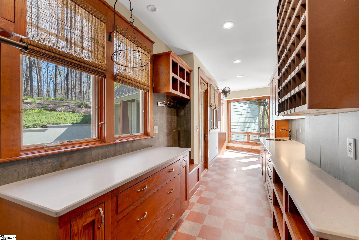
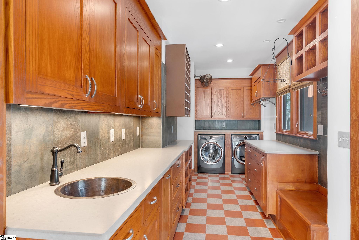
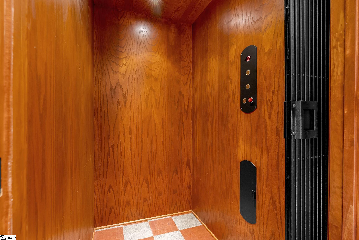
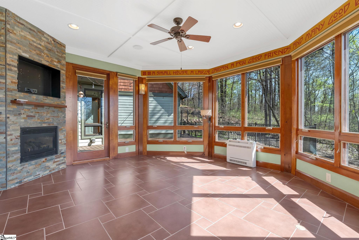
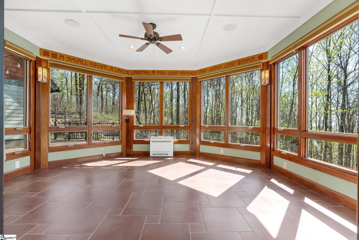
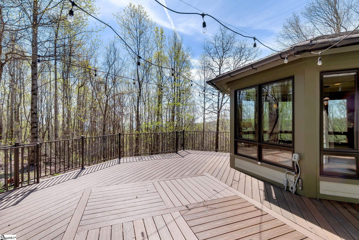
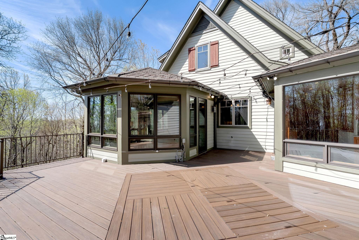
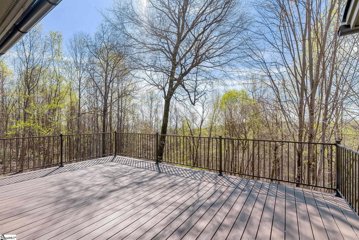
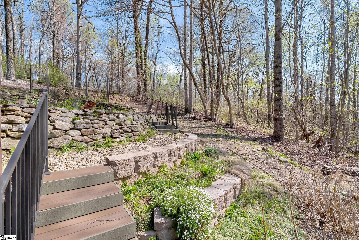
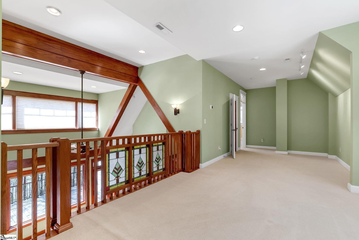
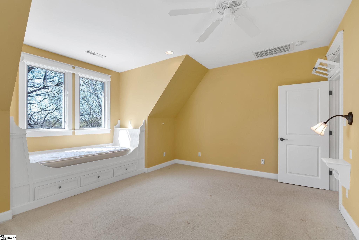
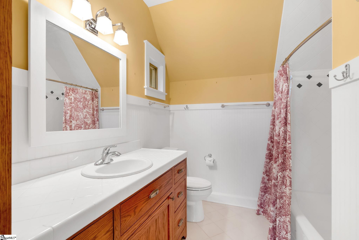
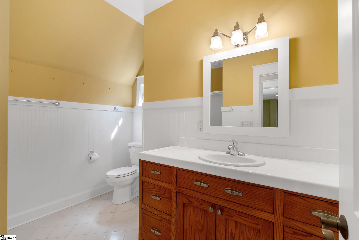
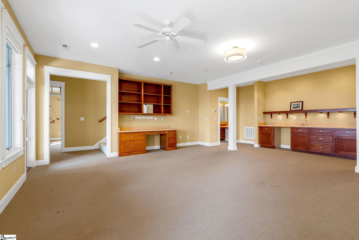
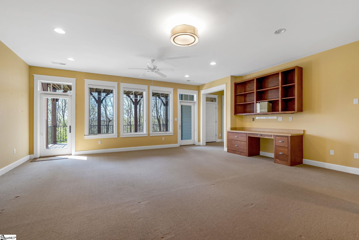
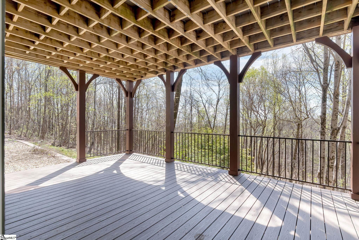
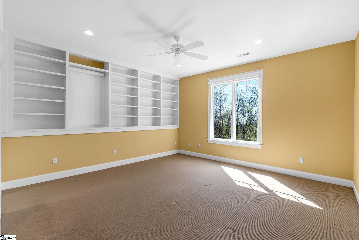
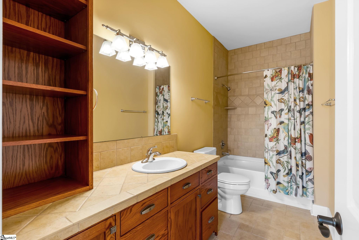
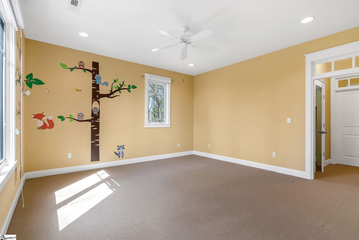
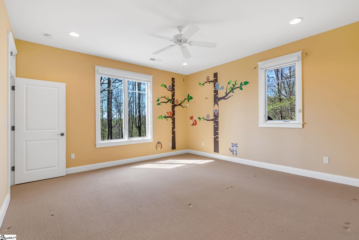
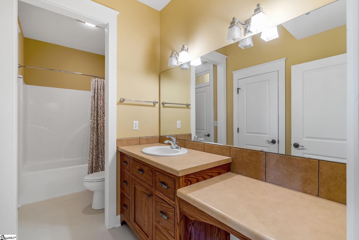
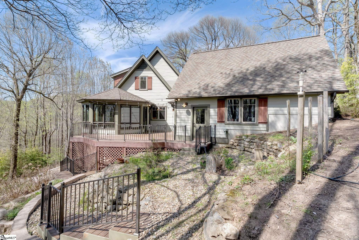
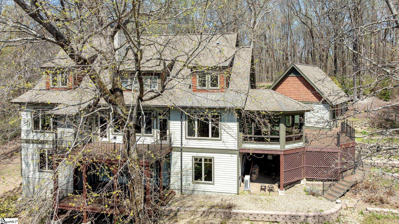
Welcome to a distinctive mountain retreat at 33 Witch Hazel Trail in The Cliffs at Glassy, where timeless character, exceptional functionality, and elevated living come together at approximately 2,800 feet of elevation. Privately positioned on a quiet drive just moments from the clubhouse, this thoughtfully designed residence captures seasonal southeast-facing views, abundant natural light, and a remarkable sense of warmth throughout. Rich in architectural detail and full of personality, the home offers a rare blend of refined craftsmanship and inviting everyday livability. A flagstone front porch creates a memorable arrival, setting the tone for the home’s charm. Inside, transom windows, curated glass art details, and thoughtfully layered finishes lend visual interest and reflect the region’s Arts and Crafts-era architecture. Spacious interiors and generous storage solutions make the home as practical as it is beautiful. The main living spaces are designed for effortless gathering, with seamless flow into a temperature-controlled sunroom featuring screened windows and a slate fireplace, creating the perfect indoor-outdoor moment in every season. The kitchen is both beautifully appointed and highly functional, anchored by a large center island with built-in storage and an area for bar stools, ideal for casual dining and entertaining alike. High-end stainless steel appliances include a four-burner Wolf cooktop with integrated grill top, pot filler, and separate hot water faucet, while extensive cabinetry, quartz countertops and thoughtful prep space support effortless hosting. The main-level primary suite serves as a private retreat, complete with a generous walk-in closet, a well-appointed bath, and a private water closet for added comfort. Throughout the home, oversized walk-in closets provide exceptional storage rarely found in mountain properties. The upper level adds both charm and versatility, featuring a thoughtfully designed gallery-style loft space that creates an ideal secondary lounge, reading nook, or overflow gathering area. Built-in window seat beds in both bedrooms further enhance the functionality, making these spaces especially well suited for hosting family and guests with ease and comfort. The walk-out lower level expands the home’s versatility with expansive living and lounge spaces anchored by a thoughtfully placed wet bar, creating an inviting setting for entertaining, extended stays, or everyday relaxation. Generously sized guest bedrooms provide comfortable accommodations, including one enhanced by built-in shelving that lends itself beautifully to a private office, craft room, or library. A built-in desk within the main lower living area adds yet another flexible workspace, while abundant storage, including an oversized walk-in linen closet, continues the home’s thoughtful balance of comfort and functionality. Elevator access from the main floor to the walk-out lower level enhances long-term ease and accessibility. Utility spaces are equally elevated. The mudroom and laundry area offers abundant counter space, built-ins, extensive storage, and a beautiful copper sink, functioning as an ideal drop zone from the garage or second entryway. Additional conveniences include a whole-home generator, built-in pet door, and exceptional built-in storage throughout. Outdoor living is a standout feature, with large decks on both the main and lower levels, a private patio just off the mudroom and sunroom, beautifully designed garden bed areas, and expansive gathering spaces that invite year-round enjoyment. Rich with character, architectural warmth, and thoughtfully integrated functionality, this one-of-a-kind Glassy residence offers an exceptional opportunity to enjoy elevated mountain living just moments from club amenities. A Club membership at The Cliffs is available for purchase, providing access to all seven communities.
About this property
Welcome to a distinctive mountain retreat at 33 Witch Hazel Trail in The Cliffs at Glassy, where timeless character, exceptional functionality, and elevated living come together at approximately 2,800 feet of elevation. Privately positioned on a quiet drive just moments from the clubhouse, this thoughtfully designed residence captures seasonal southeast-facing views, abundant natural light, and a remarkable sense of warmth throughout. Rich in architectural detail and full of personality, the home offers a rare blend of refined craftsmanship and inviting everyday livability. A flagstone front porch creates a memorable arrival, setting the tone for the home’s charm. Inside, transom windows, curated glass art details, and thoughtfully layered finishes lend visual interest and reflect the region’s Arts and Crafts-era architecture. Spacious interiors and generous storage solutions make the home as practical as it is beautiful. The main living spaces are designed for effortless gathering, with seamless flow into a temperature-controlled sunroom featuring screened windows and a slate fireplace, creating the perfect indoor-outdoor moment in every season. The kitchen is both beautifully appointed and highly functional, anchored by a large center island with built-in storage and an area for bar stools, ideal for casual dining and entertaining alike. High-end stainless steel appliances include a four-burner Wolf cooktop with integrated grill top, pot filler, and separate hot water faucet, while extensive cabinetry, quartz countertops and thoughtful prep space support effortless hosting. The main-level primary suite serves as a private retreat, complete with a generous walk-in closet, a well-appointed bath, and a private water closet for added comfort. Throughout the home, oversized walk-in closets provide exceptional storage rarely found in mountain properties. The upper level adds both charm and versatility, featuring a thoughtfully designed gallery-style loft space that creates an ideal secondary lounge, reading nook, or overflow gathering area. Built-in window seat beds in both bedrooms further enhance the functionality, making these spaces especially well suited for hosting family and guests with ease and comfort. The walk-out lower level expands the home’s versatility with expansive living and lounge spaces anchored by a thoughtfully placed wet bar, creating an inviting setting for entertaining, extended stays, or everyday relaxation. Generously sized guest bedrooms provide comfortable accommodations, including one enhanced by built-in shelving that lends itself beautifully to a private office, craft room, or library. A built-in desk within the main lower living area adds yet another flexible workspace, while abundant storage, including an oversized walk-in linen closet, continues the home’s thoughtful balance of comfort and functionality. Elevator access from the main floor to the walk-out lower level enhances long-term ease and accessibility. Utility spaces are equally elevated. The mudroom and laundry area offers abundant counter space, built-ins, extensive storage, and a beautiful copper sink, functioning as an ideal drop zone from the garage or second entryway. Additional conveniences include a whole-home generator, built-in pet door, and exceptional built-in storage throughout. Outdoor living is a standout feature, with large decks on both the main and lower levels, a private patio just off the mudroom and sunroom, beautifully designed garden bed areas, and expansive gathering spaces that invite year-round enjoyment. Rich with character, architectural warmth, and thoughtfully integrated functionality, this one-of-a-kind Glassy residence offers an exceptional opportunity to enjoy elevated mountain living just moments from club amenities. A Club membership at The Cliffs is available for purchase, providing access to all seven communities.
Features and Additional Information
Baths
Presented By TLCox and Company


Schools in the Area
-
turned_in
Elementary SchoolTigerville
-
turned_in
Middle SchoolBlue Ridge
-
turned_in
High SchoolBlue Ridge
Want to See More Listings in the Area?
Brokerage: Cliffs Realty Sales SC, LLC