33 Tiverton Lane
About this property
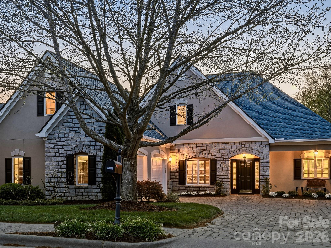
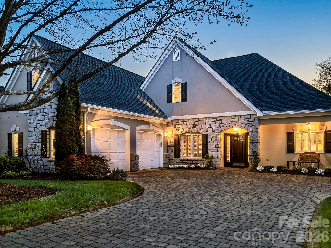
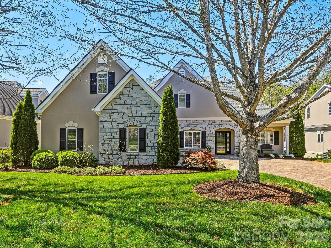
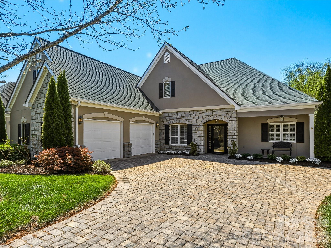
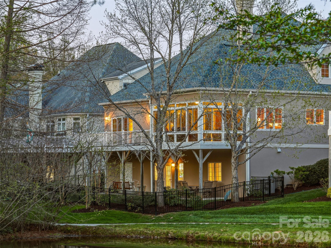
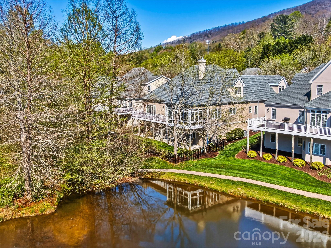
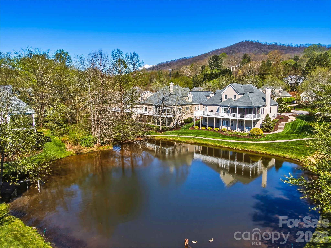
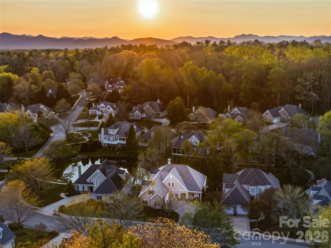
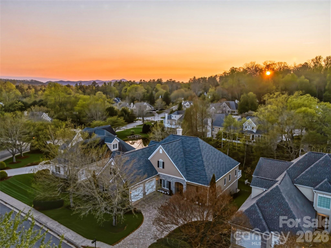
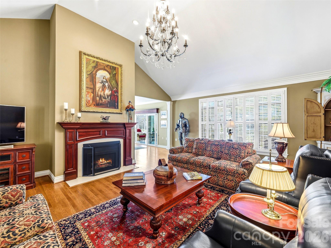
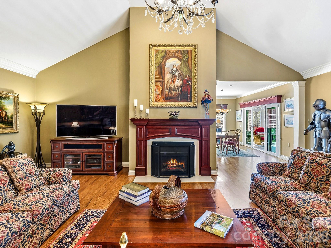
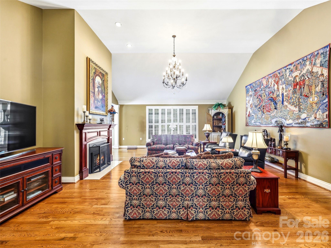
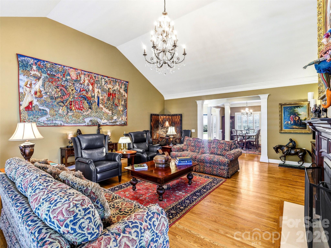
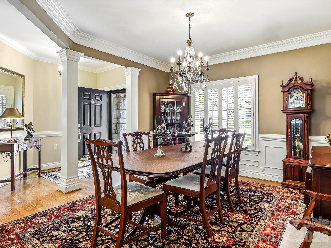
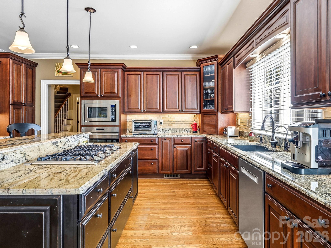
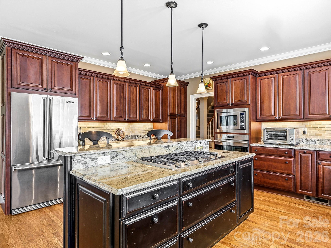
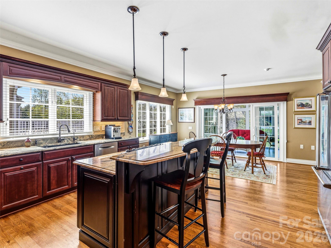
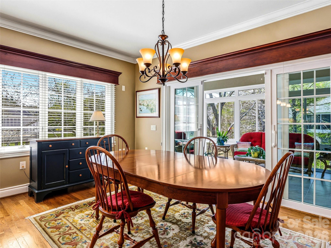
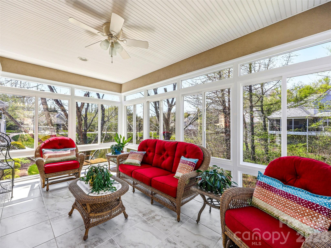
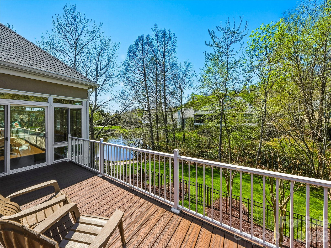
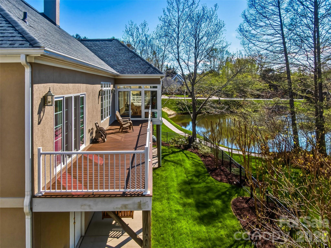
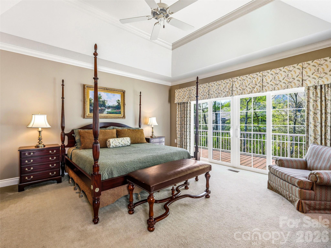
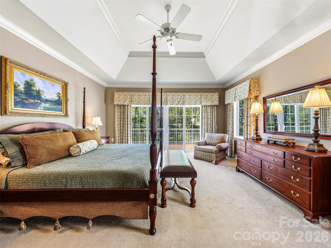
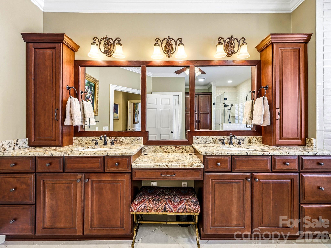
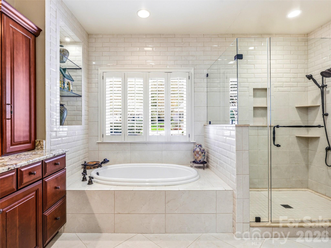
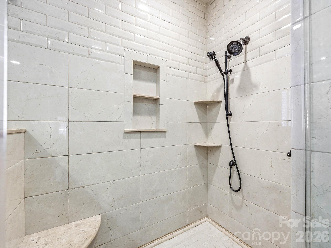
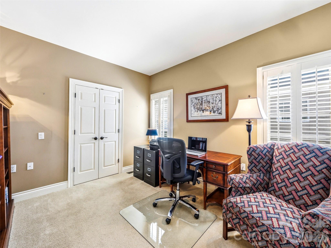
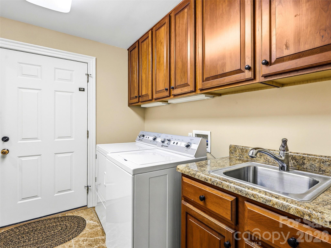
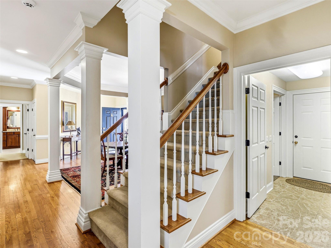
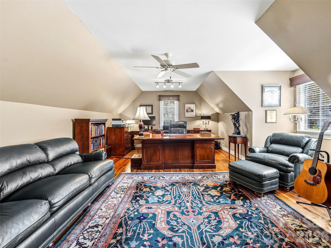
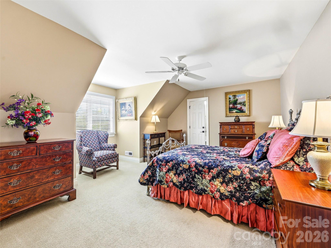
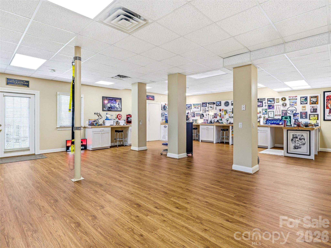
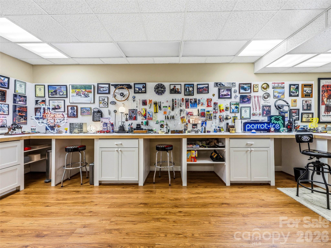
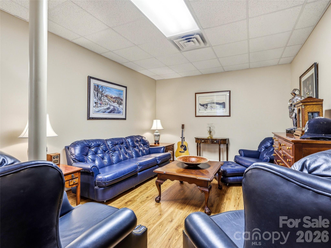
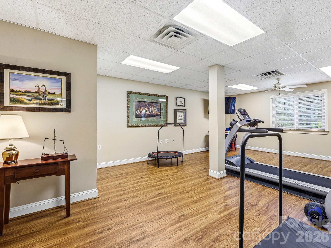
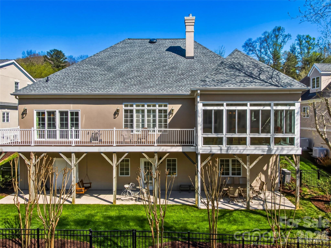
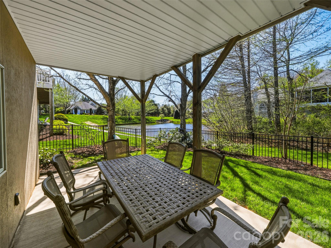
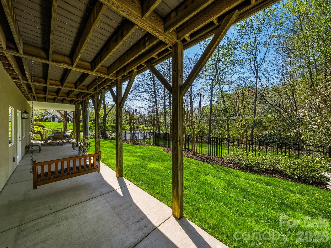
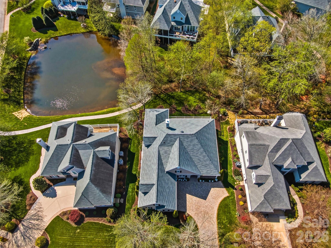
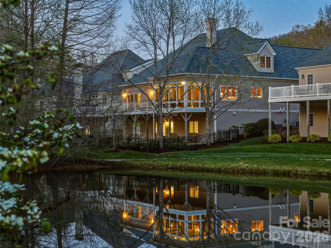
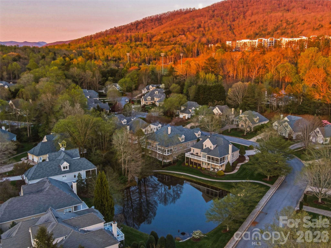
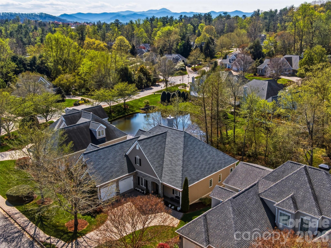
Luxury, comfort, and convenience are yours in this elegant 5,514 square-foot home, one of the finest residences in sought-after Devonshire, a strollable community adjacent to the Blue Ridge Parkway in South Asheville close to shops, restaurants, the Biltmore Estate, medical offices and Mission Hospital. No effort was spared in updating and enhancing this magnificent home with impeccable taste and attention to detail. You’ll appreciate the owners’ vision as you step out onto the delightful all-season porch with westerly sunset views over a peaceful pond. Admire the beautifully appointed, professionally equipped kitchen, spacious updated primary suite, and great room with vaulted ceiling and vented gas fireplace with insert and custom-crafted surround and mantle. Use the huge flex space in the walkout basement for entertaining, exercise, crafting, a workshop, a guest room, and enough storage to meet your every need. The upper level offers flexibility, too, as an office and/or spacious guest suite with even more storage and closet space. The attributes and options of this magnificent home are boundless, the luxury apparent throughout. The Devonshire community is known for its quality of life, convenience, and features including sidewalks and beautifully landscaped common areas with seating and artistic touches. Make an appointment to see this incredible home soon!
About this property
Luxury, comfort, and convenience are yours in this elegant 5,514 square-foot home, one of the finest residences in sought-after Devonshire, a strollable community adjacent to the Blue Ridge Parkway in South Asheville close to shops, restaurants, the Biltmore Estate, medical offices and Mission Hospital. No effort was spared in updating and enhancing this magnificent home with impeccable taste and attention to detail. You’ll appreciate the owners’ vision as you step out onto the delightful all-season porch with westerly sunset views over a peaceful pond. Admire the beautifully appointed, professionally equipped kitchen, spacious updated primary suite, and great room with vaulted ceiling and vented gas fireplace with insert and custom-crafted surround and mantle. Use the huge flex space in the walkout basement for entertaining, exercise, crafting, a workshop, a guest room, and enough storage to meet your every need. The upper level offers flexibility, too, as an office and/or spacious guest suite with even more storage and closet space. The attributes and options of this magnificent home are boundless, the luxury apparent throughout. The Devonshire community is known for its quality of life, convenience, and features including sidewalks and beautifully landscaped common areas with seating and artistic touches. Make an appointment to see this incredible home soon!
Features and Additional Information
Baths
Presented By TLCox and Company


Area Information
Buncombe | Buncombe County | Devonshire
Schools in the Area
-
turned_in
Elementary SchoolEstes/Koontz
-
turned_in
Middle SchoolValley Springs
-
turned_in
High SchoolT.C. Roberson
Want to See More Listings in the Area?
Brokerage: Howard Hanna Beverly-Hanks Asheville-Biltmore Park