3204 Sharon View Road
About this property
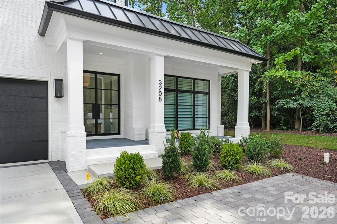
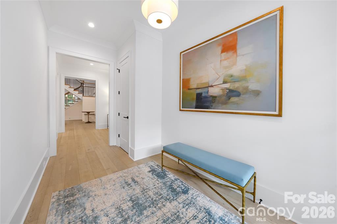
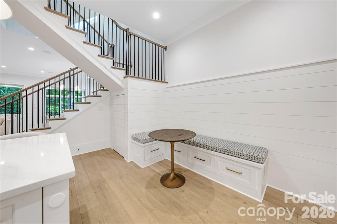
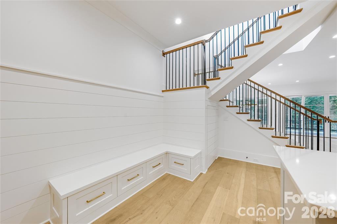
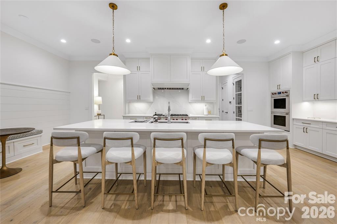
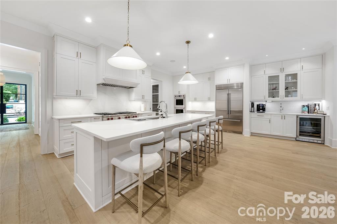
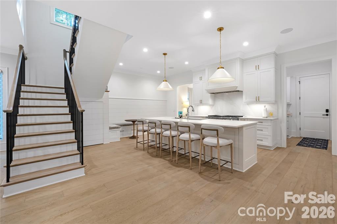
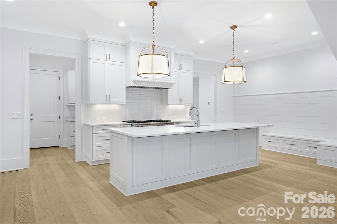
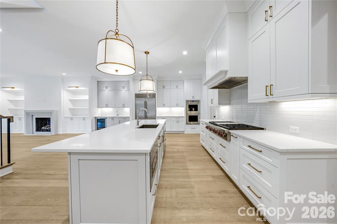
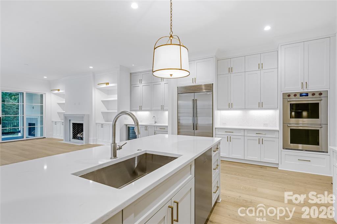
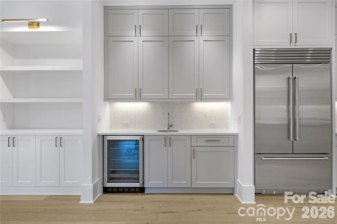
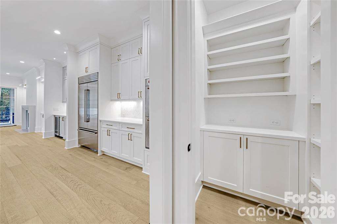
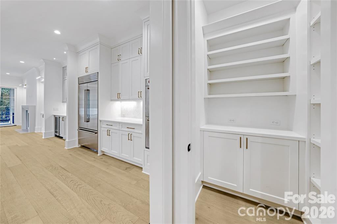
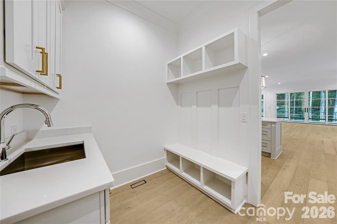
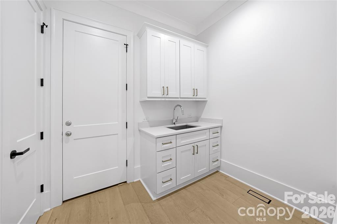
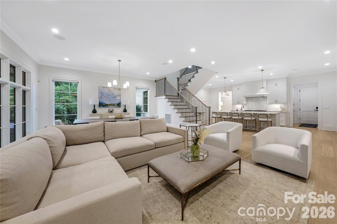
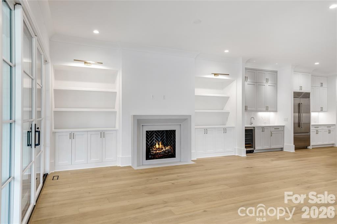
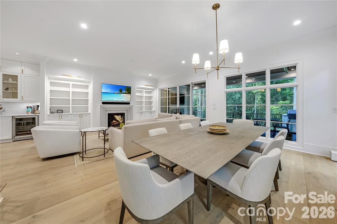
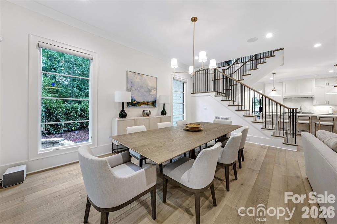
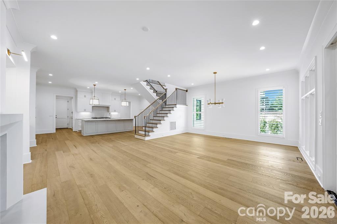
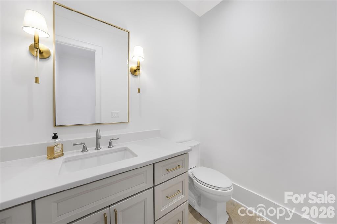
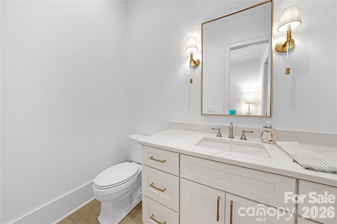
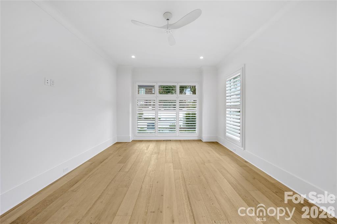
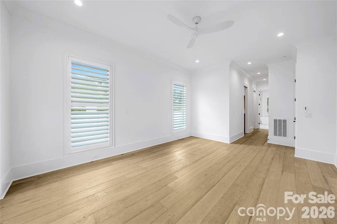
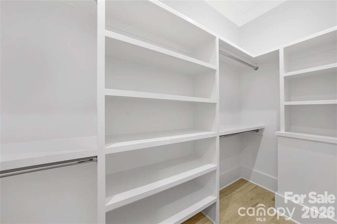
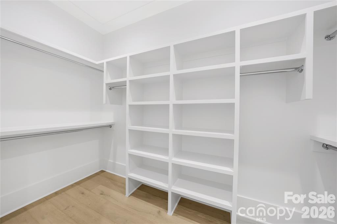
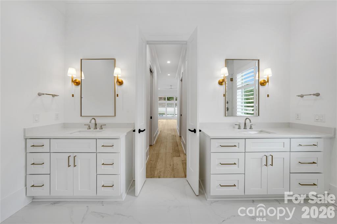
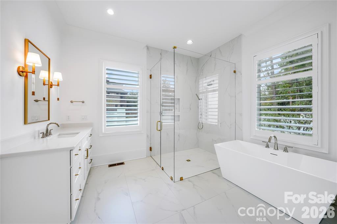
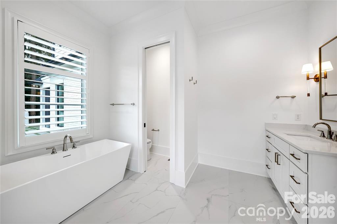
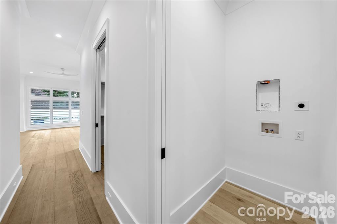
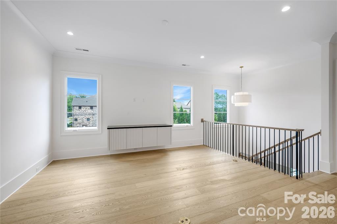
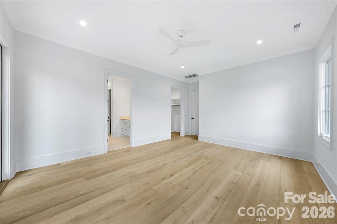
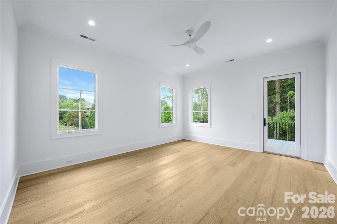
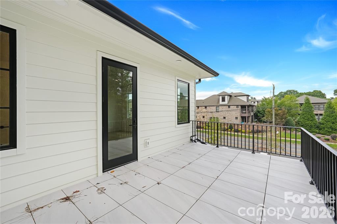
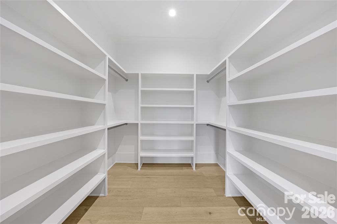
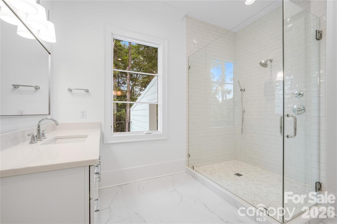
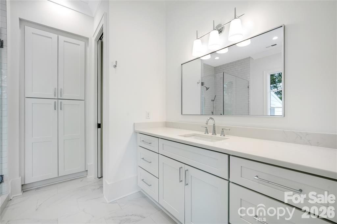
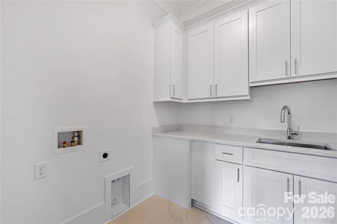
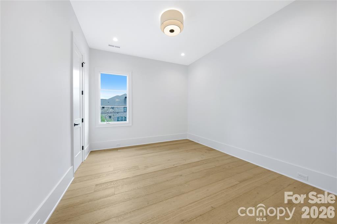
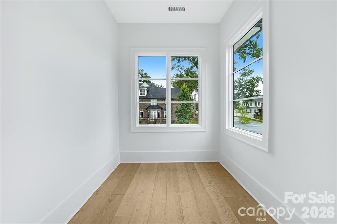
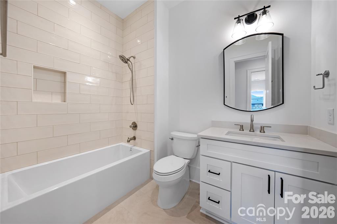
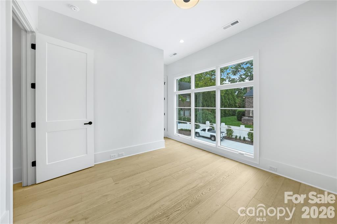
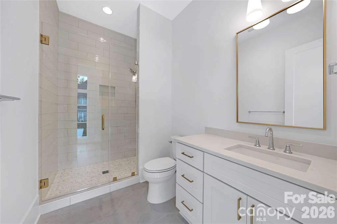
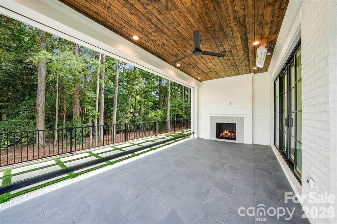
Welcome to this masterfully crafted residence, where luxury, thoughtful design, and everyday convenience effortlessly blend. Spanning 3,877 square feet of meticulously planned living space, this home features soaring 10-foot ceilings and gorgeous hardwoods throughout, creating an atmosphere of open, airy sophistication from the moment you step inside. The main level serves as the heart of the home, anchored by a private primary suite designed as a true sanctuary. Enjoy the seamless flow into the main living areas, highlighted by a stunning "mini" scullery that complements the gourmet kitchen. For casual dining, the custom built-in breakfast nook-accented by a striking shiplap feature wall-offers the perfect cozy gathering spot. Step out onto the expansive back porch, built for year-round entertaining and relaxation. Outfitted with electric drop-down screens and outdoor heaters, this outdoor living space transitions effortlessly across the seasons. Modern convenience continues throughout the home and garage, featuring a rough-in for an electric car charger, a functional mudroom complete with a custom sink and faucet package, and a comprehensive dimmer package and four strategically placed floor outlets. Heading upstairs, you'll discover fantastic spaces tailored for relaxation and entertainment. A dedicated coffee bar provides a touch of morning luxury, while the spacious media room-enhanced by a sleek floating cabinet-sets the stage for movie nights or hosting guests. Additional comforts like thoughtfully placed bedroom ceiling fans and the convenience of a rough-in for a primary bedroom washer/dryer complete this exceptional floor plan. Every detail of this home has been curated to elevate your lifestyle. Schedule your private tour today and experience this incredible property for yourself! **Open House Hours-Tuesdays, 10:00-12:00.**
About this property
Welcome to this masterfully crafted residence, where luxury, thoughtful design, and everyday convenience effortlessly blend. Spanning 3,877 square feet of meticulously planned living space, this home features soaring 10-foot ceilings and gorgeous hardwoods throughout, creating an atmosphere of open, airy sophistication from the moment you step inside. The main level serves as the heart of the home, anchored by a private primary suite designed as a true sanctuary. Enjoy the seamless flow into the main living areas, highlighted by a stunning "mini" scullery that complements the gourmet kitchen. For casual dining, the custom built-in breakfast nook-accented by a striking shiplap feature wall-offers the perfect cozy gathering spot. Step out onto the expansive back porch, built for year-round entertaining and relaxation. Outfitted with electric drop-down screens and outdoor heaters, this outdoor living space transitions effortlessly across the seasons. Modern convenience continues throughout the home and garage, featuring a rough-in for an electric car charger, a functional mudroom complete with a custom sink and faucet package, and a comprehensive dimmer package and four strategically placed floor outlets. Heading upstairs, you'll discover fantastic spaces tailored for relaxation and entertainment. A dedicated coffee bar provides a touch of morning luxury, while the spacious media room-enhanced by a sleek floating cabinet-sets the stage for movie nights or hosting guests. Additional comforts like thoughtfully placed bedroom ceiling fans and the convenience of a rough-in for a primary bedroom washer/dryer complete this exceptional floor plan. Every detail of this home has been curated to elevate your lifestyle. Schedule your private tour today and experience this incredible property for yourself! **Open House Hours-Tuesdays, 10:00-12:00.**
Features and Additional Information
Baths
Presented By TLCox and Company


Area Information
Mecklenburg | Mecklenburg County | None
Schools in the Area
-
turned_in
Elementary SchoolUnspecified
-
turned_in
Middle SchoolUnspecified
-
turned_in
High SchoolUnspecified
Want to See More Listings in the Area?
Brokerage: Dickens Mitchener & Associates Inc