313 Ever Silvers Lane
About this property
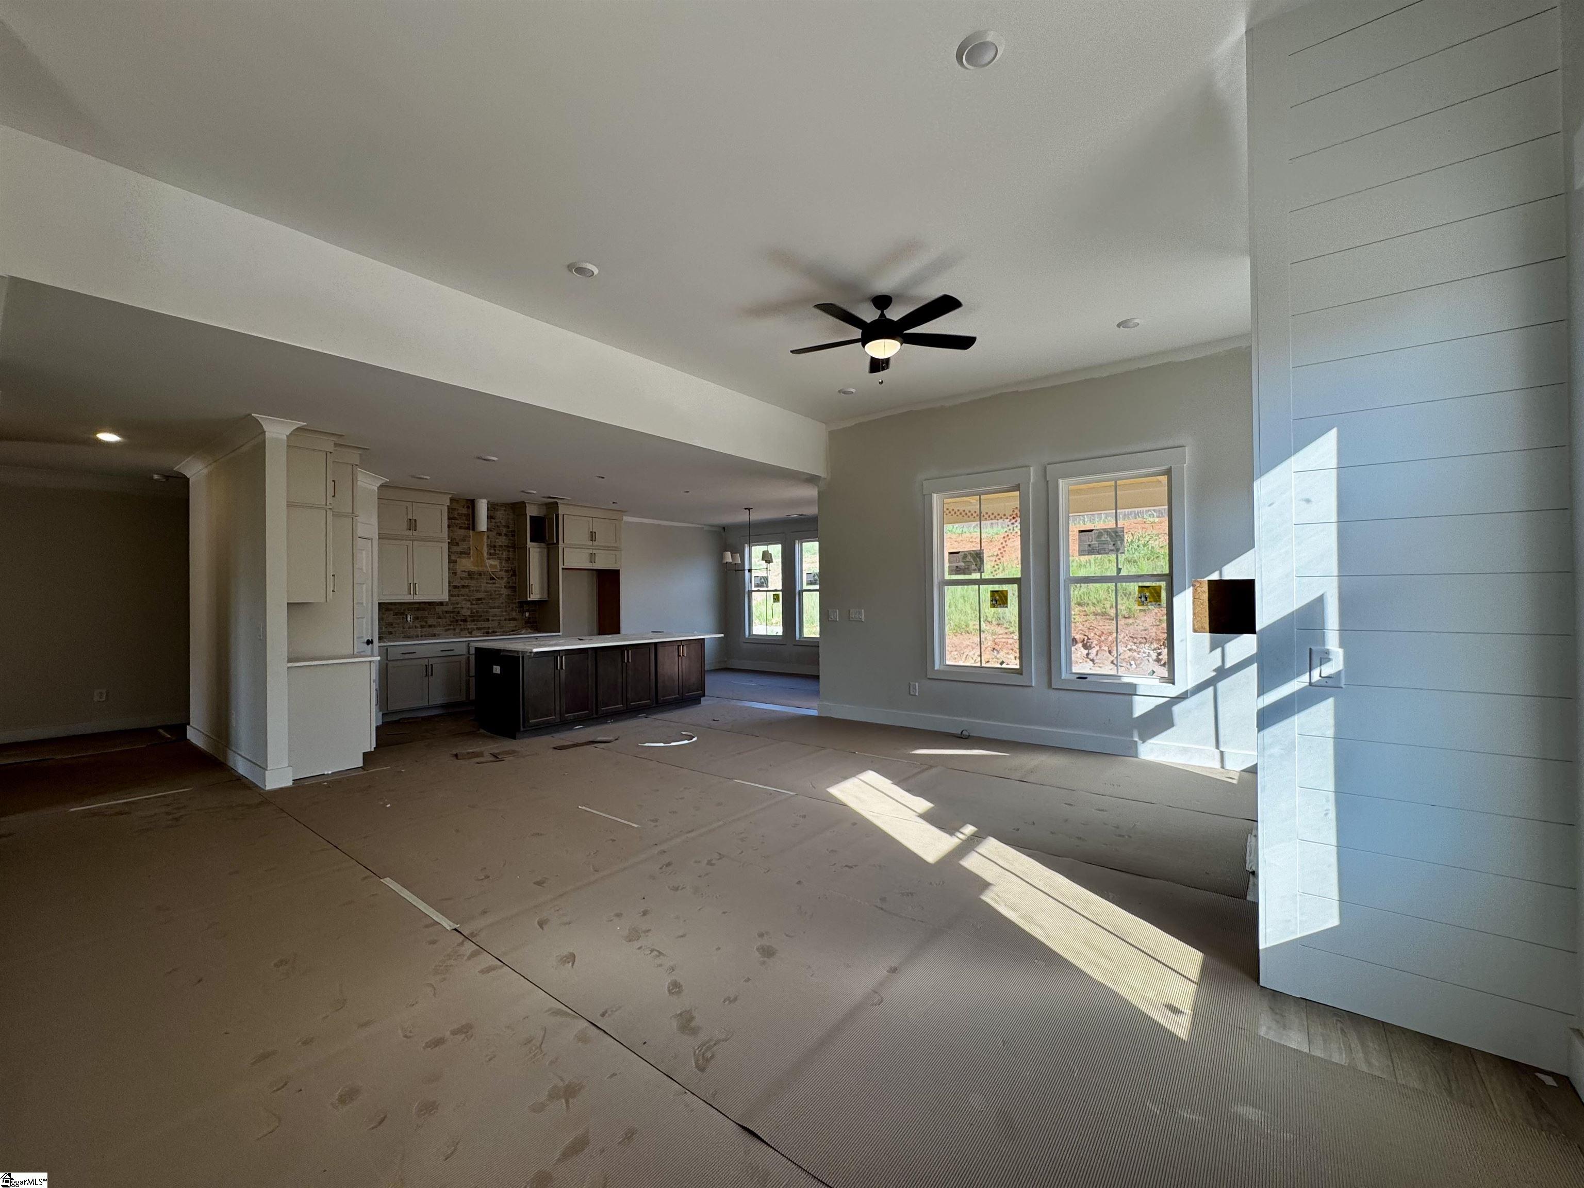
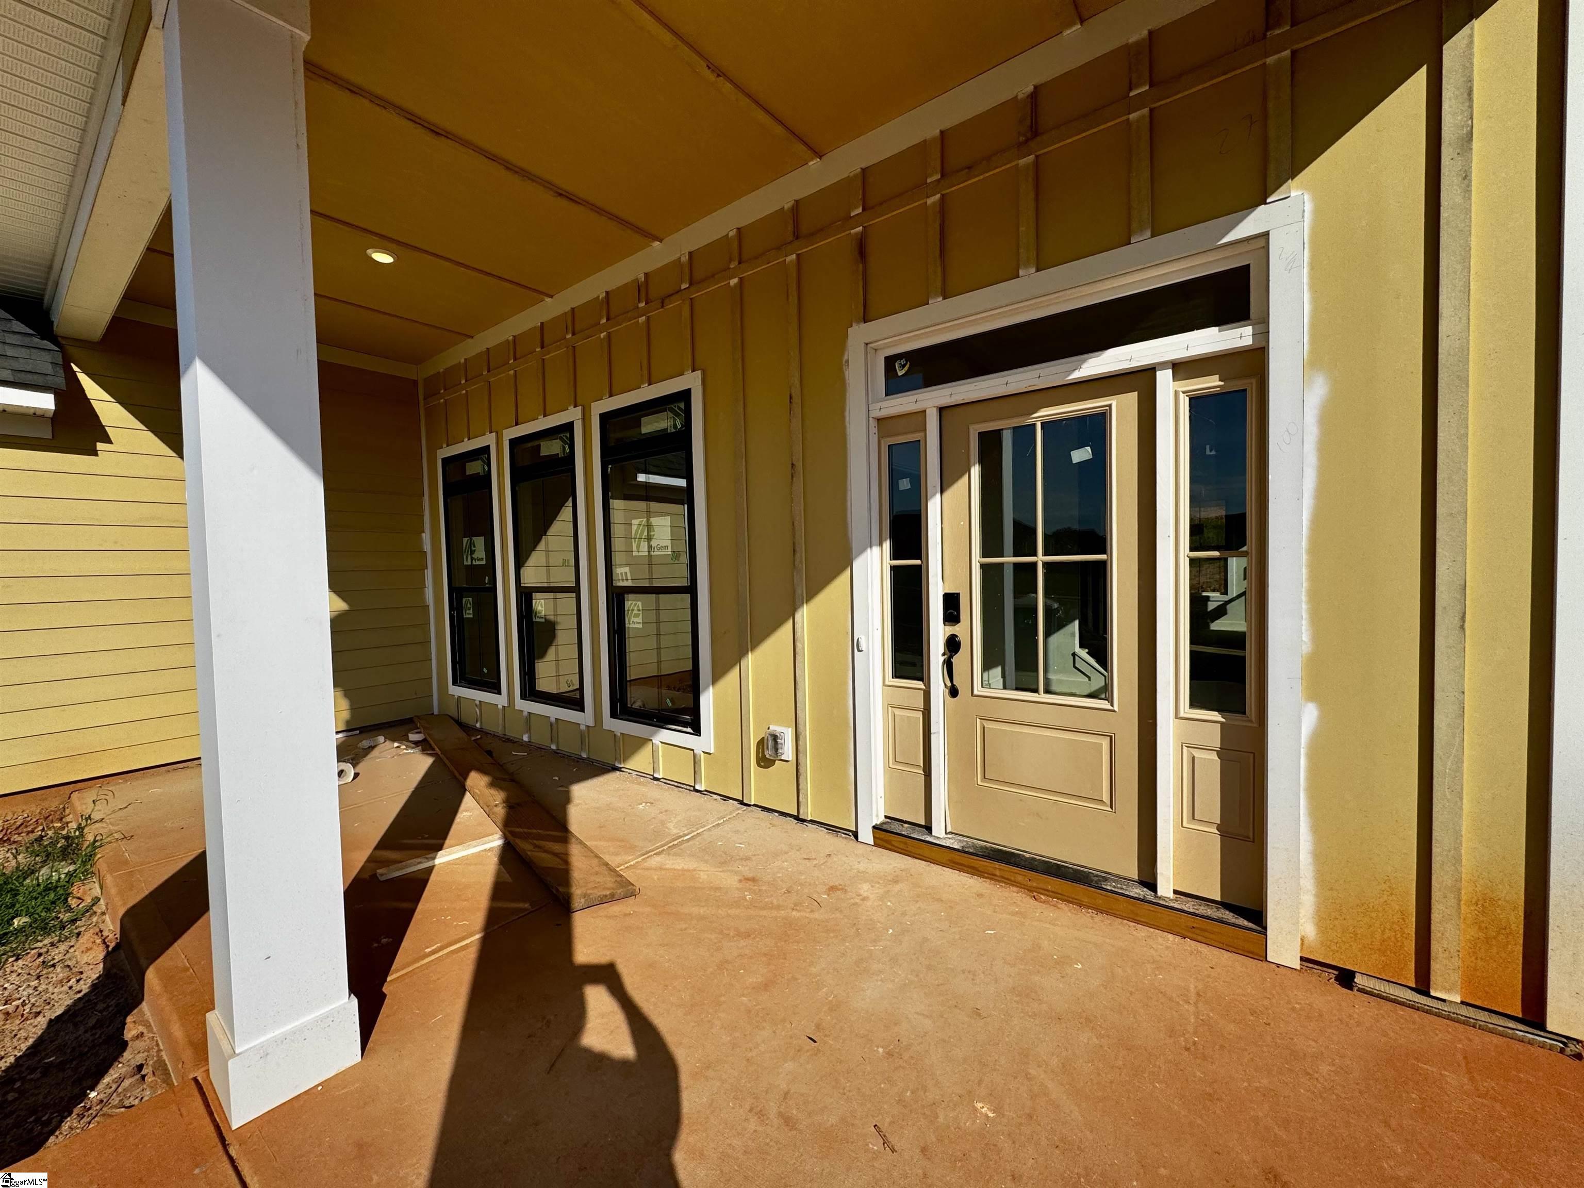
Welcome home to Double Springs! This Savannah floor plan is estimated to be complete fall of 2026. With this being one of the final opportunities in the neighborhood, you won't want to wait! This beautiful home sits on .65 of an acre and is situated in the back of the neighborhood in a cul-de-sac! With only 26 homes and larger homesites, you will not be sharing sugar with your neighbor from the kitchen window! Enjoy the walking/nature trail and keep your eyes peeled for views of Paris Mountain. This thoughtfully designed, craftsman style home has elegant lines and designer finishes, ensuring a blend of aesthetic appeal and practicality. The gourmet kitchen and oversized island are perfect features for entertaining and cooking. The primary suite is the only bedroom on the main floor giving you plenty of privacy. Work from home? No problem! There is a flex room on the main level with French doors that could make the perfect office. Pop that popcorn, put on those comfy clothes and get cozy for weekend movie nights in your very own theater room! You will be situated 13 minutes from Paris Mountain and downtown Travelers Rest, 12 minutes from the grocery store, and less than a 1/2 hour from downtown Greenville. You know what they say, "Location! Location! Location!" Picture being out of the hustle and bustle, but still close to everything. Stop imagining. We can make your dreams come true!
About this property
Welcome home to Double Springs! This Savannah floor plan is estimated to be complete fall of 2026. With this being one of the final opportunities in the neighborhood, you won't want to wait! This beautiful home sits on .65 of an acre and is situated in the back of the neighborhood in a cul-de-sac! With only 26 homes and larger homesites, you will not be sharing sugar with your neighbor from the kitchen window! Enjoy the walking/nature trail and keep your eyes peeled for views of Paris Mountain. This thoughtfully designed, craftsman style home has elegant lines and designer finishes, ensuring a blend of aesthetic appeal and practicality. The gourmet kitchen and oversized island are perfect features for entertaining and cooking. The primary suite is the only bedroom on the main floor giving you plenty of privacy. Work from home? No problem! There is a flex room on the main level with French doors that could make the perfect office. Pop that popcorn, put on those comfy clothes and get cozy for weekend movie nights in your very own theater room! You will be situated 13 minutes from Paris Mountain and downtown Travelers Rest, 12 minutes from the grocery store, and less than a 1/2 hour from downtown Greenville. You know what they say, "Location! Location! Location!" Picture being out of the hustle and bustle, but still close to everything. Stop imagining. We can make your dreams come true!
Features and Additional Information
Baths
Presented By TLCox and Company


Schools in the Area
-
turned_in
Elementary SchoolMountain View
-
turned_in
Middle SchoolBlue Ridge
-
turned_in
High SchoolBlue Ridge
Want to See More Listings in the Area?
Brokerage: HQ Real Estate, LLC