3081 Mccall Meadows Drive
About this property
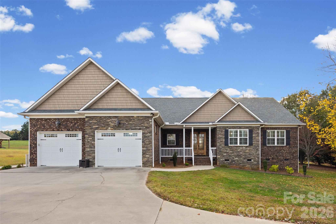
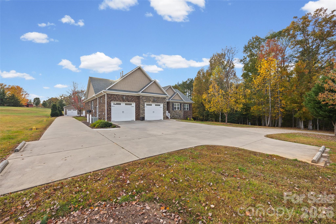
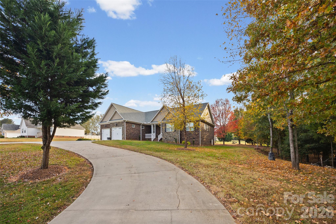
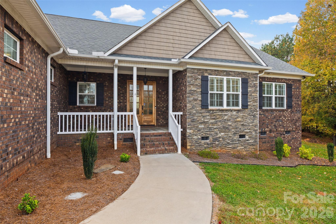
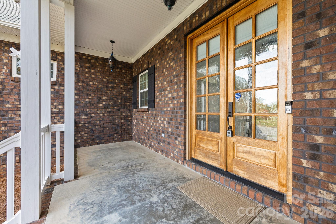
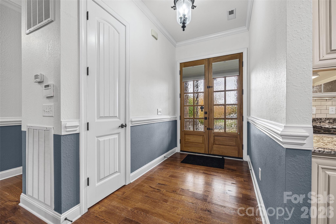
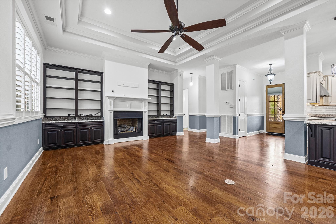
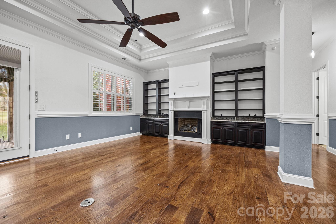
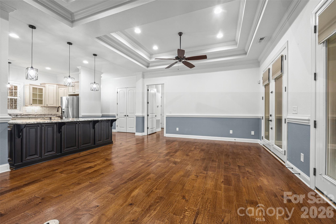
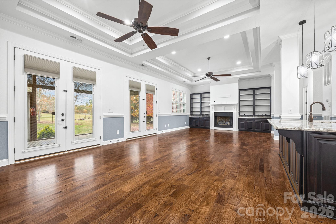
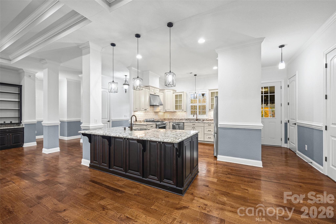
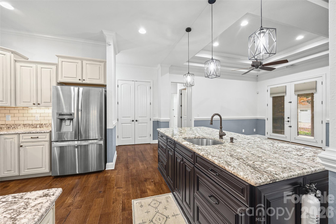
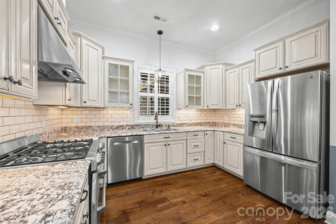
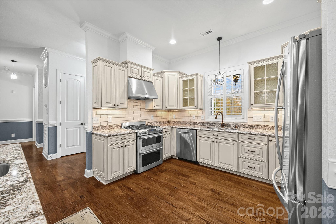
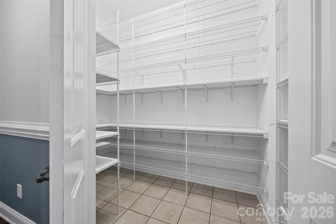
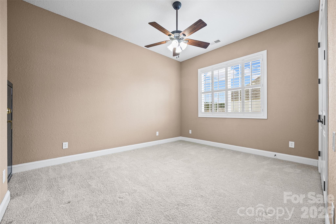
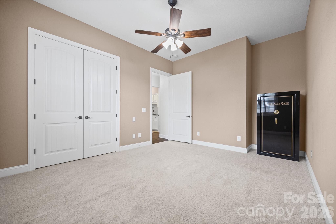
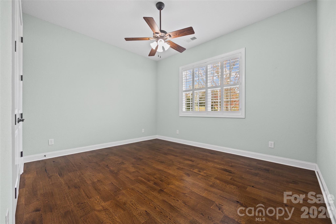
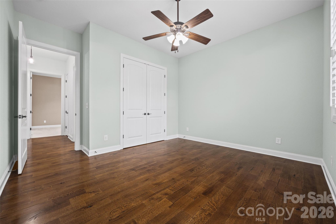
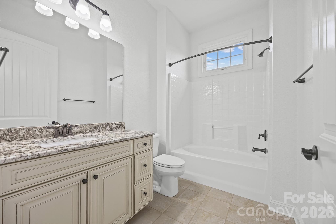
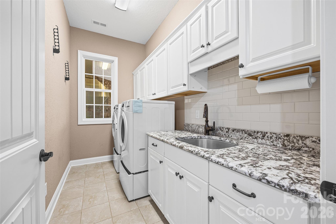
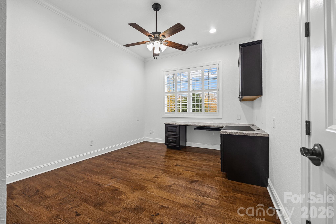
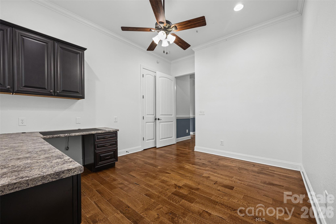
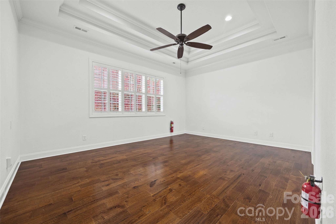
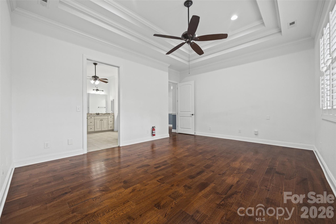
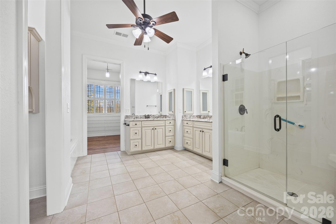
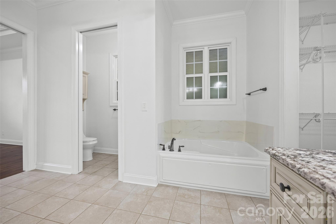
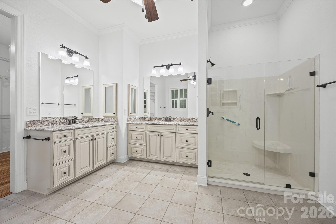
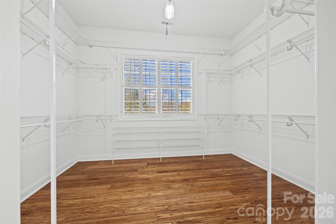
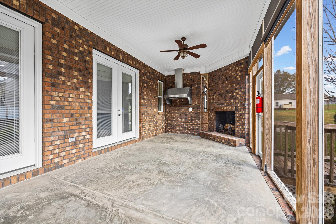
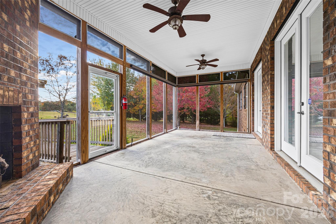
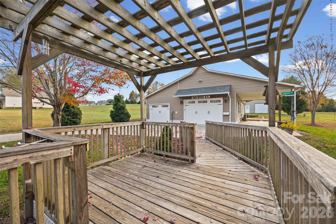
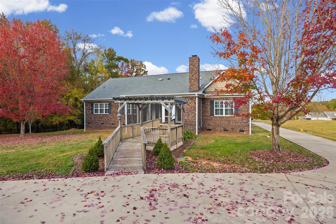
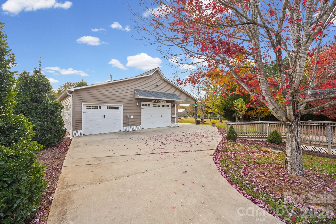
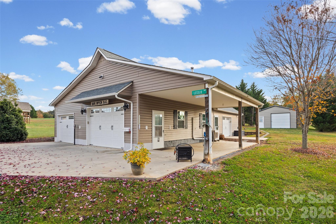
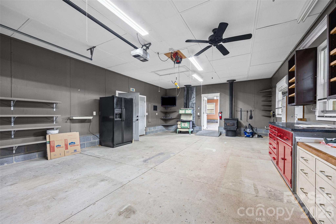
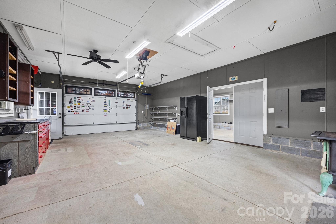
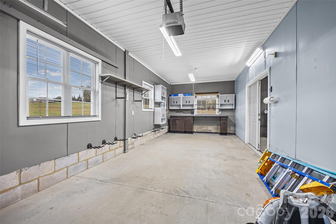
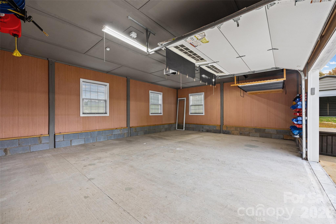
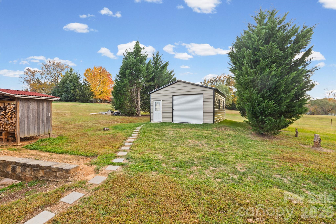
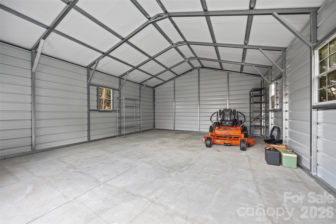
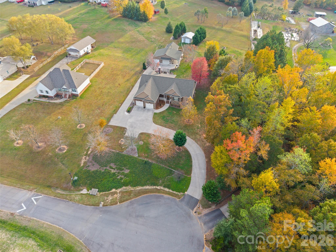
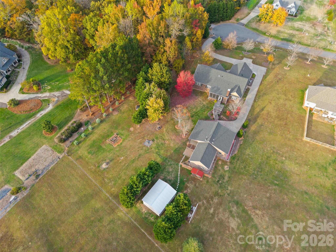
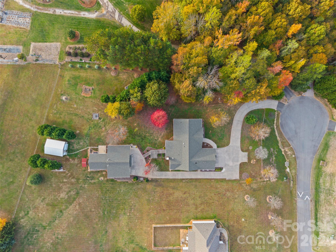
Meticulously crafted custom brick ranch situated on a private 1.42-acre lot. This exceptional home features rich oak hardwood floors, plantation shutters, soaring 10-foot ceilings, and heavy crown molding throughout. The spacious great room is anchored by a cozy gas fireplace and custom built-ins, complemented by a graceful trey ceiling. Designed for effortless entertaining and everyday living, the gourmet kitchen boasts dual sinks, gorgeous granite countertops, a ceramic tile backsplash, gas and electric stove hookups, under-cabinet lighting, a walk-in pantry, and custom cabinetry. The adjacent formal dining area offers a dramatic trey ceiling, crown molding, chair rail, and recessed lighting. The expansive primary suite serves as a true private retreat, featuring generous walk-in closets, a trey ceiling, and an en-suite bath complete with dual vanities, custom cabinets, a separate tiled shower, and a relaxing garden tub. Additional bedrooms are versatile, including a 4th bedroom/office equipped with a built-in desk and overhead cabinets-ideal for working from home. Practical comforts include a central vacuum system, two HVAC units, and a well-appointed laundry room with a mud sink, cabinetry, and gas/electric dryer hookups. Outdoor living is a dream with a screened porch featuring a wood-burning fireplace and automatic screen shades, perfect for year-round enjoyment. Vehicle enthusiasts and hobbyists will fall in love with the detached 3-car garage/workshop complete with three separate bays, a mini-split HVAC system, and a patio with a lean-to cover, plus an additional detached 20x28 metal 1-car garage/building. 4 Outside additional well hydrants throughout the property and multiple french drains installed to keep any water away from the home. There was nothing left out or forgotten in building of this home. A rare find offering unmatched quality, storage, and versatility!
About this property
Meticulously crafted custom brick ranch situated on a private 1.42-acre lot. This exceptional home features rich oak hardwood floors, plantation shutters, soaring 10-foot ceilings, and heavy crown molding throughout. The spacious great room is anchored by a cozy gas fireplace and custom built-ins, complemented by a graceful trey ceiling. Designed for effortless entertaining and everyday living, the gourmet kitchen boasts dual sinks, gorgeous granite countertops, a ceramic tile backsplash, gas and electric stove hookups, under-cabinet lighting, a walk-in pantry, and custom cabinetry. The adjacent formal dining area offers a dramatic trey ceiling, crown molding, chair rail, and recessed lighting. The expansive primary suite serves as a true private retreat, featuring generous walk-in closets, a trey ceiling, and an en-suite bath complete with dual vanities, custom cabinets, a separate tiled shower, and a relaxing garden tub. Additional bedrooms are versatile, including a 4th bedroom/office equipped with a built-in desk and overhead cabinets-ideal for working from home. Practical comforts include a central vacuum system, two HVAC units, and a well-appointed laundry room with a mud sink, cabinetry, and gas/electric dryer hookups. Outdoor living is a dream with a screened porch featuring a wood-burning fireplace and automatic screen shades, perfect for year-round enjoyment. Vehicle enthusiasts and hobbyists will fall in love with the detached 3-car garage/workshop complete with three separate bays, a mini-split HVAC system, and a patio with a lean-to cover, plus an additional detached 20x28 metal 1-car garage/building. 4 Outside additional well hydrants throughout the property and multiple french drains installed to keep any water away from the home. There was nothing left out or forgotten in building of this home. A rare find offering unmatched quality, storage, and versatility!
Features and Additional Information
Baths
Presented By TLCox and Company


Area Information
York | York County | McCall Meadows
Schools in the Area
-
turned_in
Elementary SchoolUnspecified
-
turned_in
Middle SchoolUnspecified
-
turned_in
High SchoolUnspecified
Want to See More Listings in the Area?
Brokerage: Howard Hanna Allen Tate Rock Hill