305 Regency Circle
About this property
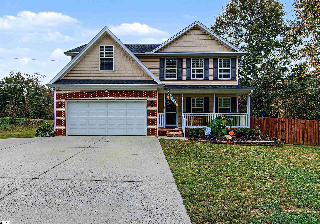
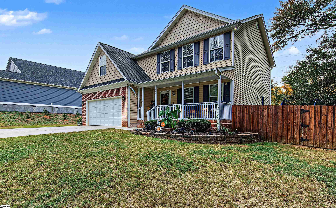
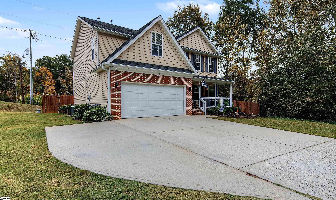
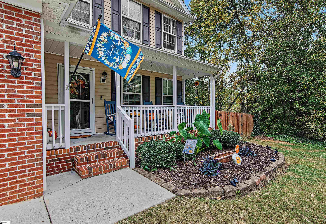
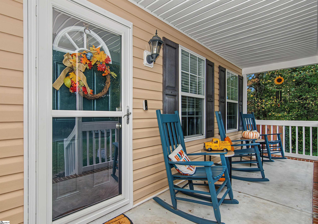
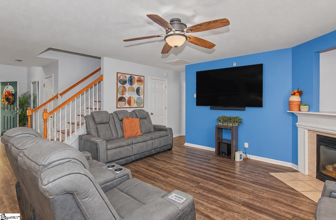
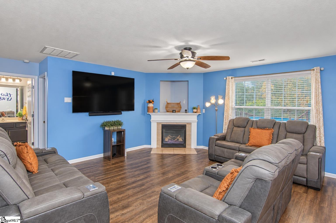
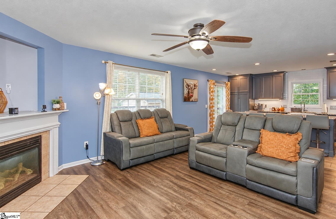
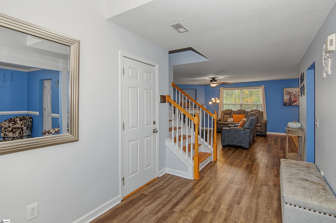
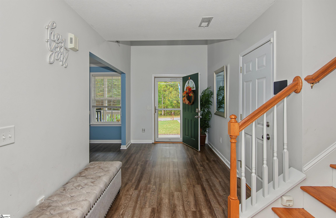
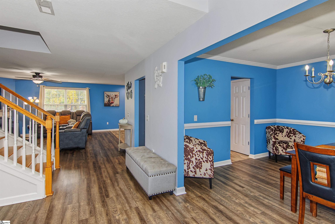
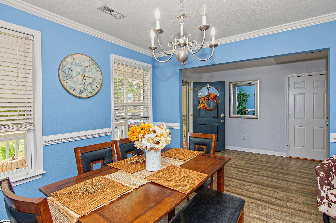
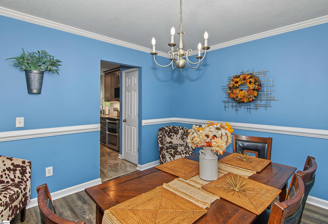
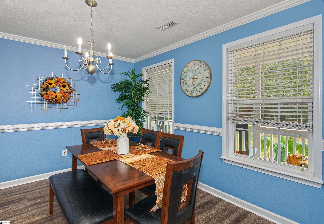
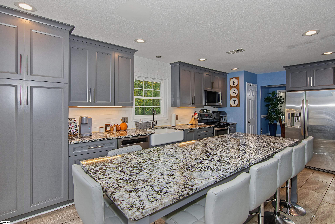
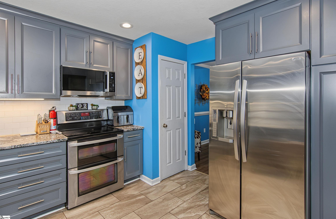
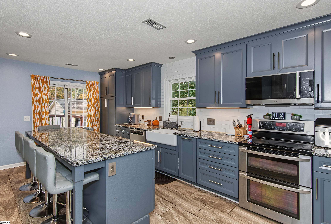
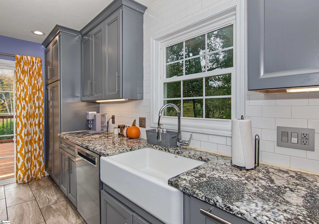
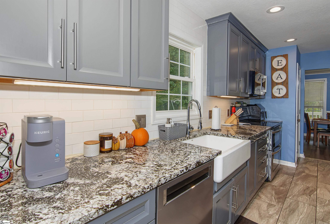
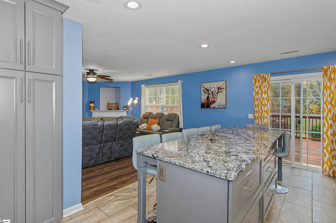
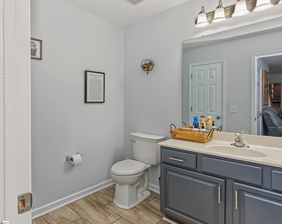
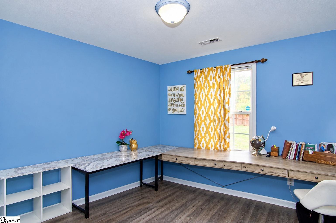
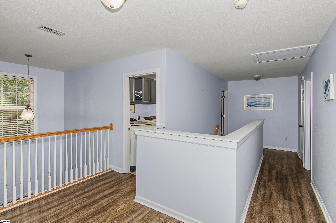
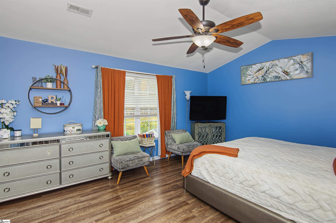
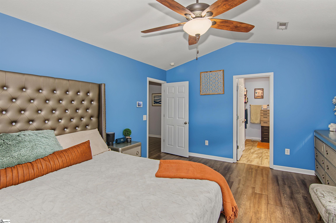
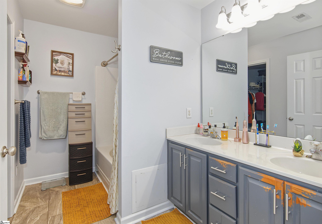
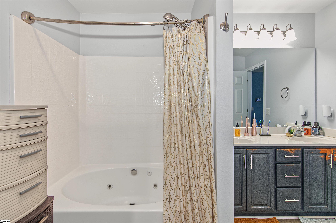
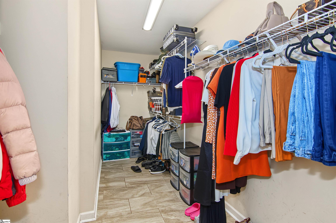
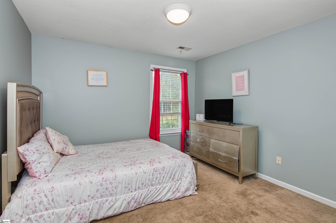
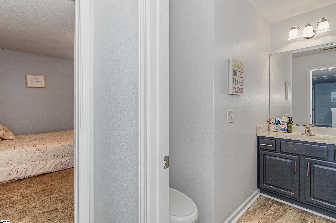
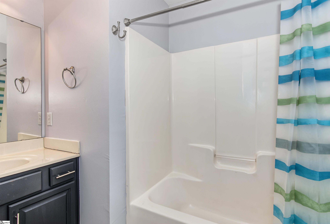
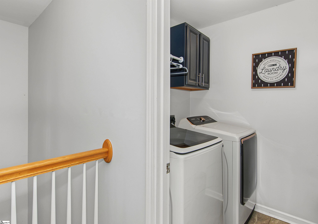
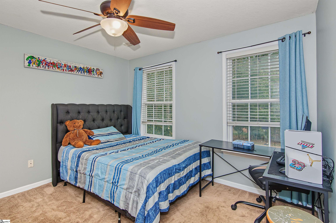
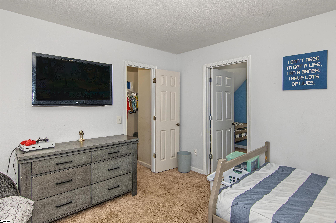
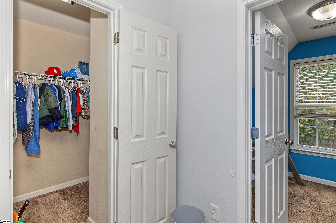
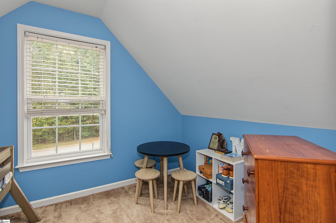
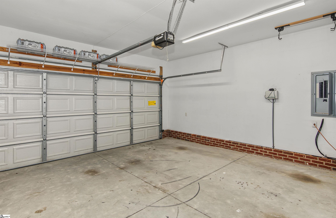
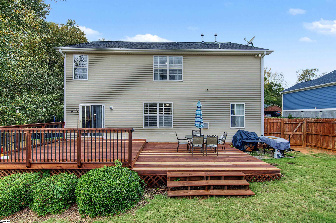
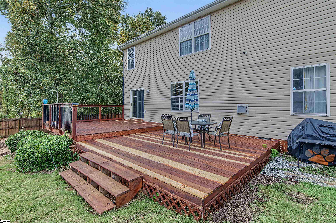
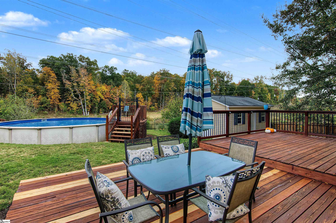
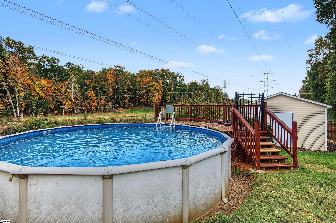
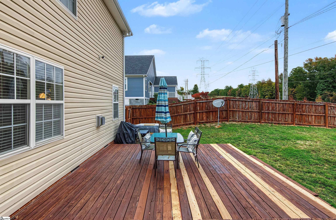
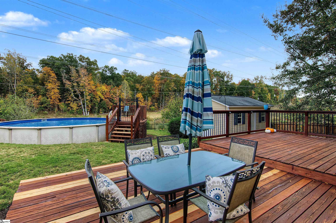
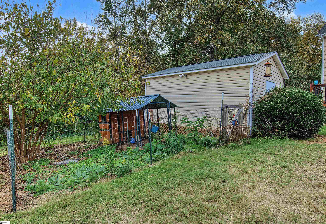
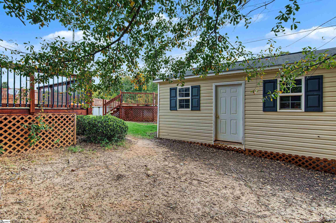
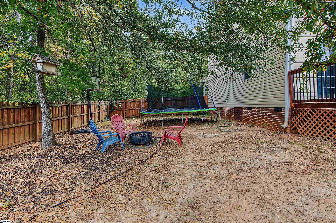
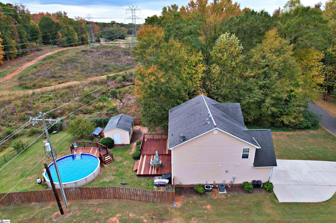
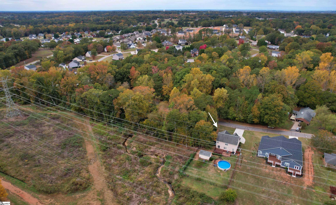
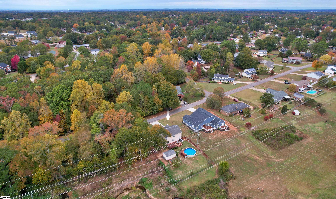
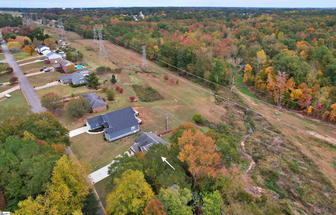
Classic stone detailing and vinyl siding define this traditional two-story residential property located at 305 Regency Cir. A concrete driveway leads past the front yard to the garage, which features an automatic garage door opener and concrete flooring. The front entrance is highlighted by brick steps leading to a covered front porch equipped with a storm door. Inside, the kitchen features granite countertops, grey cabinetry, a kitchen island, and ceramic tile flooring. Equipped with a dishwasher, built-in microwave, and electric range/oven, this space offers extra room for entertaining. LVP flooring runs throughout the main living areas, where a fireplace with gas logs and a gas connection serves as a central feature. The formal dining space is framed by wainscoting and crown molding, while a half bathroom and a bedroom currently used a versatile workspace are situated on the main level. The upper level houses the carpeted bedrooms and a laundry room with connection options for a washer and electric dryer. The primary suite features vaulted ceilings, a walk-in closet with built-in wire shelving, and an en-suite bathroom equipped with a garden, jetted tub, with shower, and double sinks. The secondary bedrooms feature ceiling fans and a mix of carpeted flooring. One upstairs bedroom also features a bonus room attached measuring 6'x8' making the perfect game room or office space. The outdoor area features a multi-level wooden deck that looks out over a fenced yard with an above-ground pool. Mature trees provide shade across the grassy backyard, which also includes a detached storage shed and a poultry coop. Five bedrooms are hard to find with all of the extra features this property has to offer so schedule a time to tour this property and explore all of its features today.
About this property
Classic stone detailing and vinyl siding define this traditional two-story residential property located at 305 Regency Cir. A concrete driveway leads past the front yard to the garage, which features an automatic garage door opener and concrete flooring. The front entrance is highlighted by brick steps leading to a covered front porch equipped with a storm door. Inside, the kitchen features granite countertops, grey cabinetry, a kitchen island, and ceramic tile flooring. Equipped with a dishwasher, built-in microwave, and electric range/oven, this space offers extra room for entertaining. LVP flooring runs throughout the main living areas, where a fireplace with gas logs and a gas connection serves as a central feature. The formal dining space is framed by wainscoting and crown molding, while a half bathroom and a bedroom currently used a versatile workspace are situated on the main level. The upper level houses the carpeted bedrooms and a laundry room with connection options for a washer and electric dryer. The primary suite features vaulted ceilings, a walk-in closet with built-in wire shelving, and an en-suite bathroom equipped with a garden, jetted tub, with shower, and double sinks. The secondary bedrooms feature ceiling fans and a mix of carpeted flooring. One upstairs bedroom also features a bonus room attached measuring 6'x8' making the perfect game room or office space. The outdoor area features a multi-level wooden deck that looks out over a fenced yard with an above-ground pool. Mature trees provide shade across the grassy backyard, which also includes a detached storage shed and a poultry coop. Five bedrooms are hard to find with all of the extra features this property has to offer so schedule a time to tour this property and explore all of its features today.
Features and Additional Information
Baths
Presented By TLCox and Company


Area Information
Other | Anderson County | Other
Schools in the Area
-
turned_in
Elementary SchoolCenterville
-
turned_in
Middle SchoolRobert Anderson
-
turned_in
High SchoolWestside
Want to See More Listings in the Area?
Brokerage: Western Upstate Keller William