3022 Grandiose Drive
About this property
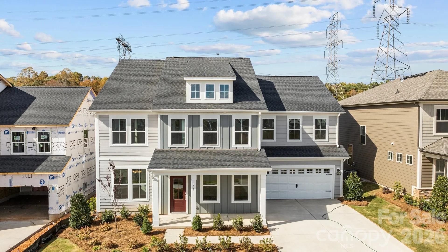
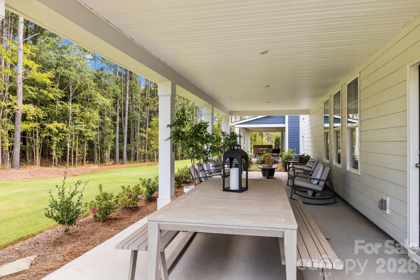
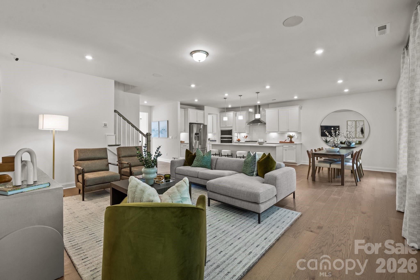
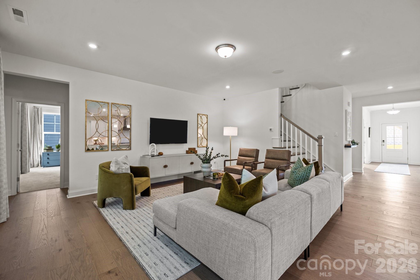
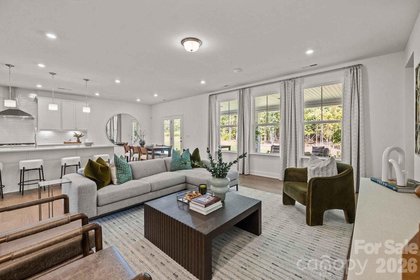
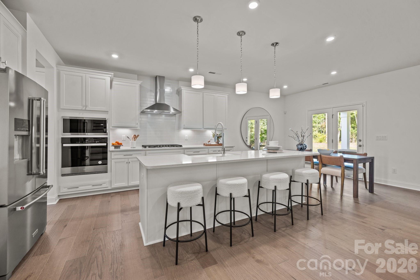
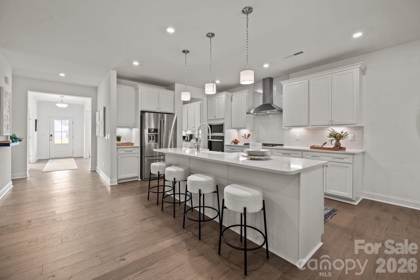
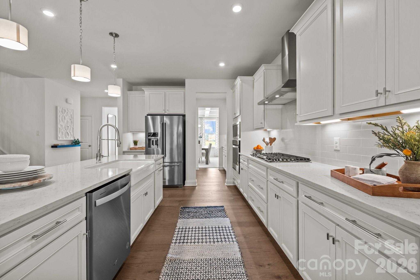
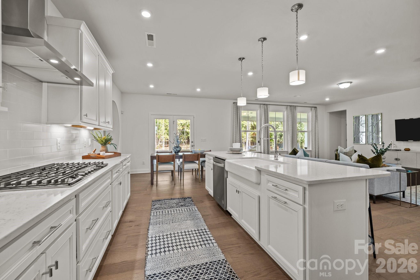
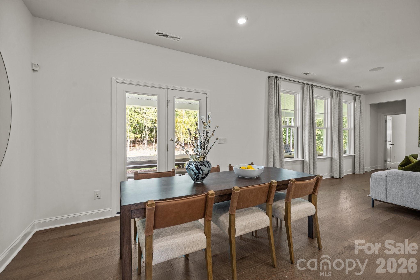
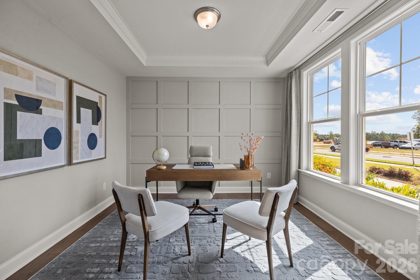
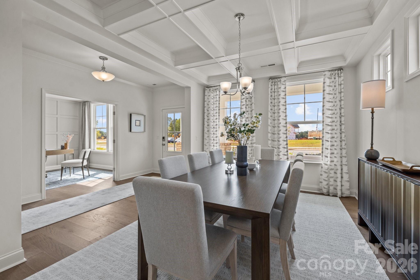
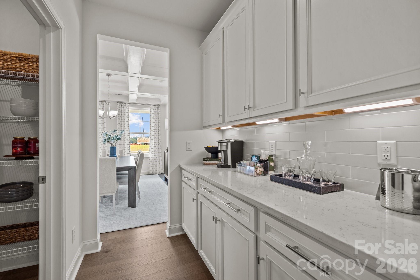
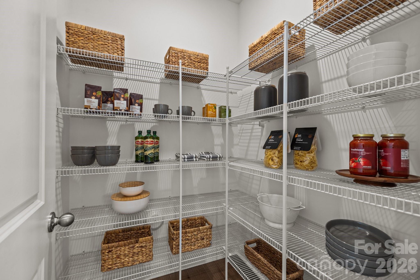
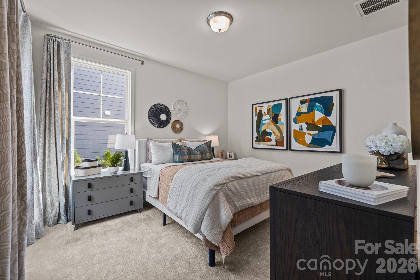
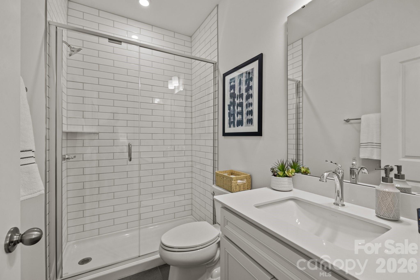
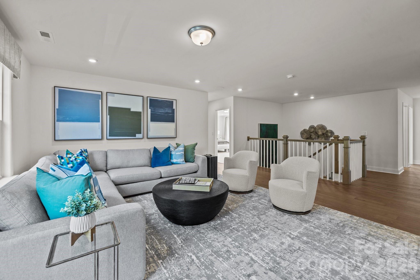
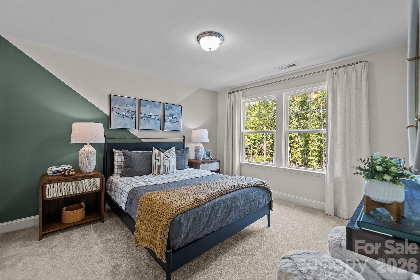
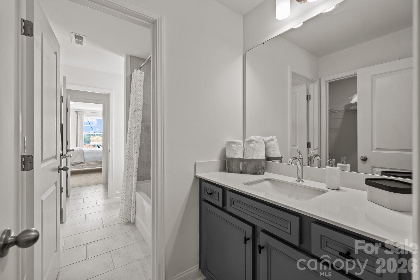
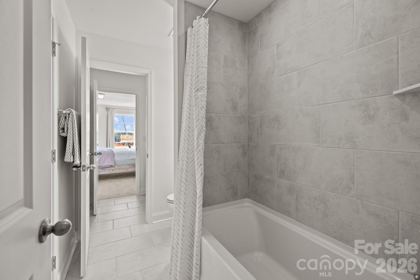
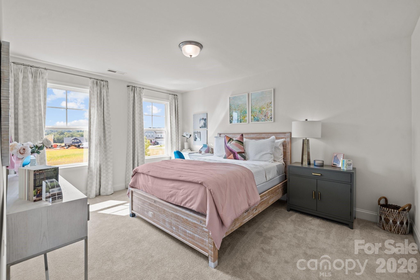
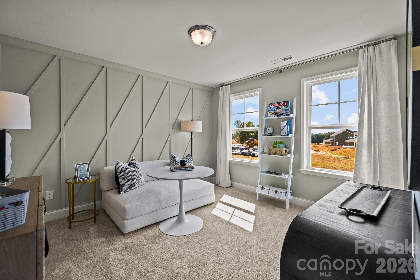
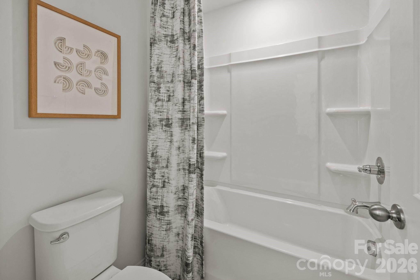
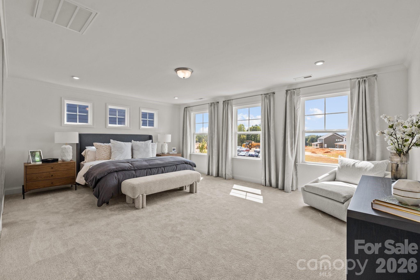
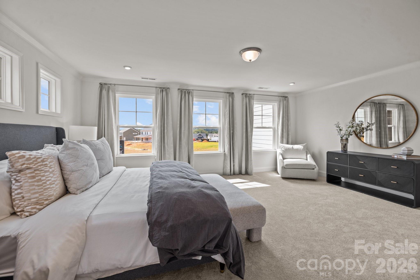
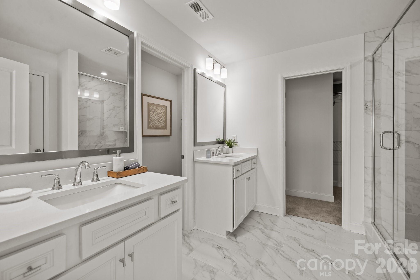
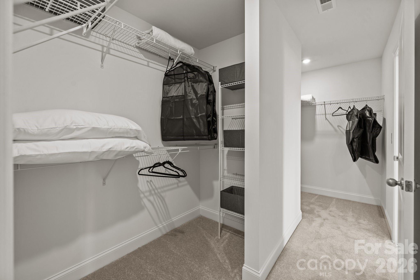
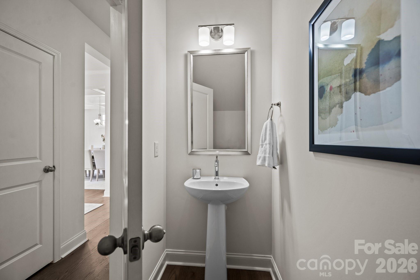
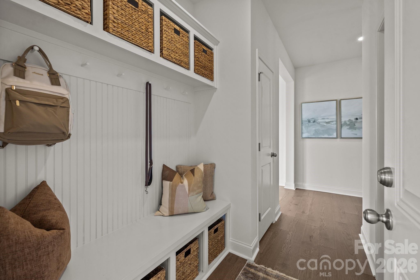
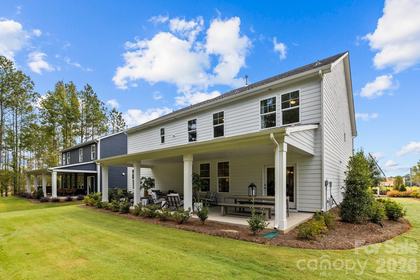
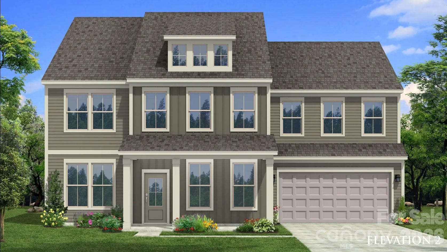
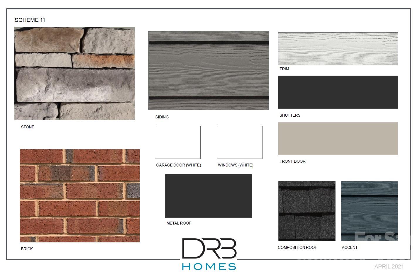
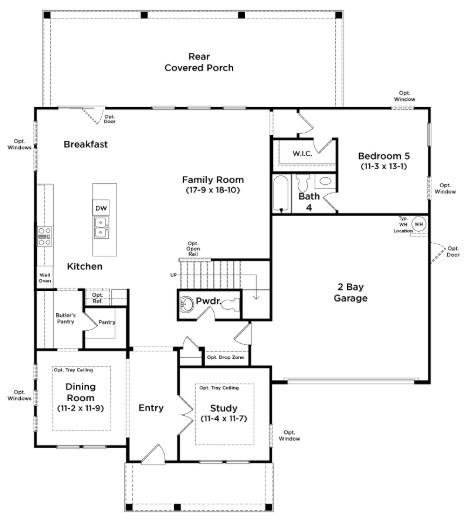
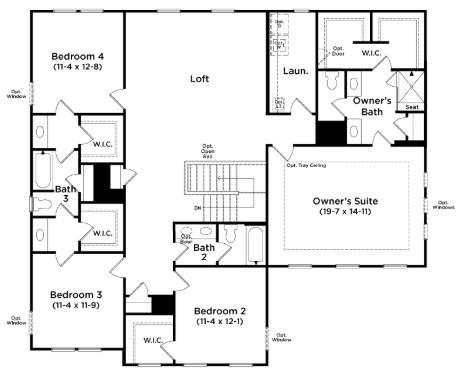
Just minutes from I-485, McBride offers the perfect blend of small-town charm and everyday convenience with quick access to Charlotte, Ballantyne Corporate Park, and nearby shopping, dining, and entertainment. Nestled near the historic community of Hemby Bridge, residents can enjoy the area's small-town character while remaining connected to everything the greater Charlotte region has to offer. Known for its strong sense of community, local parks, and convenient location, Indian Trail is the ideal setting for this quaint neighborhood featuring spacious homesites and thoughtfully designed homes with upscale finishes. Residents will also enjoy being just minutes from Crooked Creek Park, offering baseball fields, playgrounds, walking trails, and a splash pad for year-round outdoor fun. Welcome to The Townsend by DRB Homes, a beautifully designed single-family home that offers spacious living, flexible options, and elegant details throughout. With thoughtfully designed spaces on both levels, this floor plan is perfect for growing households and those who love to entertain. The main level features a welcoming entry foyer leading to a formal dining room with a tray ceiling to the left, and versatile study with 15-lite glass French doors to the right. The open-concept layout seamlessly connects the kitchen, breakfast area, and family room, creating a bright and inviting space for everyday living. This exquisite home highlights: 2-car front load garage with a drop zone upon entry into the home. Flexible living space with a guest bedroom and full en suite bath on main-level. Open-concept kitchen, breakfast area, and family room. Kitchen features gourmet kitchen layout, 36' gas cooktop with stainless steel canopy hood, built-in oven and convection microwave, walk-in pantry and Butler's pantry leading into the formal dining room. Glass door leading out to a covered rear porch. Upstairs loft area. Spacious primary suite and luxurious en suite owner's bath with dual vanities, private water closet, linen closet, fully tiled shower walls, floor and built-in bench seat - leading to an enormous walk-in closet at the rear. See photos for full layout of floor plan & chosen structural options. Home is currently under construction. Representative photos may be shown. See on-site Community Sales Consultants to learn more about this home (or other available homes not listed) and the AMAZING incentives we are currently offering our homebuyers! Days on market reflect construction period. ***Sales Center Hours (Please Read in Full): Scheduling an APPOINTMENT in advance is HIGHLY RECOMMENDED. To request an appointment time, please call ahead. No access to Sales Model when on-site are unavailable, touring the community with other prospective buyers, or after business hours. Sun/Mon: 1 pm-5 pm, Tues, Weds, Sat: 10 am - 5 pm, CLOSED Thurs/Friday***
About this property
Just minutes from I-485, McBride offers the perfect blend of small-town charm and everyday convenience with quick access to Charlotte, Ballantyne Corporate Park, and nearby shopping, dining, and entertainment. Nestled near the historic community of Hemby Bridge, residents can enjoy the area's small-town character while remaining connected to everything the greater Charlotte region has to offer. Known for its strong sense of community, local parks, and convenient location, Indian Trail is the ideal setting for this quaint neighborhood featuring spacious homesites and thoughtfully designed homes with upscale finishes. Residents will also enjoy being just minutes from Crooked Creek Park, offering baseball fields, playgrounds, walking trails, and a splash pad for year-round outdoor fun. Welcome to The Townsend by DRB Homes, a beautifully designed single-family home that offers spacious living, flexible options, and elegant details throughout. With thoughtfully designed spaces on both levels, this floor plan is perfect for growing households and those who love to entertain. The main level features a welcoming entry foyer leading to a formal dining room with a tray ceiling to the left, and versatile study with 15-lite glass French doors to the right. The open-concept layout seamlessly connects the kitchen, breakfast area, and family room, creating a bright and inviting space for everyday living. This exquisite home highlights: 2-car front load garage with a drop zone upon entry into the home. Flexible living space with a guest bedroom and full en suite bath on main-level. Open-concept kitchen, breakfast area, and family room. Kitchen features gourmet kitchen layout, 36' gas cooktop with stainless steel canopy hood, built-in oven and convection microwave, walk-in pantry and Butler's pantry leading into the formal dining room. Glass door leading out to a covered rear porch. Upstairs loft area. Spacious primary suite and luxurious en suite owner's bath with dual vanities, private water closet, linen closet, fully tiled shower walls, floor and built-in bench seat - leading to an enormous walk-in closet at the rear. See photos for full layout of floor plan & chosen structural options. Home is currently under construction. Representative photos may be shown. See on-site Community Sales Consultants to learn more about this home (or other available homes not listed) and the AMAZING incentives we are currently offering our homebuyers! Days on market reflect construction period. ***Sales Center Hours (Please Read in Full): Scheduling an APPOINTMENT in advance is HIGHLY RECOMMENDED. To request an appointment time, please call ahead. No access to Sales Model when on-site are unavailable, touring the community with other prospective buyers, or after business hours. Sun/Mon: 1 pm-5 pm, Tues, Weds, Sat: 10 am - 5 pm, CLOSED Thurs/Friday***
Features and Additional Information
Baths
Presented By TLCox and Company


Area Information
Union | Union County | McBride
Schools in the Area
-
turned_in
Elementary SchoolHemby Bridge
-
turned_in
Middle SchoolPorter Ridge
-
turned_in
High SchoolPorter Ridge
Want to See More Listings in the Area?
Brokerage: DRB Group of North Carolina, LLC