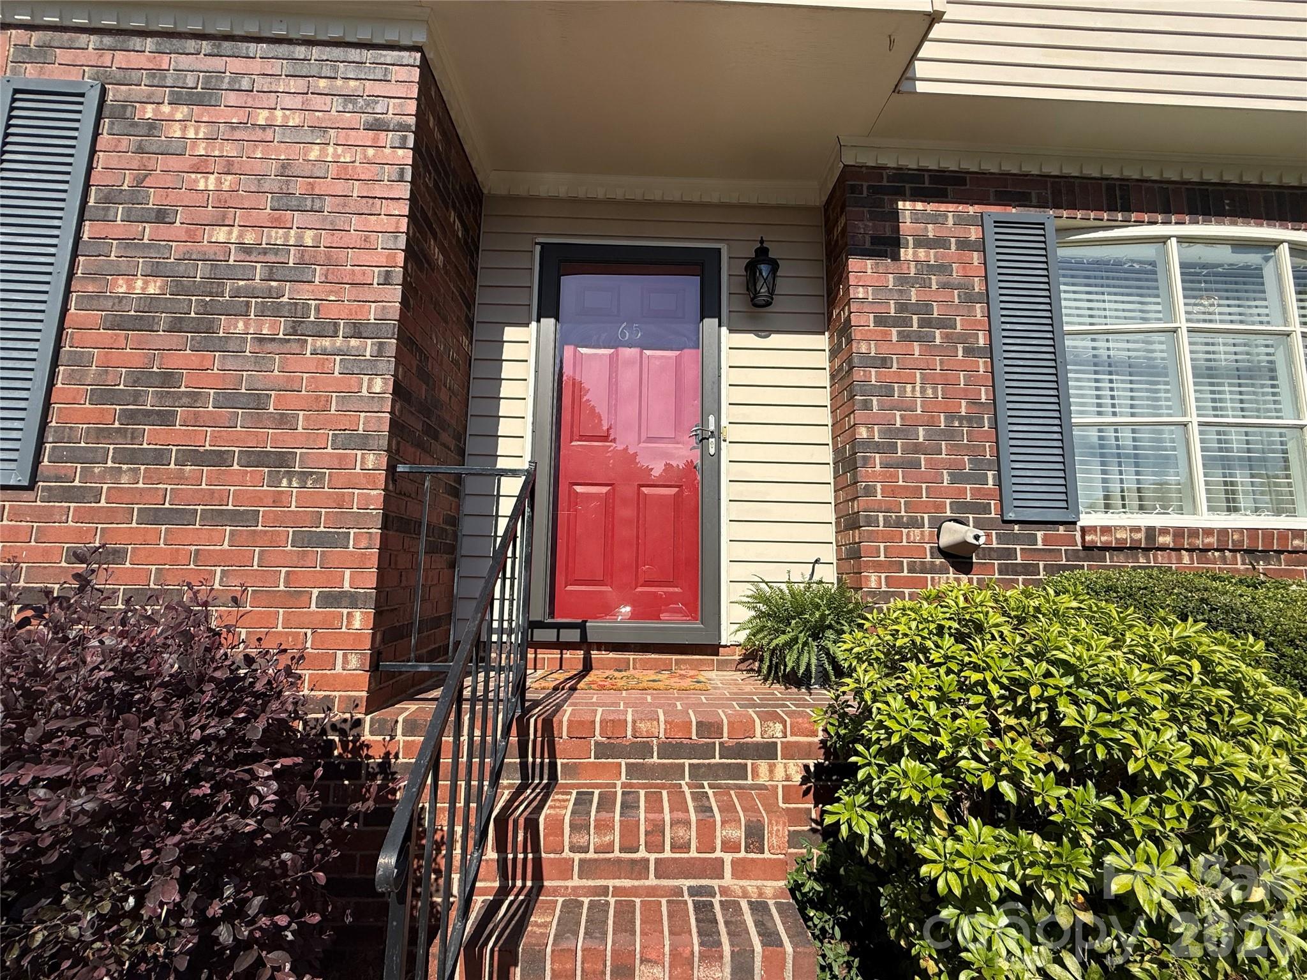
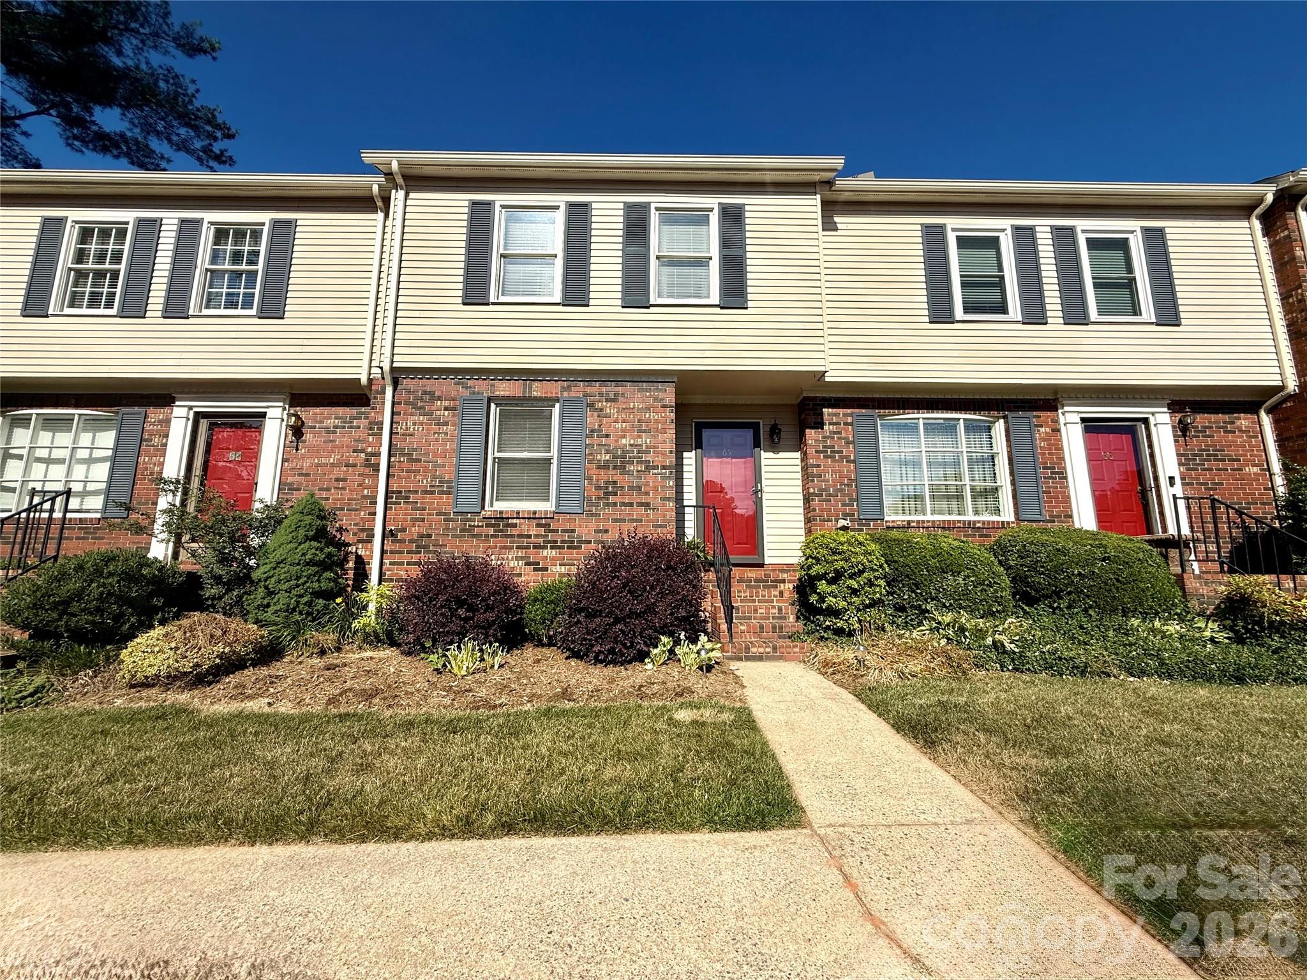
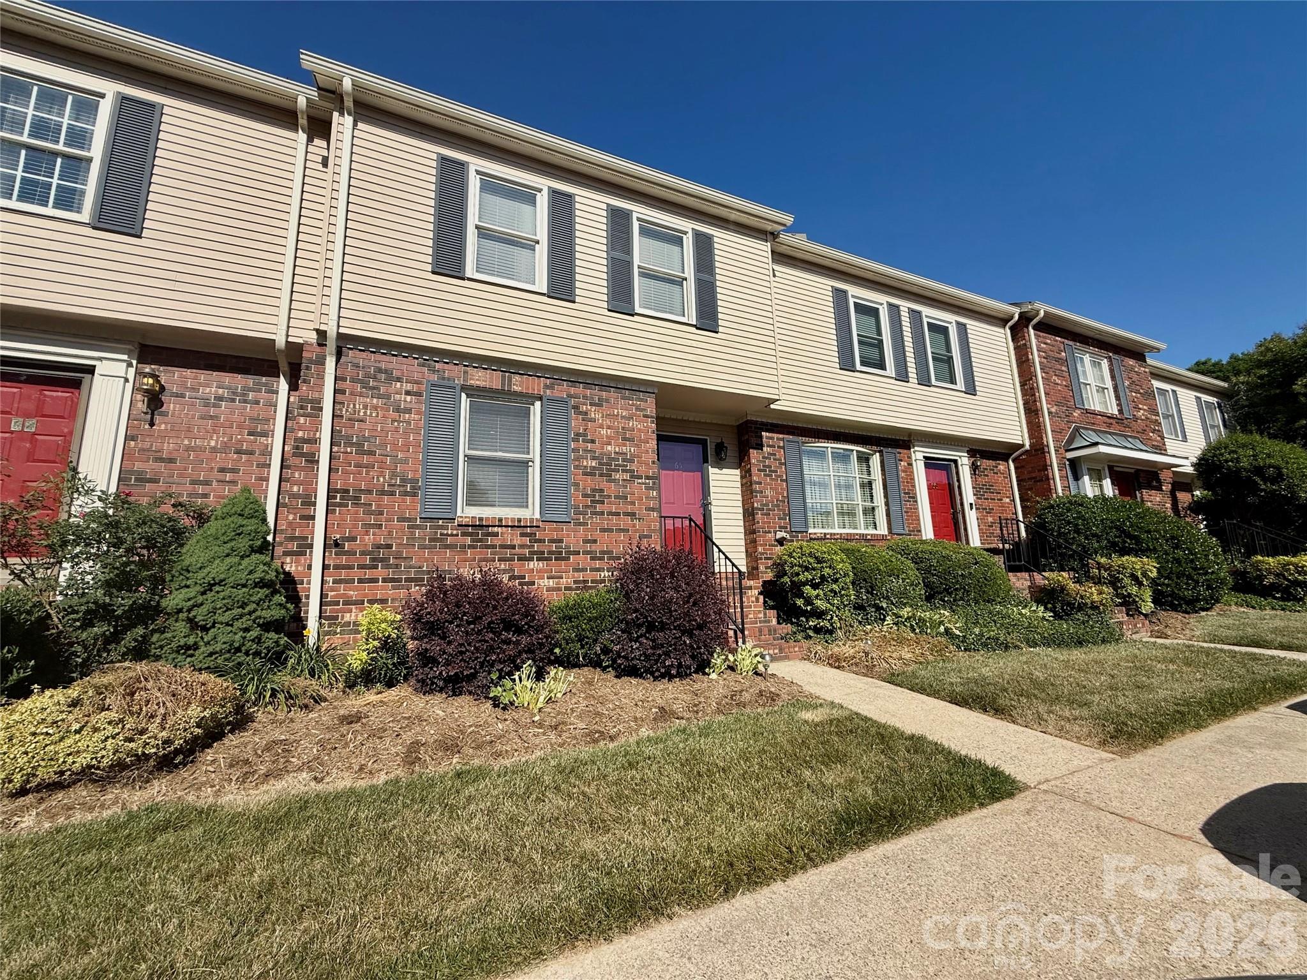
2705 North Center Street 65
About this property
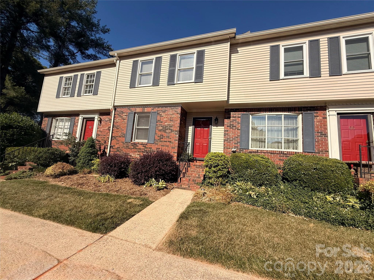
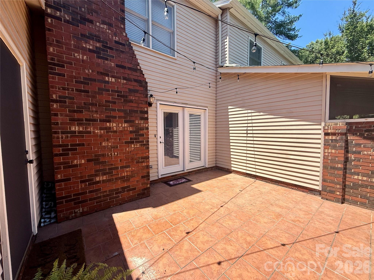
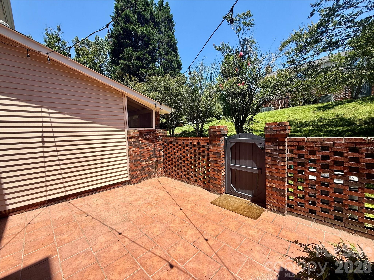
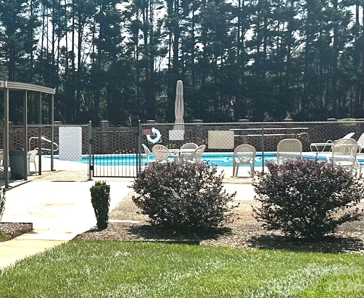
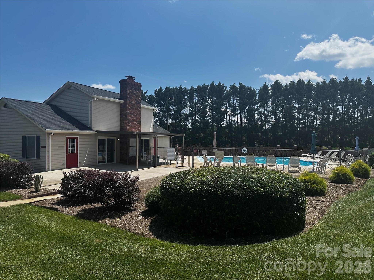
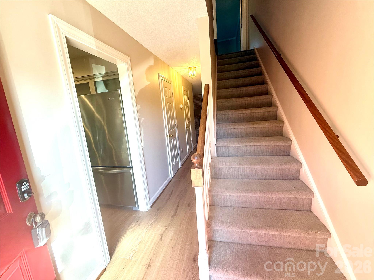
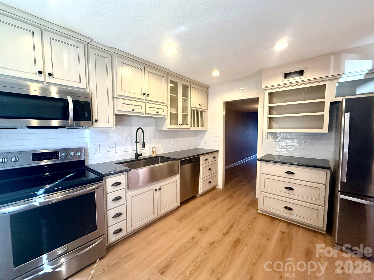
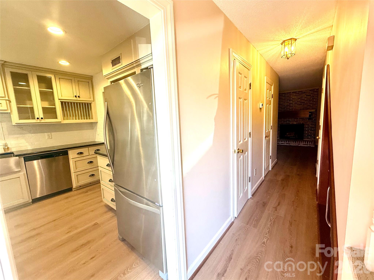
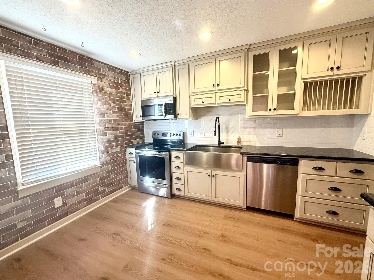
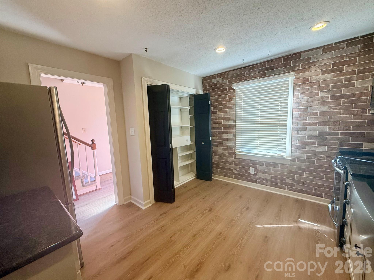
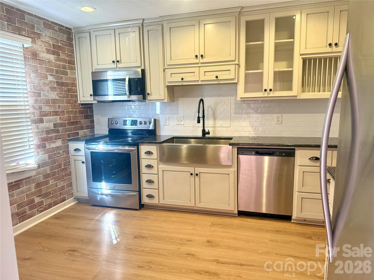
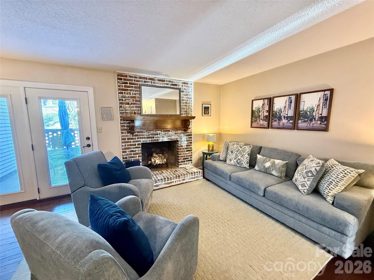
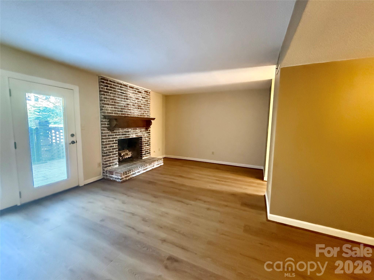
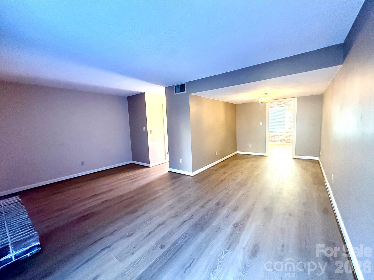
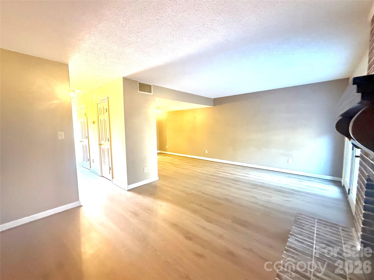
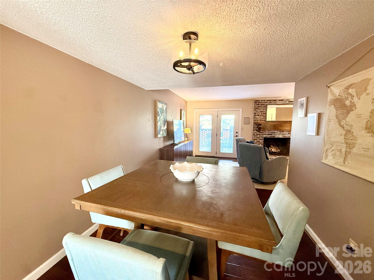
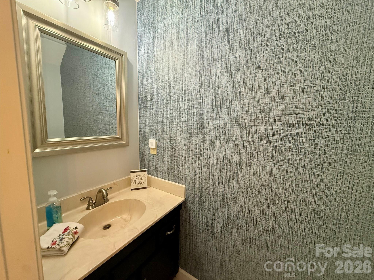
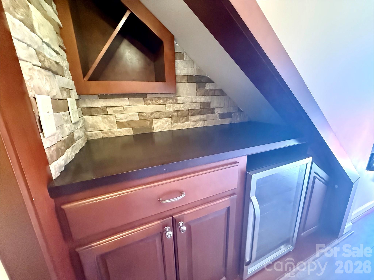
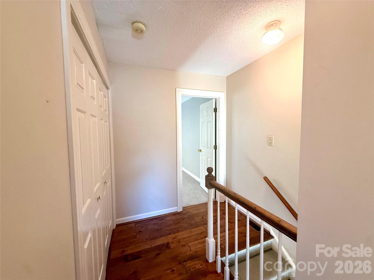
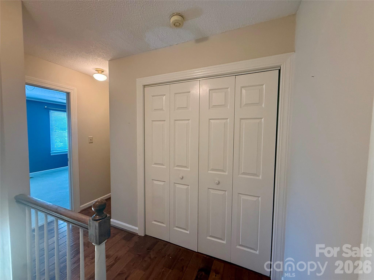
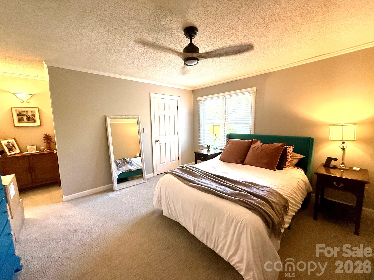
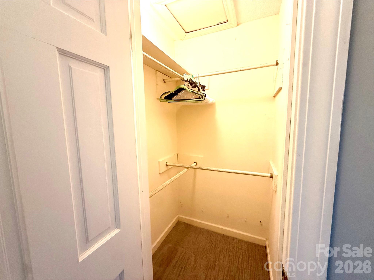
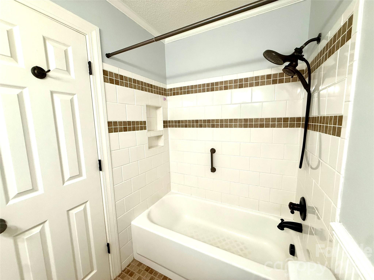
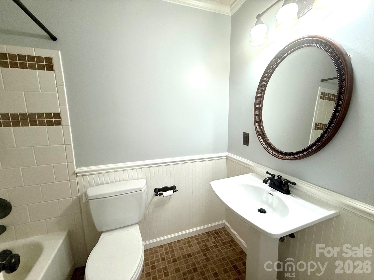
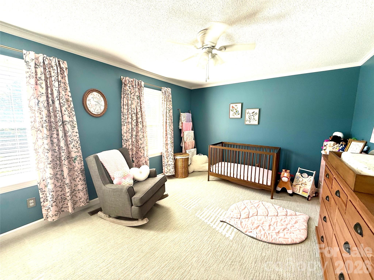
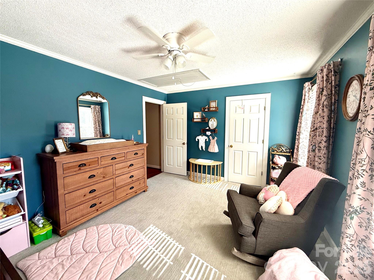
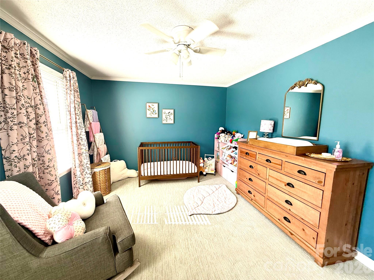
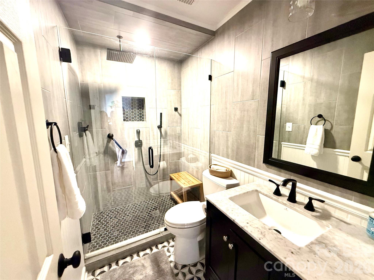
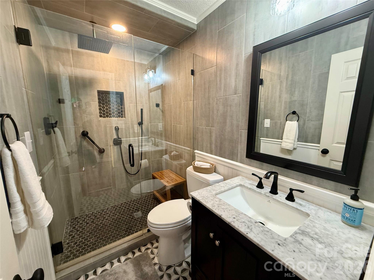
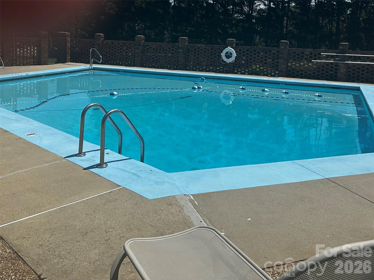
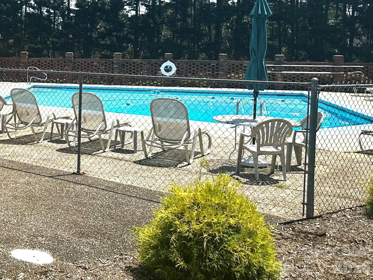
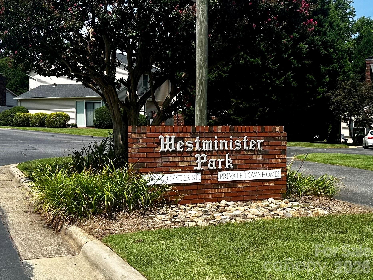
Discover this impressive townhome, showcasing stylish updates, character, and charm throughout! The GORGEOUS high-end kitchen features custom cabinetry with glass panel accents, plate rack, open shelving, a tiled backsplash, granite countertops, newer stainless-steel appliances, and a spacious pantry with built ins. There is a brick wall in the kitchen that offers character to this sunny, bright custom kitchen! A separate dining area flows seamlessly into the inviting, cozy den, complete with a brick fireplace. French doors open to a private, gated brick patio, offering the perfect spot to relax or entertain, along with the convenience of an outdoor storage closet. Beautiful new COREtec Retro Revival flooring on main level. The main level also features a cute powder room with accent wallpaper, a charming built-in wine bar nook with stacked stone backsplash a beverage refrigerator. There is also two closets in the hallway for storage. Upstairs, you'll find two generously sized bedrooms, including a spacious primary suite with his and her closets. The beautifully updated modern hall bath features a luxurious walk-in tiled shower with glass doors, custom tile on floor and walls and new vanity with stone countertop. The conveniently located laundry closet completes the second level and is located between the two bedrooms. Enjoy all that Westminister Park has to offer, along with a convenient Viewmont location close to schools, churches, and dining. This townhome is full of character and charm, with stylish details and inviting spaces you'll love calling home! Truly one to see for yourself!
About this property
Discover this impressive townhome, showcasing stylish updates, character, and charm throughout! The GORGEOUS high-end kitchen features custom cabinetry with glass panel accents, plate rack, open shelving, a tiled backsplash, granite countertops, newer stainless-steel appliances, and a spacious pantry with built ins. There is a brick wall in the kitchen that offers character to this sunny, bright custom kitchen! A separate dining area flows seamlessly into the inviting, cozy den, complete with a brick fireplace. French doors open to a private, gated brick patio, offering the perfect spot to relax or entertain, along with the convenience of an outdoor storage closet. Beautiful new COREtec Retro Revival flooring on main level. The main level also features a cute powder room with accent wallpaper, a charming built-in wine bar nook with stacked stone backsplash a beverage refrigerator. There is also two closets in the hallway for storage. Upstairs, you'll find two generously sized bedrooms, including a spacious primary suite with his and her closets. The beautifully updated modern hall bath features a luxurious walk-in tiled shower with glass doors, custom tile on floor and walls and new vanity with stone countertop. The conveniently located laundry closet completes the second level and is located between the two bedrooms. Enjoy all that Westminister Park has to offer, along with a convenient Viewmont location close to schools, churches, and dining. This townhome is full of character and charm, with stylish details and inviting spaces you'll love calling home! Truly one to see for yourself!
Features and Additional Information
Baths
Presented By TLCox and Company


Area Information
Catawba | Catawba County | Westminister Park
Schools in the Area
-
turned_in
Elementary SchoolJenkins
-
turned_in
Middle SchoolNorthview
-
turned_in
High SchoolHickory
Want to See More Listings in the Area?
Brokerage: The Joan Killian Everett Company, LLC