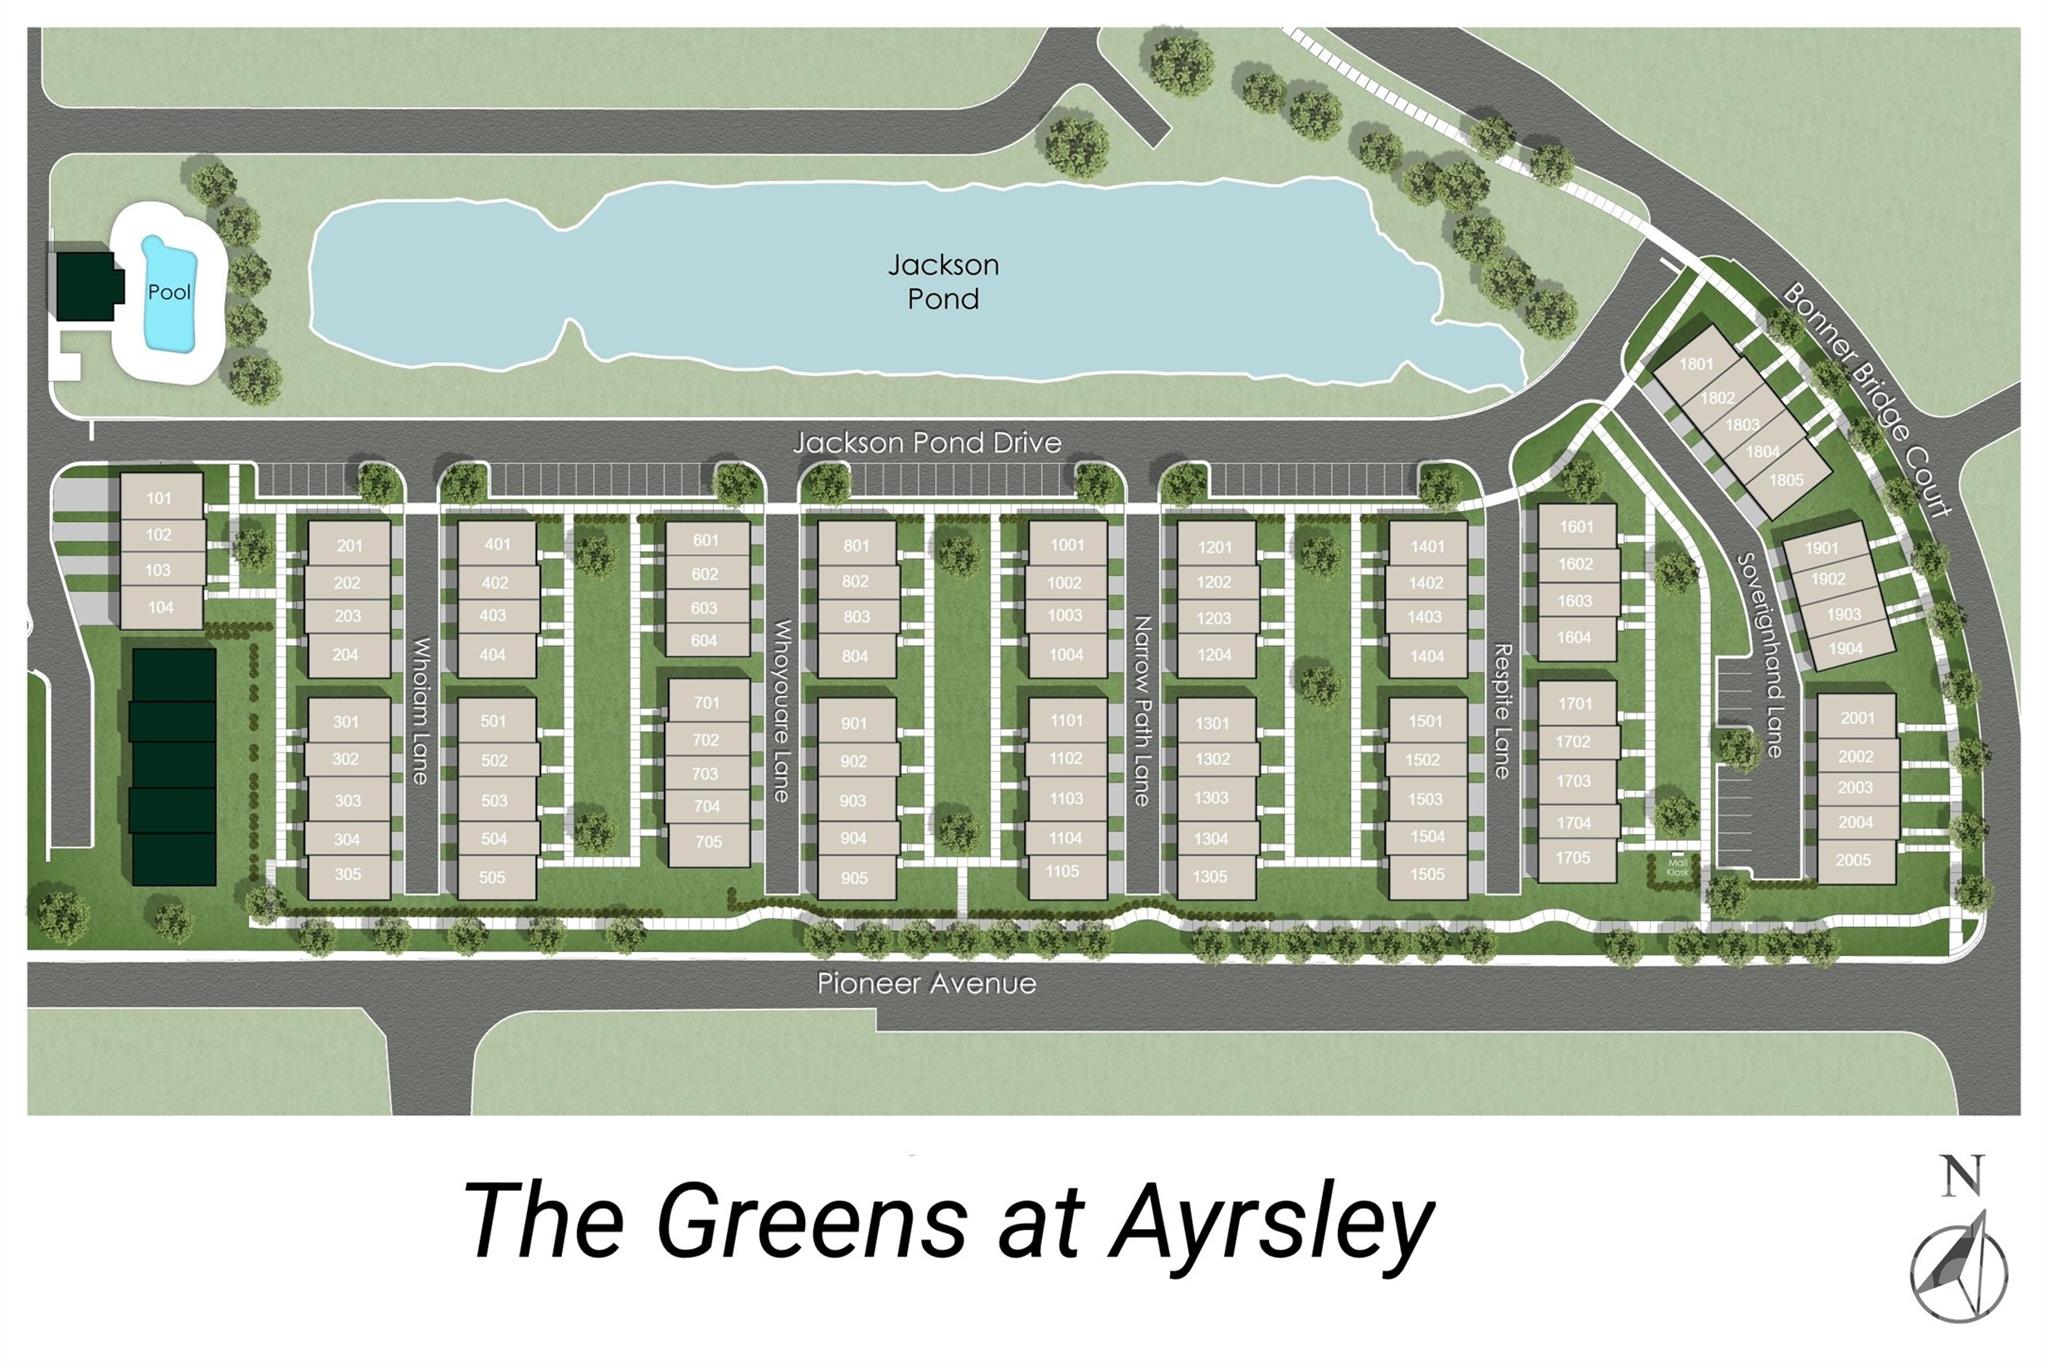
2704 Respite Lane
About this property
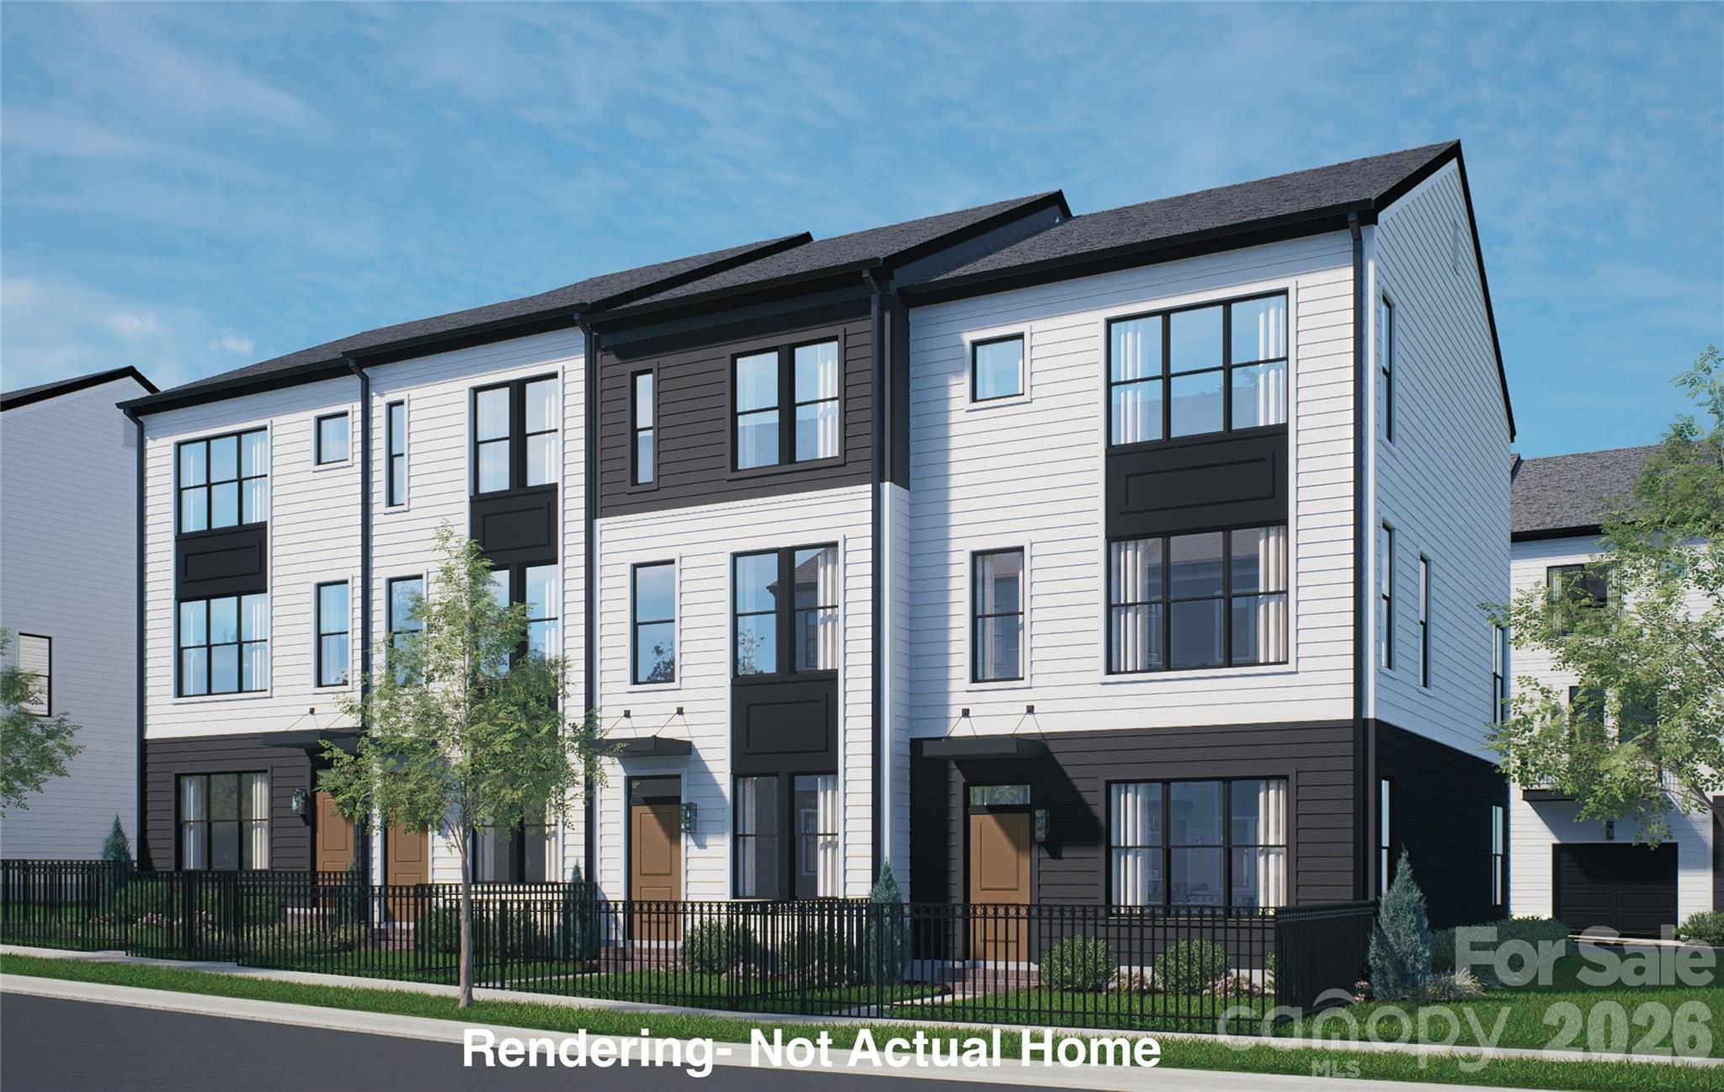
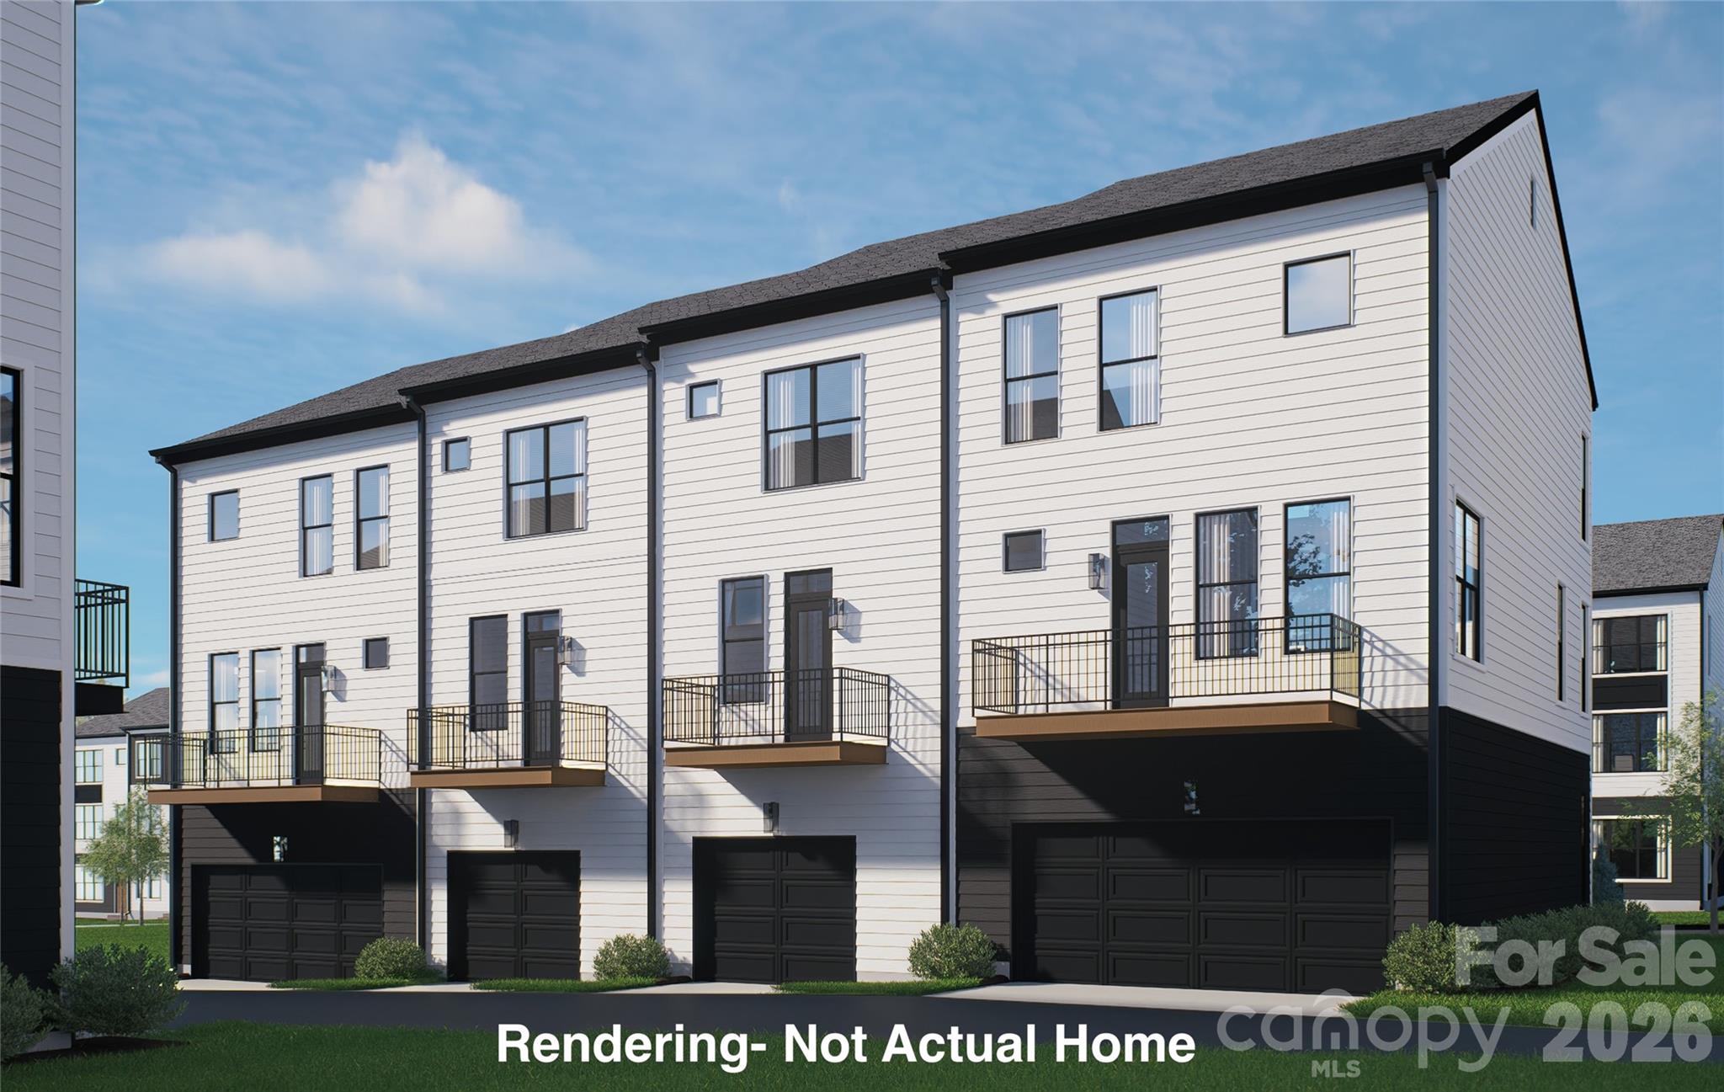
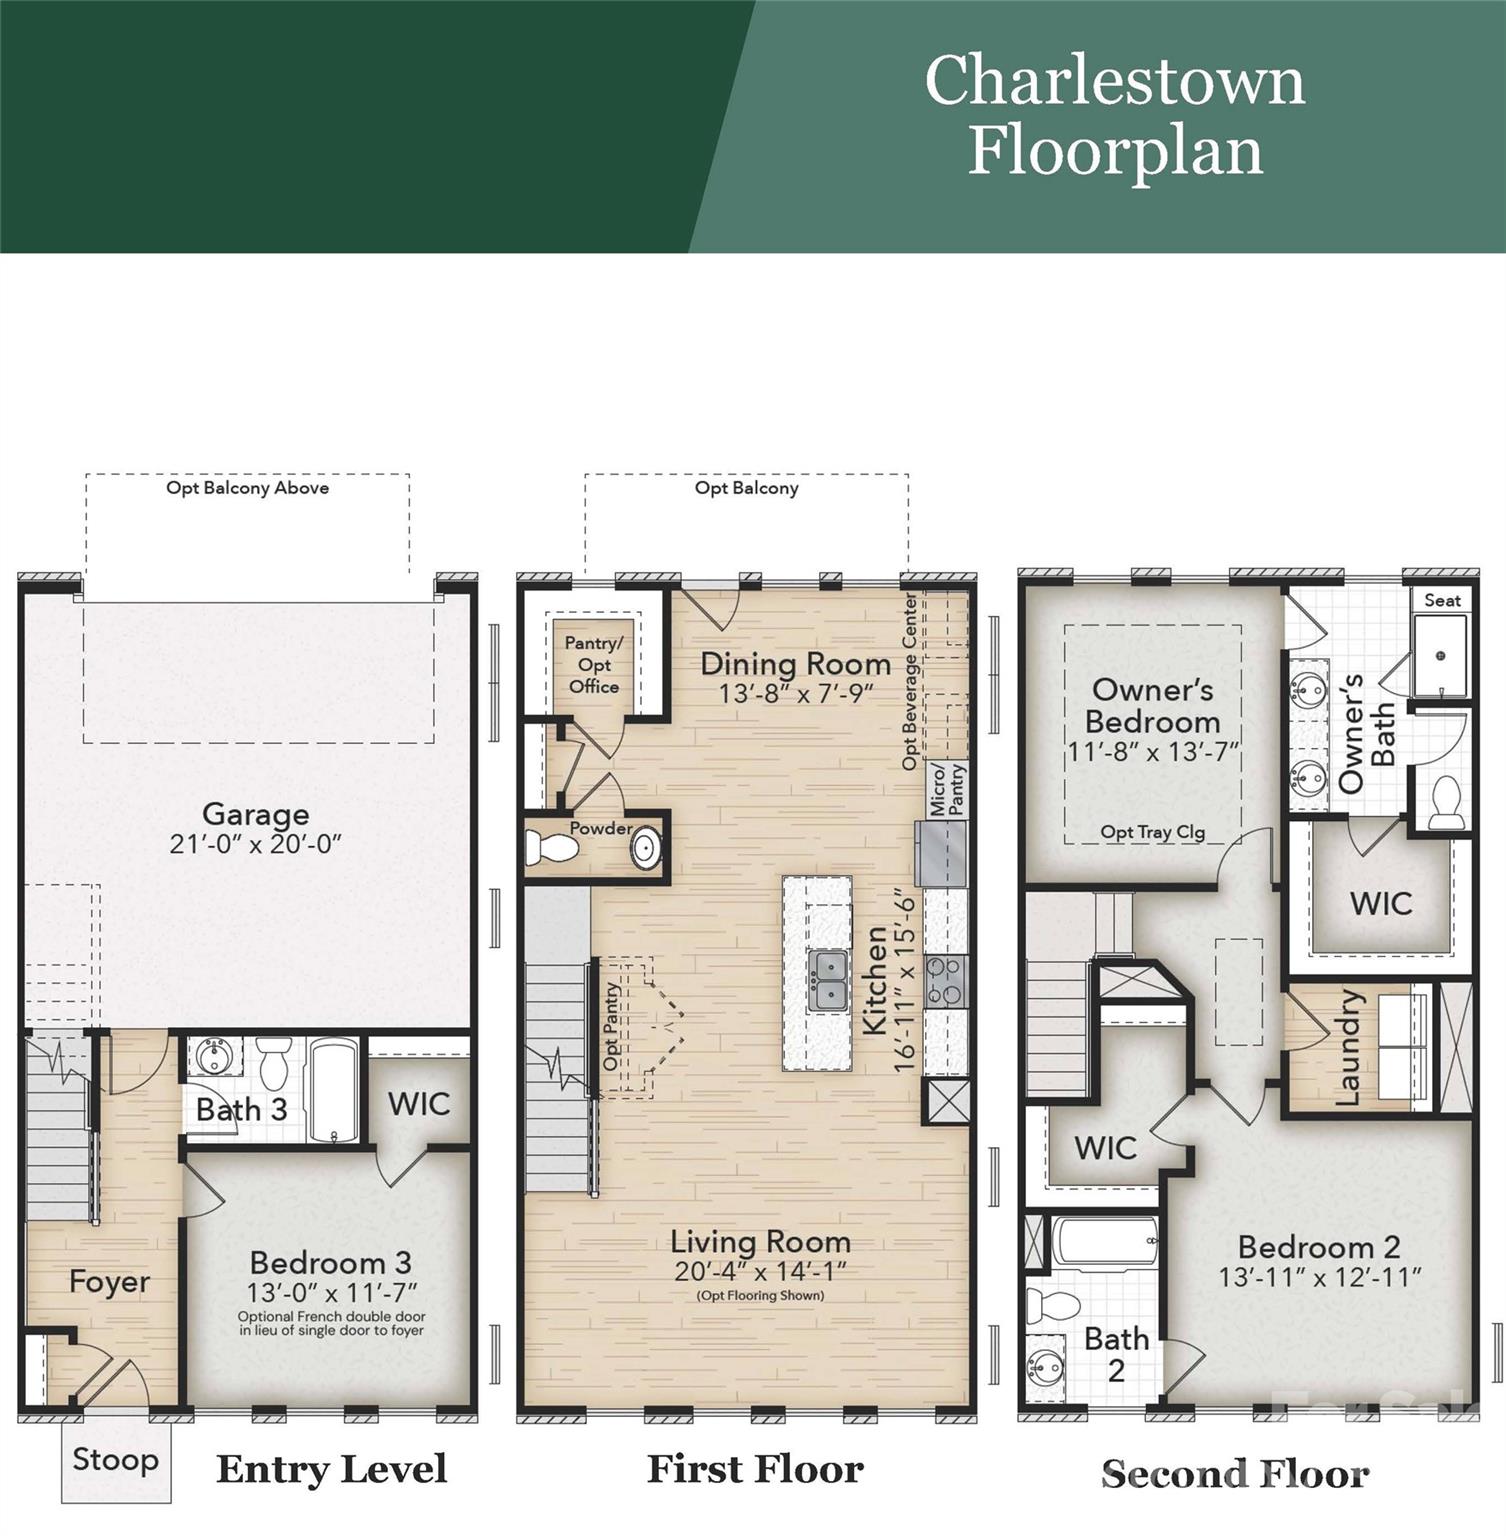
NEW CONSTRUCTION 3-Story Townhome located in AYRSLEY. **FLOORPLAN** The Charlestown offers flexible three-level living designed to meet today’s lifestyle needs. 9 ft ceilings on all floors. GROUND FLOOR features a private 2-car garage, entry foyer, and a guest suite with full bath. Plus spacious 21' x 20’ two-car attached rear load garage for convenient off-street parking. MAIN LEVEL: large open-concept living room flows into a designer kitchen with oversized island, walk-in pantry, and a spacious dining area with access to balcony. UPSTAIRS, the owner’s suite includes a private bath with a double vanity and walk-in bench shower and a large walk-in closet, while a secondary bedroom and full bath offer comfort for family or guests. **LOCATION** Step outside and walk to over 20 restaurants and bars, Ayrsley Grand Cinemas, coffee shops, fitness studios, and specialty retailers all within the community. Whether you're grabbing dinner, catching a movie, hitting the gym, or meeting friends for coffee, you'll never have to go far. Designed for modern, low-maintenance living, these thoughtfully crafted townhomes offer stylish finishes and functional layouts that suit a variety of lifestyles from first-time buyers to those looking to downsize without sacrificing style or convenience. Enjoy the feel of a walkable urban setting while being minutes from major highways for easy access throughout the greater Charlotte area. ** WARRANTY ** Backed by a 2-10 Home Warranty and thoughtfully designed with quality finishes. Ask about available Down Payment Assistance Programs. Own a brand-new home in an established neighborhood, tour the Charlestown today!
About this property
NEW CONSTRUCTION 3-Story Townhome located in AYRSLEY. **FLOORPLAN** The Charlestown offers flexible three-level living designed to meet today’s lifestyle needs. 9 ft ceilings on all floors. GROUND FLOOR features a private 2-car garage, entry foyer, and a guest suite with full bath. Plus spacious 21' x 20’ two-car attached rear load garage for convenient off-street parking. MAIN LEVEL: large open-concept living room flows into a designer kitchen with oversized island, walk-in pantry, and a spacious dining area with access to balcony. UPSTAIRS, the owner’s suite includes a private bath with a double vanity and walk-in bench shower and a large walk-in closet, while a secondary bedroom and full bath offer comfort for family or guests. **LOCATION** Step outside and walk to over 20 restaurants and bars, Ayrsley Grand Cinemas, coffee shops, fitness studios, and specialty retailers all within the community. Whether you're grabbing dinner, catching a movie, hitting the gym, or meeting friends for coffee, you'll never have to go far. Designed for modern, low-maintenance living, these thoughtfully crafted townhomes offer stylish finishes and functional layouts that suit a variety of lifestyles from first-time buyers to those looking to downsize without sacrificing style or convenience. Enjoy the feel of a walkable urban setting while being minutes from major highways for easy access throughout the greater Charlotte area. ** WARRANTY ** Backed by a 2-10 Home Warranty and thoughtfully designed with quality finishes. Ask about available Down Payment Assistance Programs. Own a brand-new home in an established neighborhood, tour the Charlestown today!
Features and Additional Information
Baths
Presented By TLCox and Company


Area Information
Mecklenburg | Mecklenburg County | Ayrsley
Schools in the Area
-
turned_in
Elementary SchoolSouth Pine Academy
-
turned_in
Middle SchoolSouthwest
-
turned_in
High SchoolPalisades
Want to See More Listings in the Area?
Brokerage: Better Homes and Gardens Real Estate Paracle