2703 Glendale Avenue
About this property
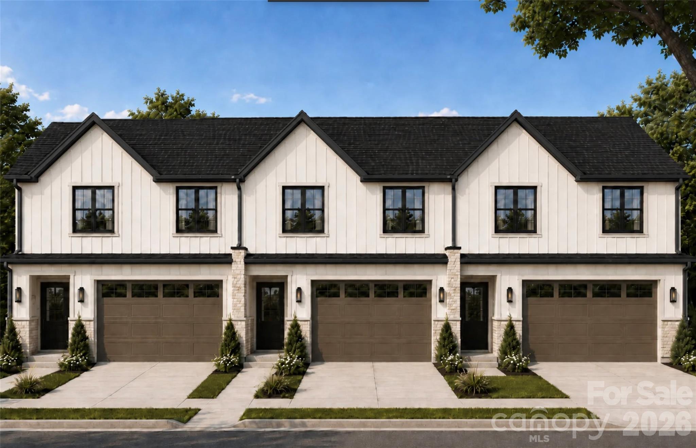
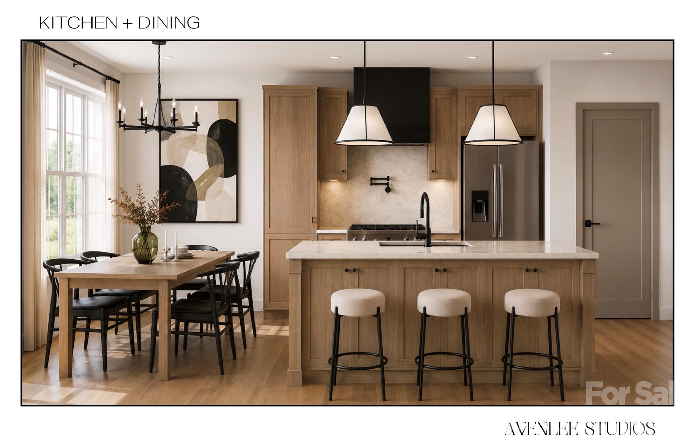
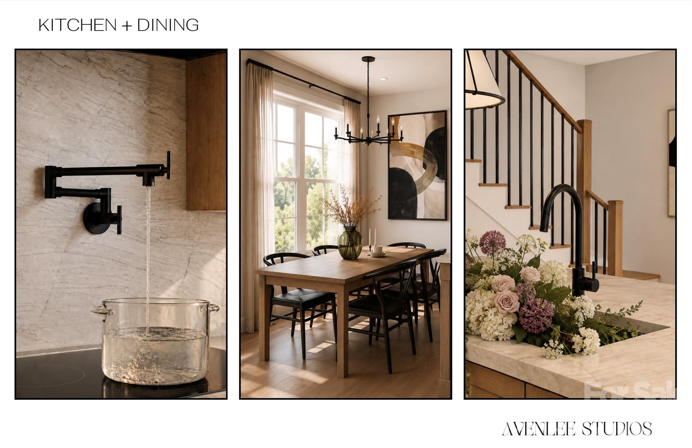
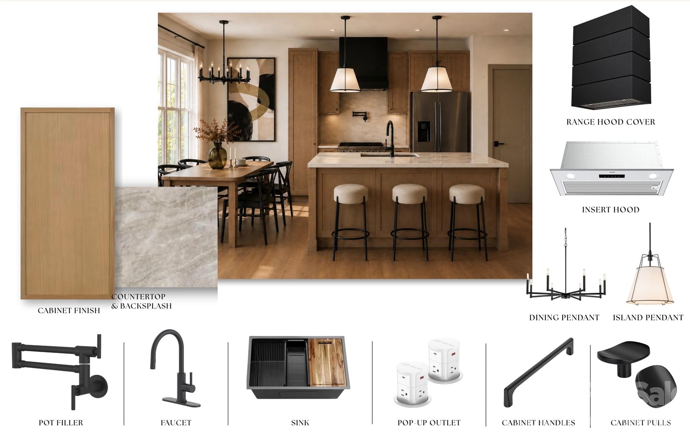
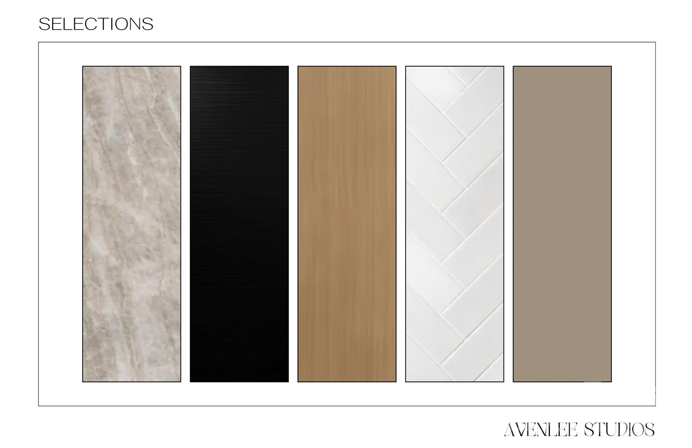
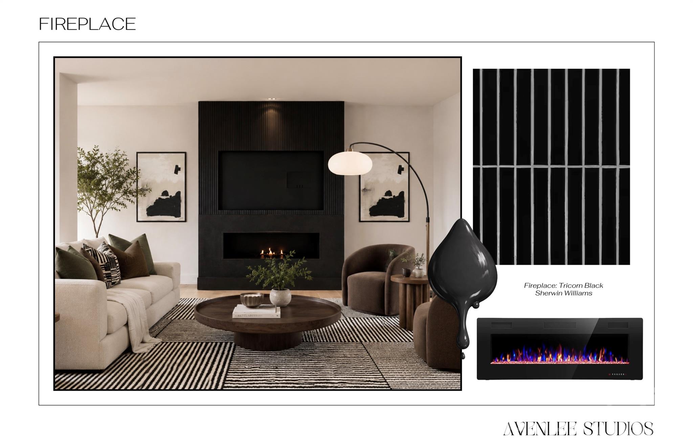
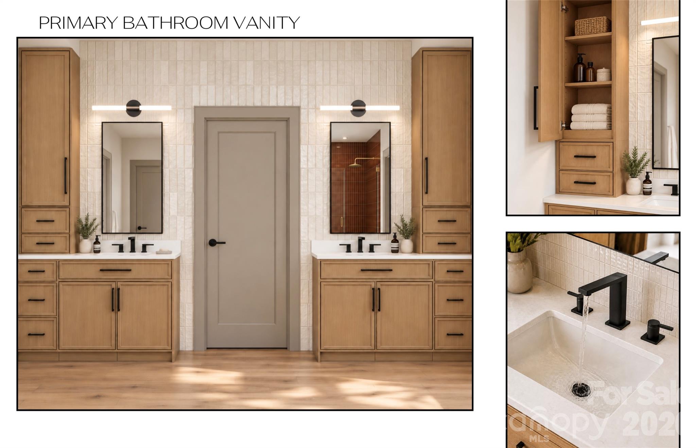
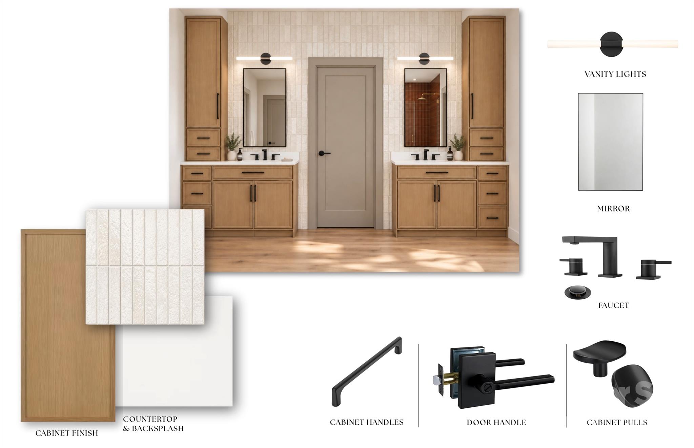
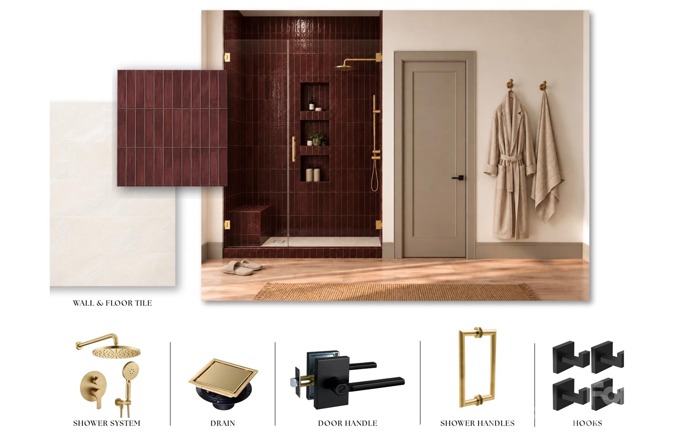
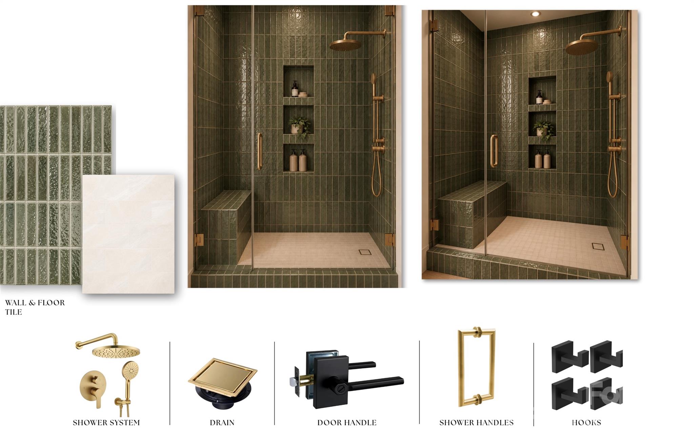
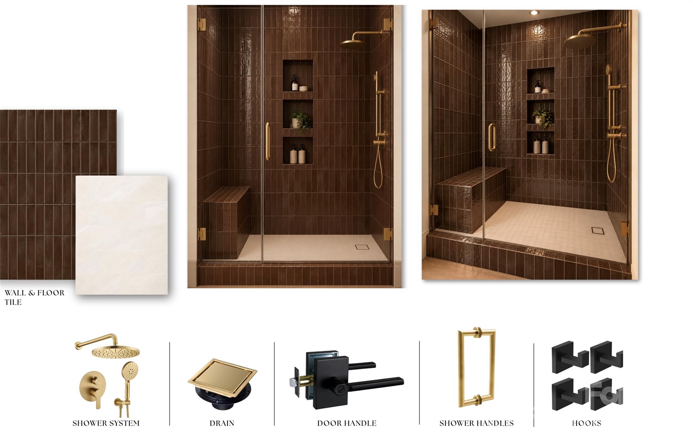
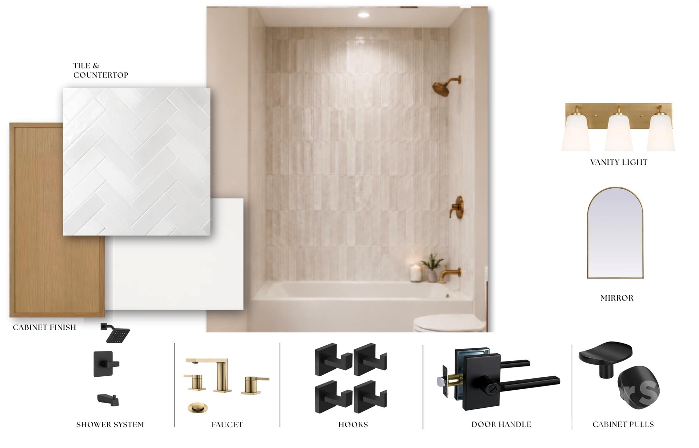
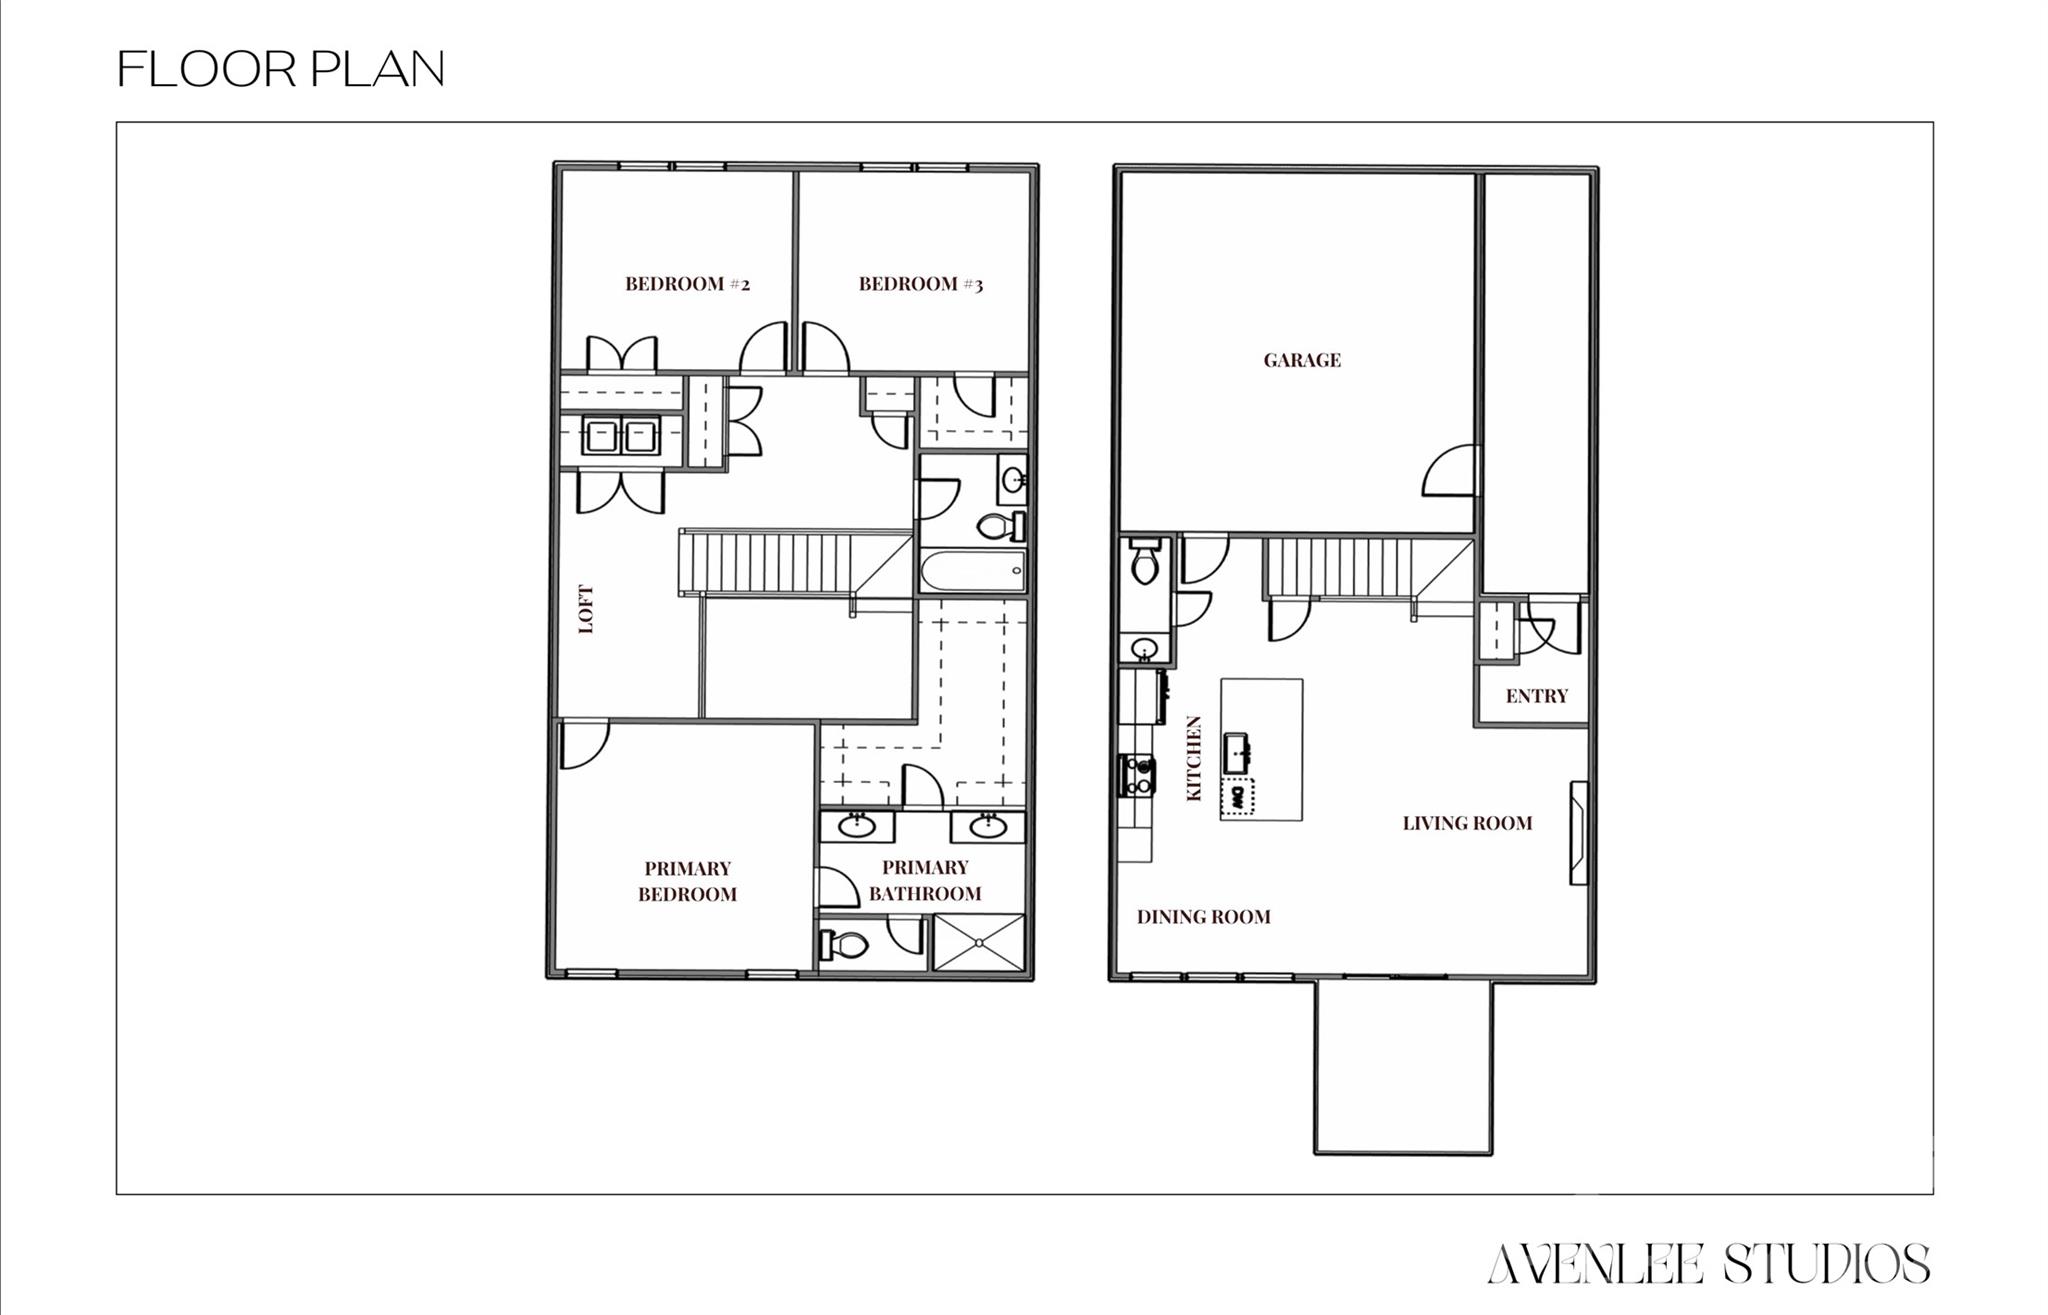
A soaring two-story foyer, standout design, and bonus features that are rare-this is new construction that thinks of the details! Welcome to 2703 Glendale Avenue, a thoughtfully designed townhome less than ten minutes from downtown Kannapolis that lives like a single-family home with its generous space and everyday functionality. The open-concept main level features a statement electric fireplace finished with tile and a beautifully appointed kitchen with a large island, custom cabinetry, sleek quartz countertops, a designated potfiller, and stainless steel appliances. Sliding glass doors lead to a covered rear porch and fenced backyard, extending your living and entertaining space outdoors. The two-car garage offers an unexpected bonus: a convenient "Costco door" that lets you pass groceries directly from the garage into the pantry. Upstairs, a versatile bonus loft, dedicated laundry closet, ample storage, and three light-filled bedrooms provide room to spread out. The primary suite is a true highlight, featuring an en-suite bathroom with striking designer tile, dual vanities, and a spacious walk-in closet. Outside, you will enjoy your covered rear porch and backyard space to enjoy the outdoors. With impressive finishes, thoughtful features, and incredible value, this is a home you'll be proud to call your own.
About this property
A soaring two-story foyer, standout design, and bonus features that are rare-this is new construction that thinks of the details! Welcome to 2703 Glendale Avenue, a thoughtfully designed townhome less than ten minutes from downtown Kannapolis that lives like a single-family home with its generous space and everyday functionality. The open-concept main level features a statement electric fireplace finished with tile and a beautifully appointed kitchen with a large island, custom cabinetry, sleek quartz countertops, a designated potfiller, and stainless steel appliances. Sliding glass doors lead to a covered rear porch and fenced backyard, extending your living and entertaining space outdoors. The two-car garage offers an unexpected bonus: a convenient "Costco door" that lets you pass groceries directly from the garage into the pantry. Upstairs, a versatile bonus loft, dedicated laundry closet, ample storage, and three light-filled bedrooms provide room to spread out. The primary suite is a true highlight, featuring an en-suite bathroom with striking designer tile, dual vanities, and a spacious walk-in closet. Outside, you will enjoy your covered rear porch and backyard space to enjoy the outdoors. With impressive finishes, thoughtful features, and incredible value, this is a home you'll be proud to call your own.
Features and Additional Information
Baths
Presented By TLCox and Company


Area Information
Rowan | Rowan County | None
Schools in the Area
-
turned_in
Elementary SchoolLandis
-
turned_in
Middle SchoolCorriher-Lipe
-
turned_in
High SchoolSouth Rowan
Want to See More Listings in the Area?
Brokerage: EXP Realty LLC Ballantyne