2555 Deacon Avenue
About this property
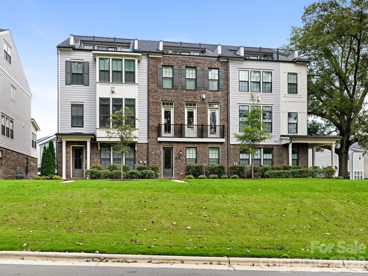
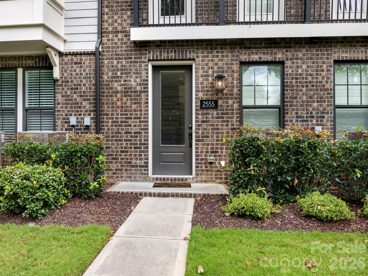
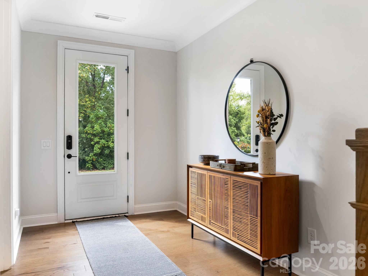
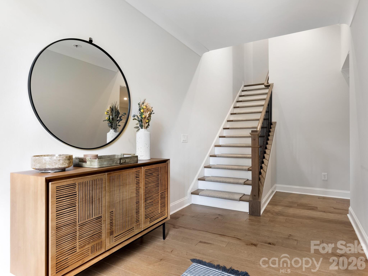
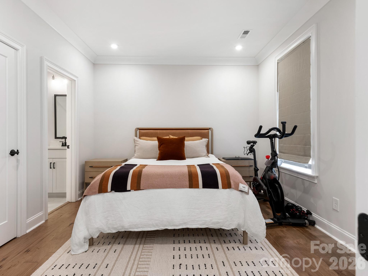
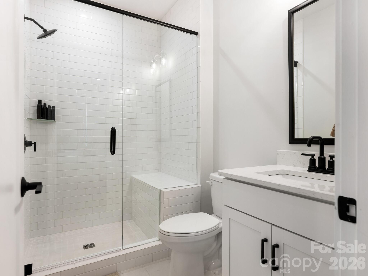
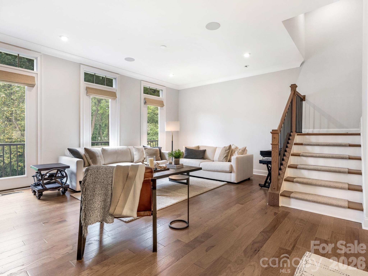
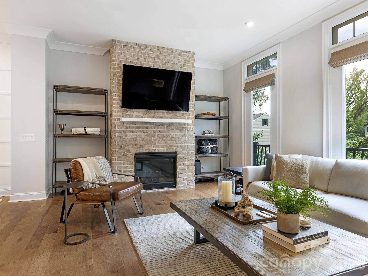
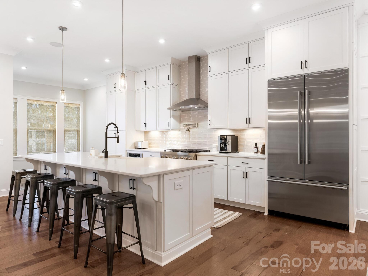
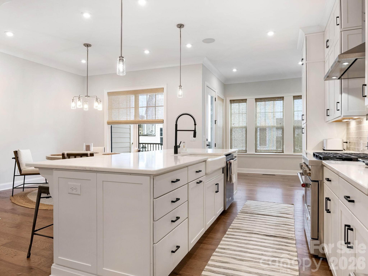
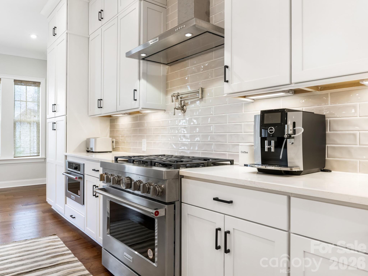
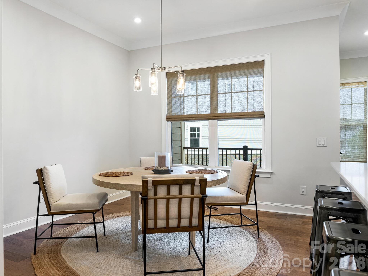
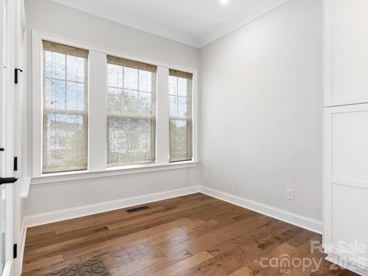
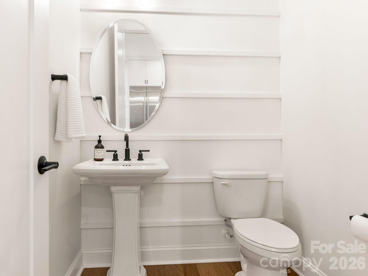
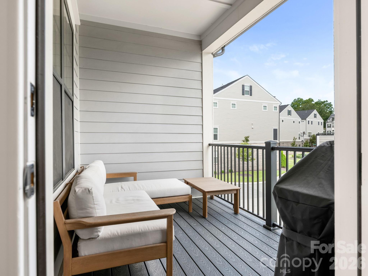
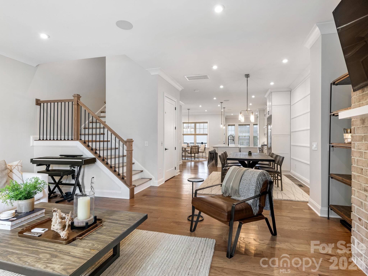
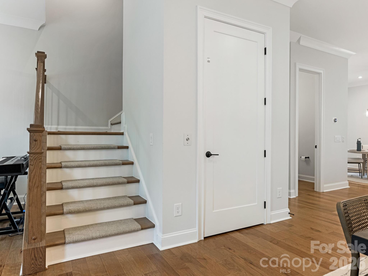
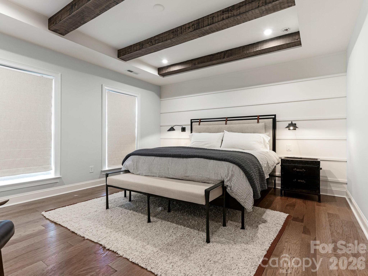
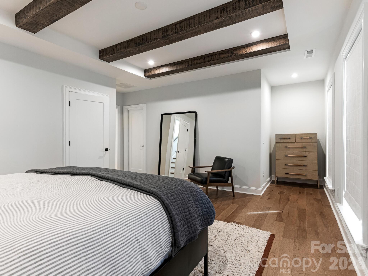
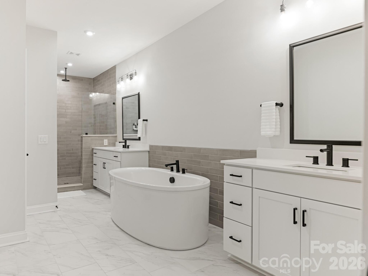
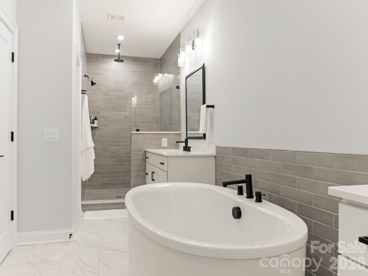
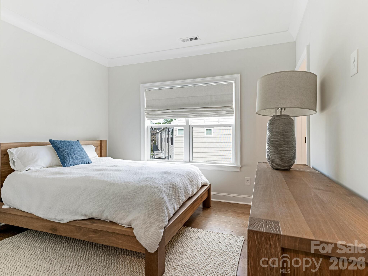
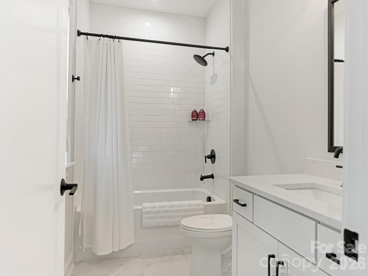
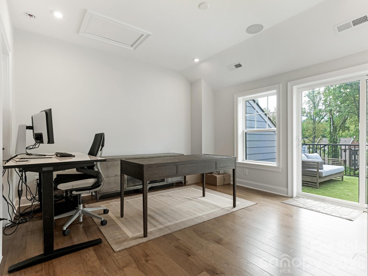
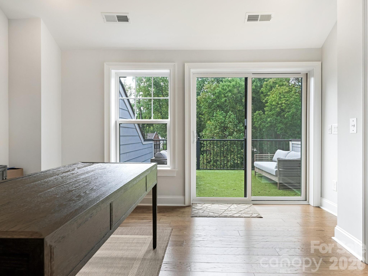
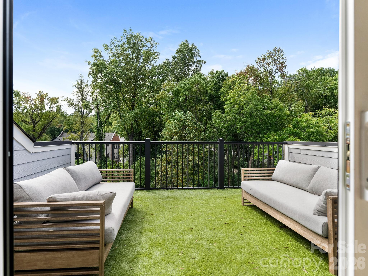
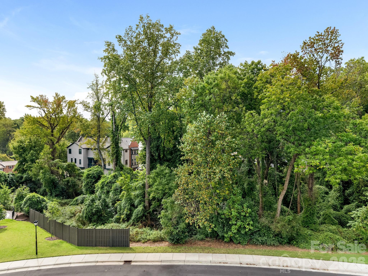
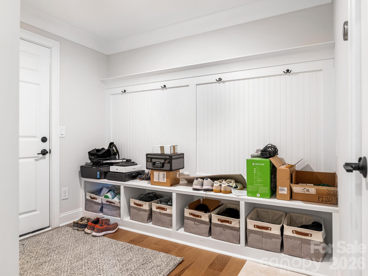
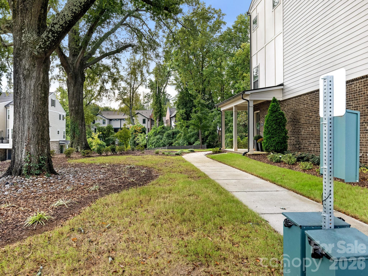
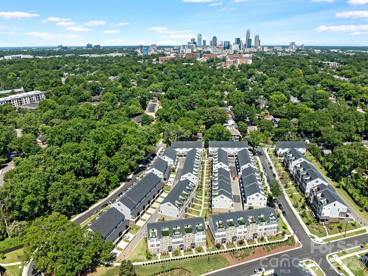
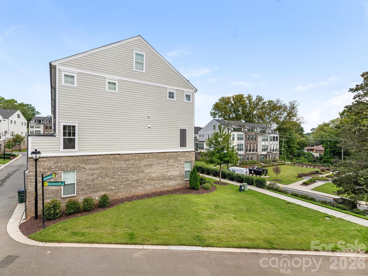
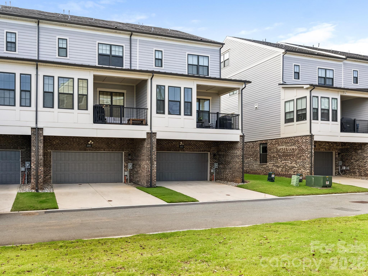
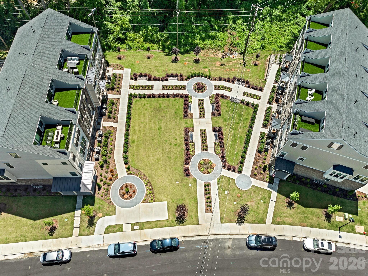
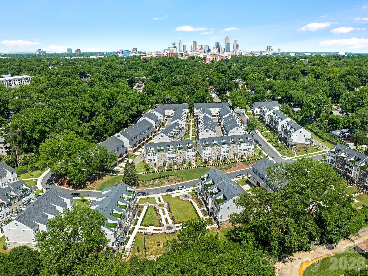
Fabulous townhome located in the sought after Elizabeth neighborhood, surrounded by trees and sidewalks. Enter the lower level from your attached two car garage to a generous mudroom/drop zone, plenty of storage and ensuite bedroom. Walk up the stairs or ride your ELEVATOR (services all four levels) to the main level featuring open concept living, high ceilings and hardwood floors. Kitchen features a built in JennAir refrigerator, KitchenAid 6 burner gas range with pot filler, ample cabinetry, built in microwave and oversized island with seating for five. The light filled family room looks toward a canopy of mature trees and offers an exposed brick fireplace. Formal and informal dining areas and a cozy sitting area which opens to a balcony. On the Upper Level, the primary bedroom has wood beams along the ceiling, a beautiful dual vanity ensuite with soaking tub and walk in shower, huge closet. Second ensuite on this level, as well as the laundry room, complete with a sink. The third floor could be a 4th bedroom or is perfect for a home office. Private rooftop terrace with turf which overlooks a park like setting. Enjoy the convenience of the Sonos and Eero wi-fi systems, in addition to the other smarthome features such as Nest thermostats and front and garage door systems. This is a great opportunity to be in the heart of town.
About this property
Fabulous townhome located in the sought after Elizabeth neighborhood, surrounded by trees and sidewalks. Enter the lower level from your attached two car garage to a generous mudroom/drop zone, plenty of storage and ensuite bedroom. Walk up the stairs or ride your ELEVATOR (services all four levels) to the main level featuring open concept living, high ceilings and hardwood floors. Kitchen features a built in JennAir refrigerator, KitchenAid 6 burner gas range with pot filler, ample cabinetry, built in microwave and oversized island with seating for five. The light filled family room looks toward a canopy of mature trees and offers an exposed brick fireplace. Formal and informal dining areas and a cozy sitting area which opens to a balcony. On the Upper Level, the primary bedroom has wood beams along the ceiling, a beautiful dual vanity ensuite with soaking tub and walk in shower, huge closet. Second ensuite on this level, as well as the laundry room, complete with a sink. The third floor could be a 4th bedroom or is perfect for a home office. Private rooftop terrace with turf which overlooks a park like setting. Enjoy the convenience of the Sonos and Eero wi-fi systems, in addition to the other smarthome features such as Nest thermostats and front and garage door systems. This is a great opportunity to be in the heart of town.
Features and Additional Information
Baths
Presented By TLCox and Company


Area Information
Mecklenburg | Mecklenburg County | Elizabeth
Schools in the Area
-
turned_in
Elementary SchoolEastover
-
turned_in
Middle SchoolSedgefield
-
turned_in
High SchoolMyers Park
Want to See More Listings in the Area?
Brokerage: COMPASS