2520 27th Avenue Circle 46
About this property
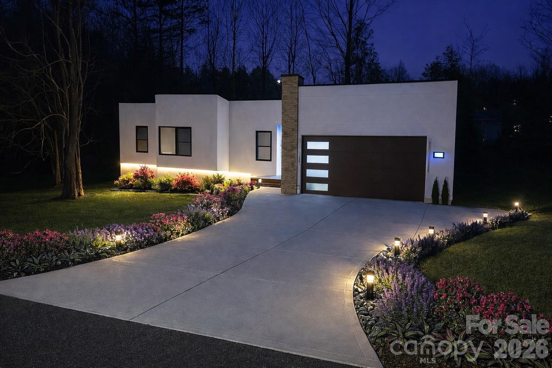
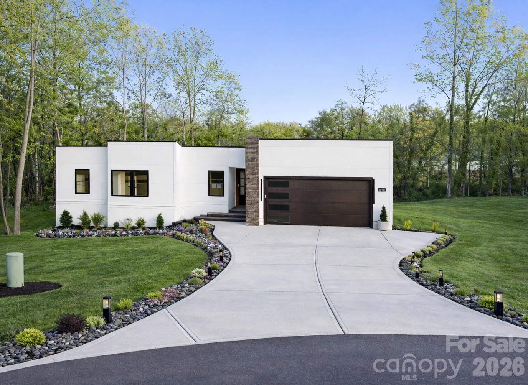
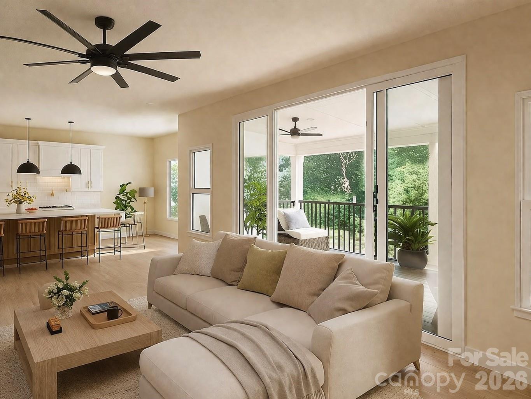
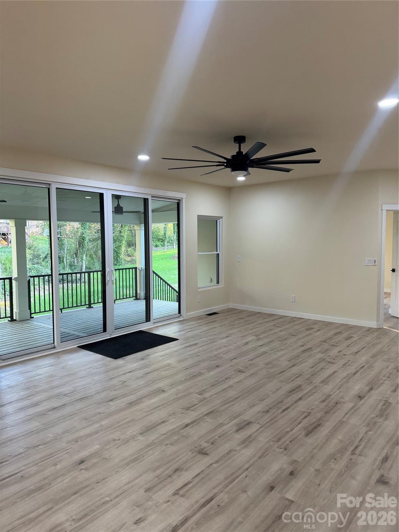
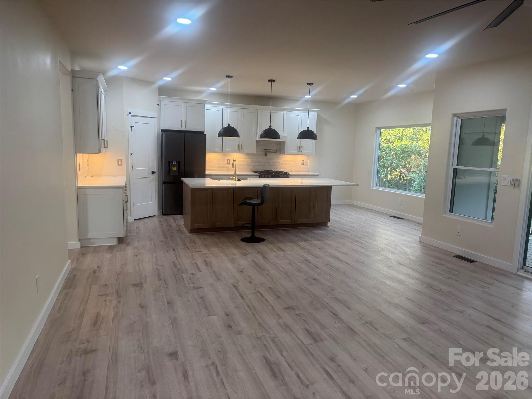
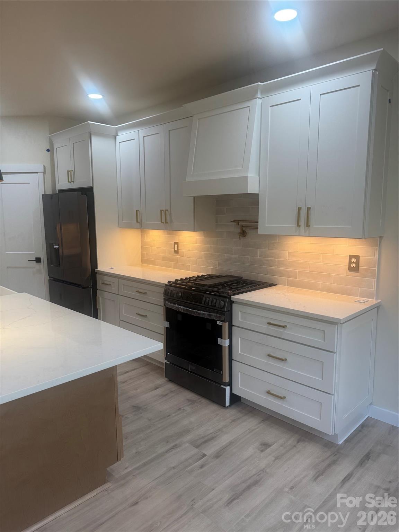
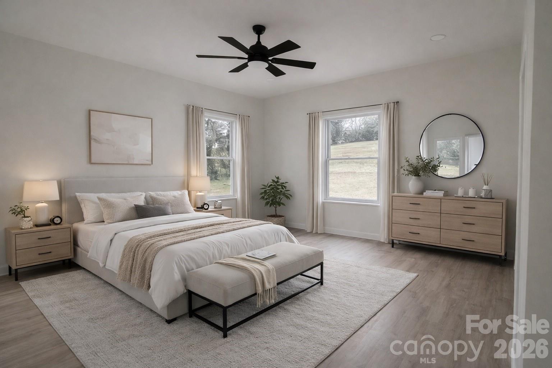
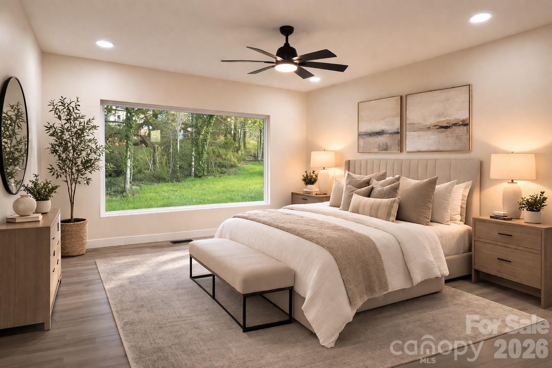
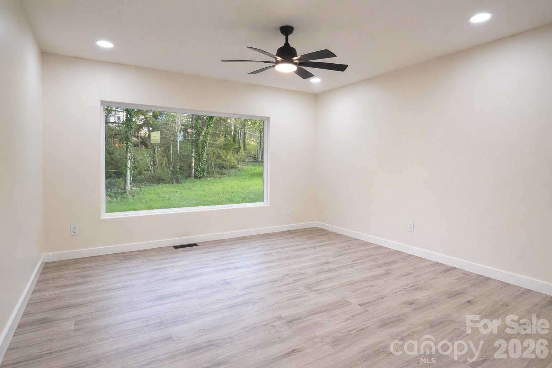
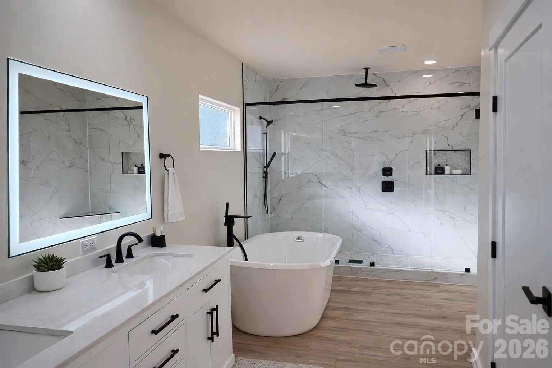
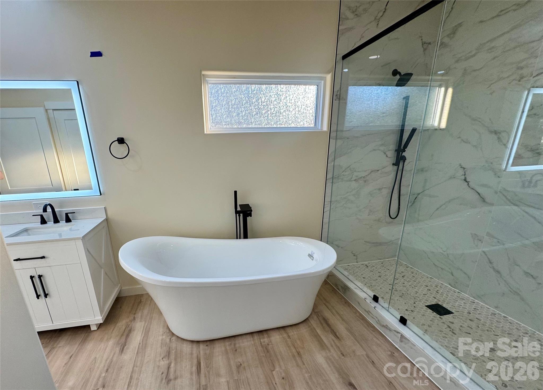
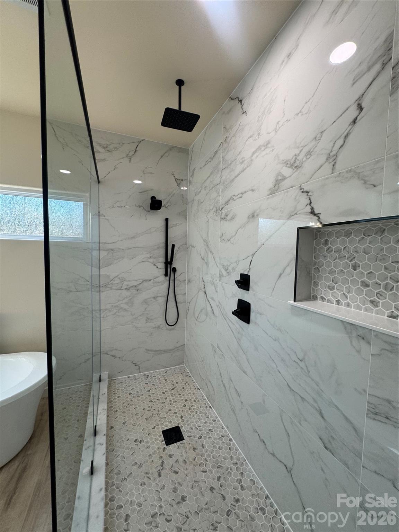
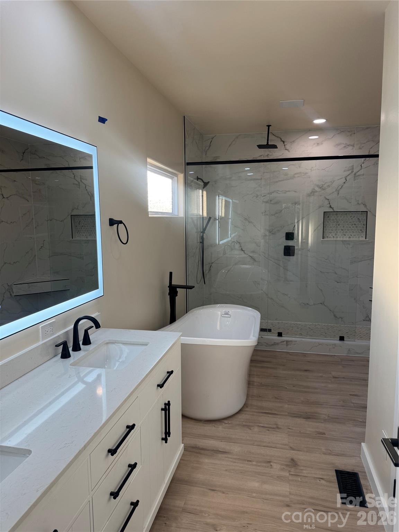
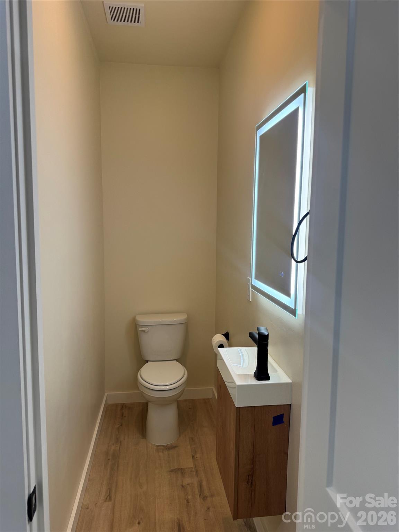
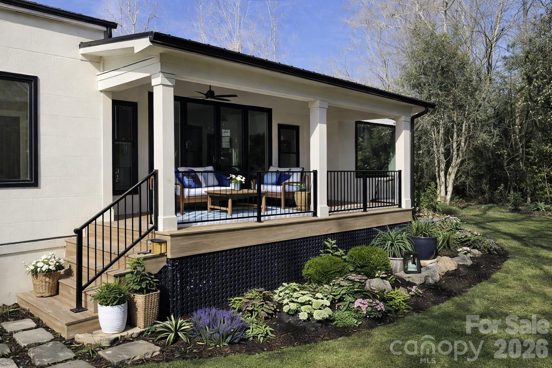
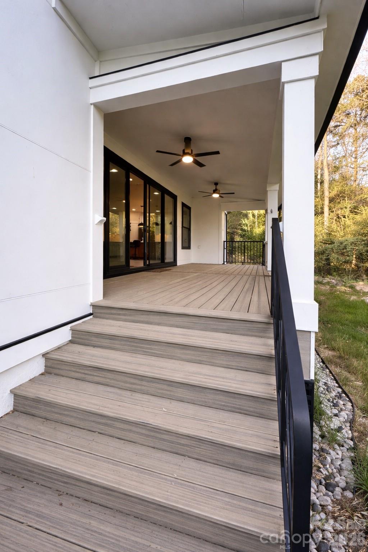
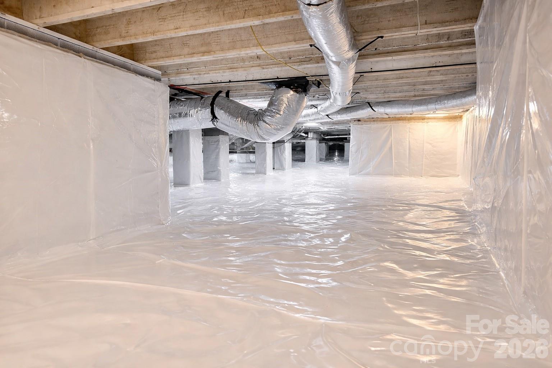
Beverly Hills-inspired living in the heart of Hickory! This stunning single-level modern-style home blends open-concept design with upscale finishes typically found in million-dollar properties. From the moment you walk in, you’re greeted by expansive living spaces, abundant natural light, and a seamless flow that’s perfect for both everyday living and entertaining. Large windows throughout the home create a bright, airy atmosphere while highlighting the clean lines and thoughtfully designed layout. The open floor plan connects the main living areas effortlessly, offering both comfort and functionality. The kitchen features a gorgeous quartz island with seating for 10, the latest LG appliances and gas range. The primary bath offers a spa-like experience with a huge waterfall shower and free-standing tub. Everyone will love the perfect entertaining covered back porch area with double fans overlooking a private, landscaped garden. The home features an oversized garage with 510 square feet, 11 ft ceilings and an 8 ft garage door. The crawl space is fully encapsulated and brightly lit with tons of storage. Tucked away on a quiet cul-de-sac in one of Hickory’s most desirable locations, this home provides the perfect balance of privacy and convenience. Enjoy close proximity to schools, shopping, and dining, all while being just a short 10-minute drive to downtown Hickory. This brand-new home is a one of a kind creation from L and L Custom Homes! A rare opportunity to own a beautifully designed, move-in-ready home that combines style, location, and livability.
About this property
Beverly Hills-inspired living in the heart of Hickory! This stunning single-level modern-style home blends open-concept design with upscale finishes typically found in million-dollar properties. From the moment you walk in, you’re greeted by expansive living spaces, abundant natural light, and a seamless flow that’s perfect for both everyday living and entertaining. Large windows throughout the home create a bright, airy atmosphere while highlighting the clean lines and thoughtfully designed layout. The open floor plan connects the main living areas effortlessly, offering both comfort and functionality. The kitchen features a gorgeous quartz island with seating for 10, the latest LG appliances and gas range. The primary bath offers a spa-like experience with a huge waterfall shower and free-standing tub. Everyone will love the perfect entertaining covered back porch area with double fans overlooking a private, landscaped garden. The home features an oversized garage with 510 square feet, 11 ft ceilings and an 8 ft garage door. The crawl space is fully encapsulated and brightly lit with tons of storage. Tucked away on a quiet cul-de-sac in one of Hickory’s most desirable locations, this home provides the perfect balance of privacy and convenience. Enjoy close proximity to schools, shopping, and dining, all while being just a short 10-minute drive to downtown Hickory. This brand-new home is a one of a kind creation from L and L Custom Homes! A rare opportunity to own a beautifully designed, move-in-ready home that combines style, location, and livability.
Features and Additional Information
Baths
Presented By TLCox and Company


Area Information
Catawba | Catawba County | Brookfield
Schools in the Area
-
turned_in
Elementary SchoolClyde Campbell
-
turned_in
Middle SchoolArndt
-
turned_in
High SchoolSt. Stephens
Want to See More Listings in the Area?
Brokerage: Lake Life Realty