2415 Farnsfield Court
About this property
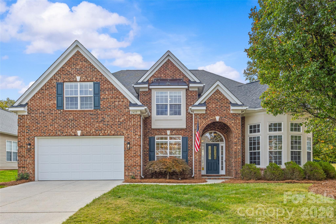
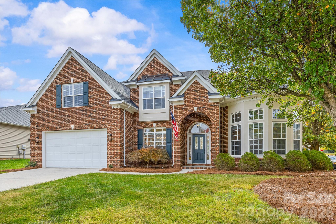
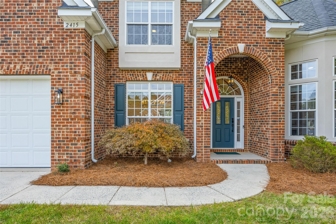
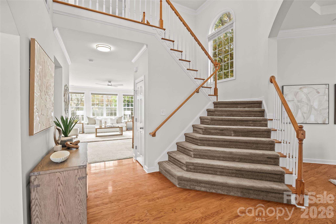
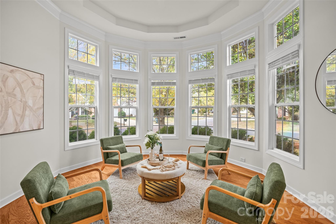
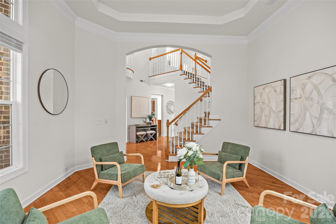
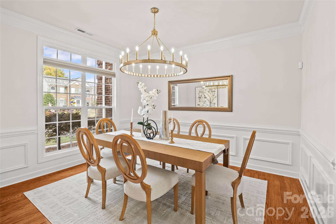
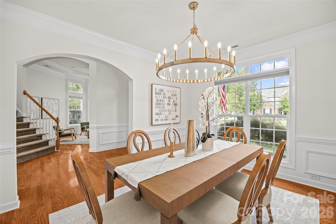
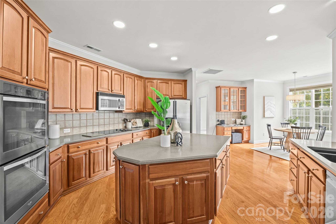
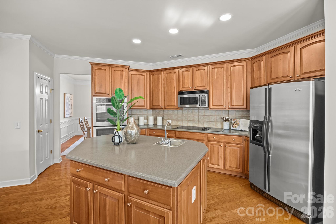
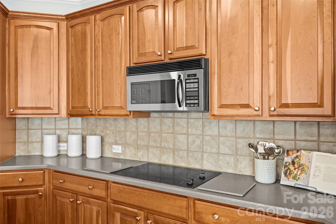
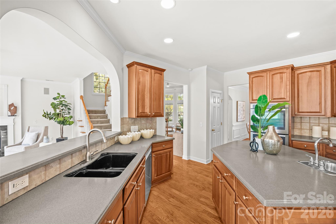
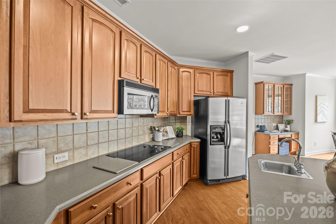
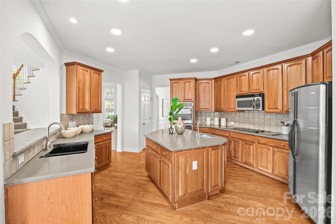
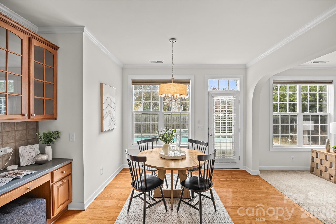
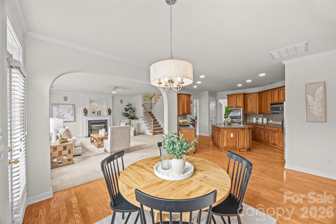
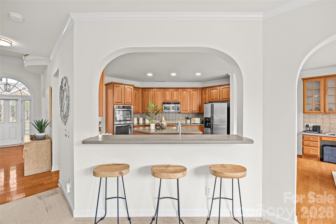
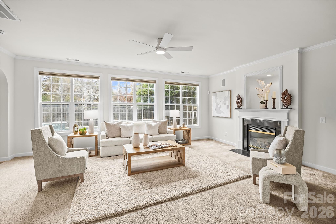
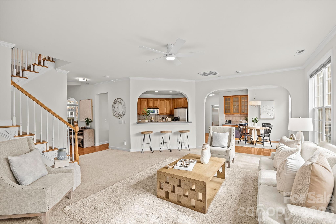
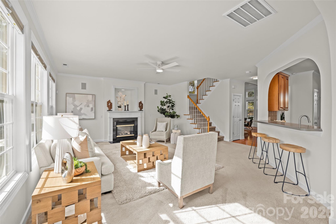
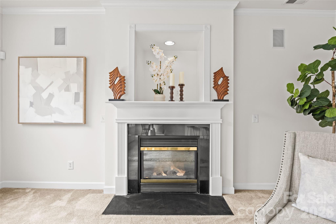
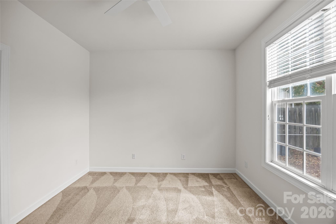
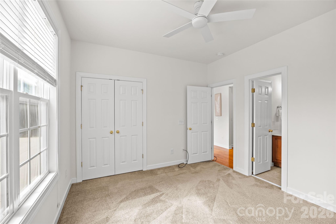
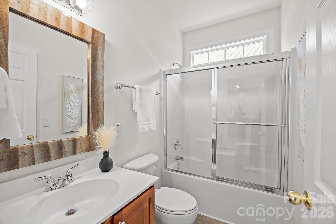
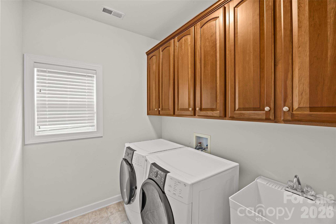
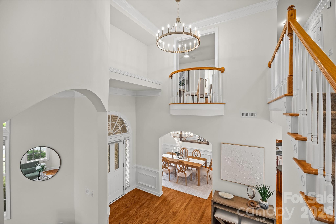
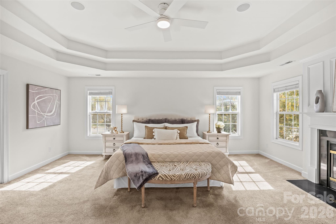
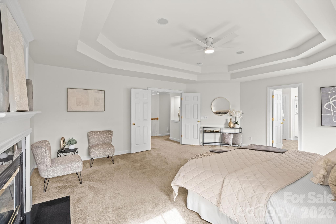
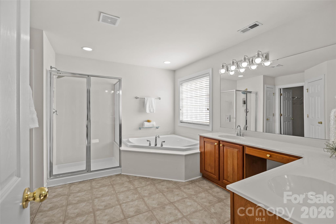
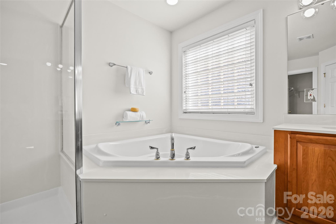
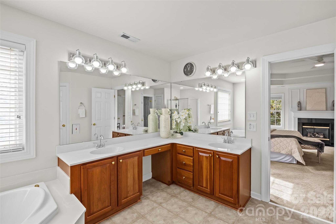
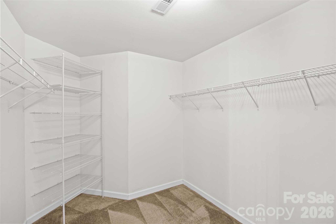
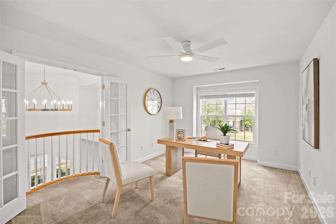
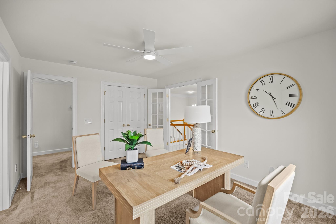
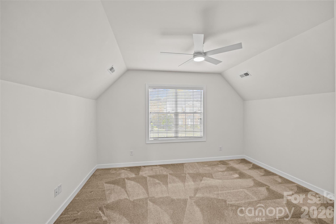
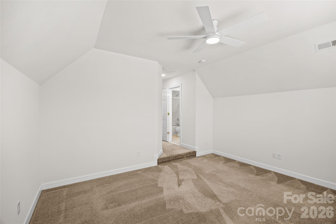
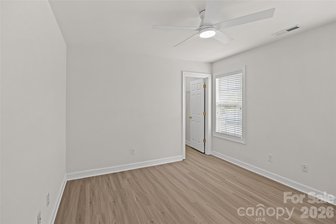
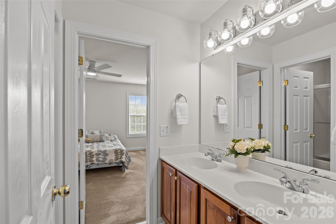
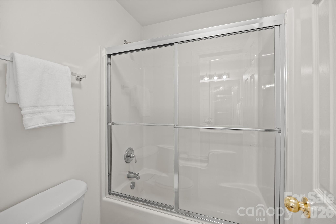
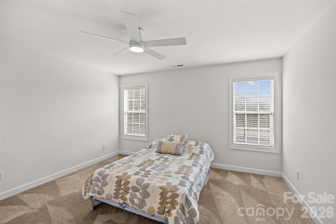
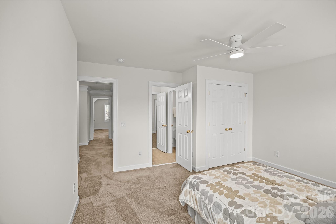
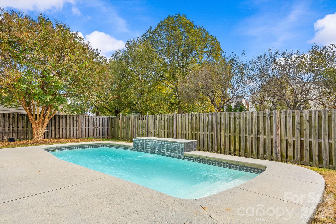
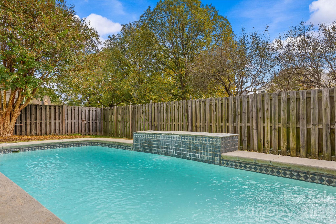
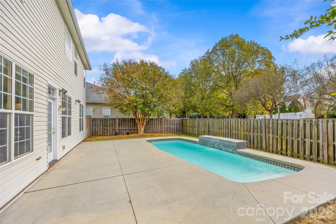
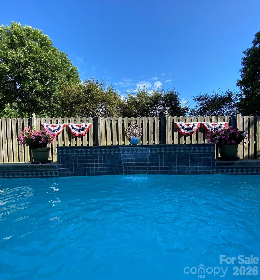
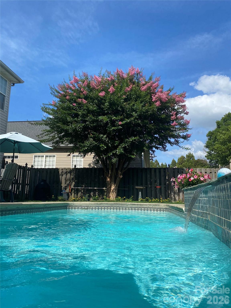
Exceptional space, distinctive architecture, and your own backyard pool retreat! This beautifully maintained South Charlotte home offers approximately 3,666 square feet with six bedrooms and a wonderfully flexible floor plan. Fresh paint and new lighting create a bright, welcoming feel, while generous room sizes and an open layout provide comfortable spaces for everyday living and entertaining. One of the home's most striking features, the uniquely rounded front living room showcases high ceilings and an abundance of large windows. Filled with natural light, this dramatic space creates a memorable setting for formal living, conversation, or gathering with guests. At the heart of the home, the spacious kitchen features beautiful, high-quality wood cabinetry, solid-surface Corian countertops, and double full-size wall ovens that make preparing meals for a crowd a pleasure. Ample counter space offers room for meal preparation and serving, while the adjoining breakfast area and open connection to the expansive great room keep everyone together. A gas-log fireplace anchors the great room, adding warmth and ambiance to relaxed evenings and lively gatherings alike. A separate dining room provides an inviting setting for holiday meals and special occasions. Hardwood flooring in portions of the main level adds warmth and character. A main-level guest bedroom with a full bath offers comfortable accommodations for visitors or flexible living arrangements. Upstairs, the impressive primary suite provides a spacious retreat with its own gas-log fireplace, a large walk-in closet, and a private bath with whirlpool tub. Whether enjoying a quiet morning or winding down at the end of the day, this generous suite offers space to truly relax. Four additional upstairs bedrooms provide exceptional versatility, including a distinctive front bedroom with a Juliet balcony that would also make a terrific home office. Step outside to an inviting backyard designed for enjoying time at home. An in-ground salt water pool with a waterfall creates a lovely focal point, complemented by a poolside patio with space for outdoor dining and lounging. The flat, fenced backyard provides a welcoming setting for summer gatherings, afternoon swims, and quiet evenings by the water. There's even a dedicated gas-line for poolside grilling. A two-car garage and main-level laundry add everyday convenience. Located close to Colonel Francis Beatty Park, this home combines generous living space, memorable architectural details, and wonderful outdoor amenities. Beautifully cared for and refreshed, with room to make it your own!
About this property
Exceptional space, distinctive architecture, and your own backyard pool retreat! This beautifully maintained South Charlotte home offers approximately 3,666 square feet with six bedrooms and a wonderfully flexible floor plan. Fresh paint and new lighting create a bright, welcoming feel, while generous room sizes and an open layout provide comfortable spaces for everyday living and entertaining. One of the home's most striking features, the uniquely rounded front living room showcases high ceilings and an abundance of large windows. Filled with natural light, this dramatic space creates a memorable setting for formal living, conversation, or gathering with guests. At the heart of the home, the spacious kitchen features beautiful, high-quality wood cabinetry, solid-surface Corian countertops, and double full-size wall ovens that make preparing meals for a crowd a pleasure. Ample counter space offers room for meal preparation and serving, while the adjoining breakfast area and open connection to the expansive great room keep everyone together. A gas-log fireplace anchors the great room, adding warmth and ambiance to relaxed evenings and lively gatherings alike. A separate dining room provides an inviting setting for holiday meals and special occasions. Hardwood flooring in portions of the main level adds warmth and character. A main-level guest bedroom with a full bath offers comfortable accommodations for visitors or flexible living arrangements. Upstairs, the impressive primary suite provides a spacious retreat with its own gas-log fireplace, a large walk-in closet, and a private bath with whirlpool tub. Whether enjoying a quiet morning or winding down at the end of the day, this generous suite offers space to truly relax. Four additional upstairs bedrooms provide exceptional versatility, including a distinctive front bedroom with a Juliet balcony that would also make a terrific home office. Step outside to an inviting backyard designed for enjoying time at home. An in-ground salt water pool with a waterfall creates a lovely focal point, complemented by a poolside patio with space for outdoor dining and lounging. The flat, fenced backyard provides a welcoming setting for summer gatherings, afternoon swims, and quiet evenings by the water. There's even a dedicated gas-line for poolside grilling. A two-car garage and main-level laundry add everyday convenience. Located close to Colonel Francis Beatty Park, this home combines generous living space, memorable architectural details, and wonderful outdoor amenities. Beautifully cared for and refreshed, with room to make it your own!
Features and Additional Information
Baths
Presented By TLCox and Company


Area Information
Mecklenburg | Mecklenburg County | Nottingham Estates
Schools in the Area
-
turned_in
Elementary SchoolMcKee Road
-
turned_in
Middle SchoolJay M. Robinson
-
turned_in
High SchoolProvidence
Want to See More Listings in the Area?
Brokerage: Helen Adams Realty