209 Redmond Drive
About this property
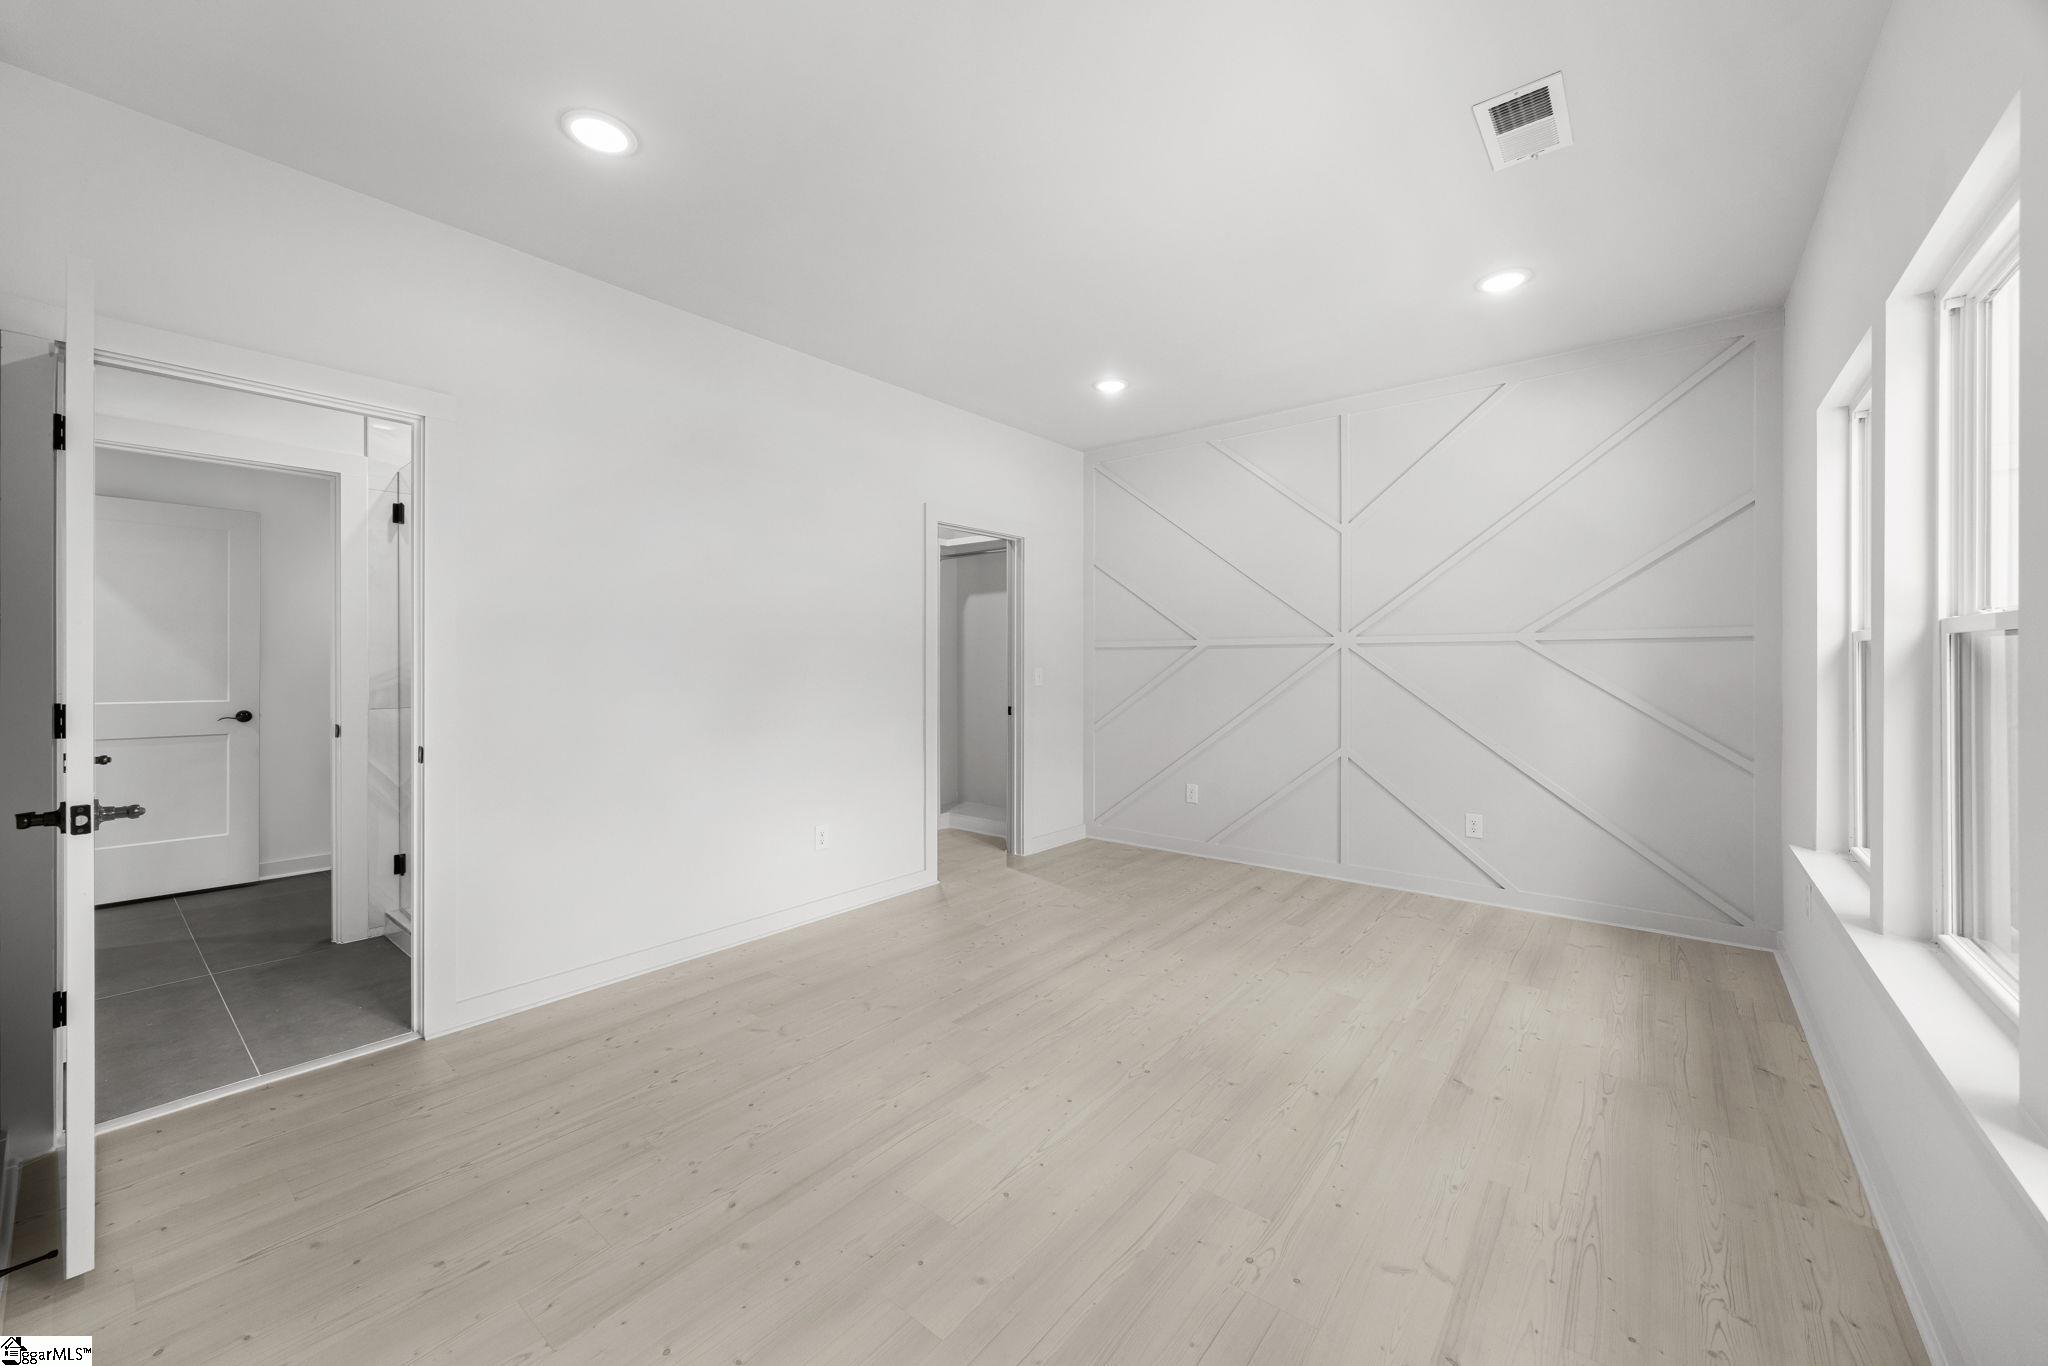
This one is a standout! Welcome to this beautifully designed contemporary craftsman offering over 3,400 square feet of well-thought-out living space, blending modern finishes with a warm, inviting feel. Tucked into an established neighborhood, this home checks all the boxes for comfort, function, and style. As you walk in, you’re greeted with an open layout that just feels right. The kitchen is a showstopper with quartz countertops, stainless steel appliances, and a large walk-in pantryperfect for anyone who loves to cook or entertain. It flows right into the living area, where you’ve got a ventless fireplace and durable LVP flooring throughout, making it both stylish and practical. There’s also a great bonus room that works perfectly for movie nights, a playroom, or just another space to unwind. The home offers four spacious bedrooms, including two true primary suites which is ideal for flexibility, guests, or multi-generational living. Each bathroom is finished with tile flooring and updated fixtures that give it a clean, modern look. You’ll also appreciate the everyday functionality here with a dedicated mudroom and a walk-in laundry room with a utility sink. Step outside and you’ve got multiple spots to enjoytwo private balconies, a covered back porch, and a partially fenced backyard. Whether it’s morning coffee or winding down in the evening, there’s no shortage of places to relax. Location is hard to beatjust 1.3 miles to Downtown Fountain Inn and less than a mile to the Swamp Rabbit Trail, so you’re right in the middle of everything Upstate living has to offer. Homes like this don’t come around oftenschedule your showing and come see it for yourself!
About this property
This one is a standout! Welcome to this beautifully designed contemporary craftsman offering over 3,400 square feet of well-thought-out living space, blending modern finishes with a warm, inviting feel. Tucked into an established neighborhood, this home checks all the boxes for comfort, function, and style. As you walk in, you’re greeted with an open layout that just feels right. The kitchen is a showstopper with quartz countertops, stainless steel appliances, and a large walk-in pantryperfect for anyone who loves to cook or entertain. It flows right into the living area, where you’ve got a ventless fireplace and durable LVP flooring throughout, making it both stylish and practical. There’s also a great bonus room that works perfectly for movie nights, a playroom, or just another space to unwind. The home offers four spacious bedrooms, including two true primary suites which is ideal for flexibility, guests, or multi-generational living. Each bathroom is finished with tile flooring and updated fixtures that give it a clean, modern look. You’ll also appreciate the everyday functionality here with a dedicated mudroom and a walk-in laundry room with a utility sink. Step outside and you’ve got multiple spots to enjoytwo private balconies, a covered back porch, and a partially fenced backyard. Whether it’s morning coffee or winding down in the evening, there’s no shortage of places to relax. Location is hard to beatjust 1.3 miles to Downtown Fountain Inn and less than a mile to the Swamp Rabbit Trail, so you’re right in the middle of everything Upstate living has to offer. Homes like this don’t come around oftenschedule your showing and come see it for yourself!
Features and Additional Information
Baths
Presented By TLCox and Company


Schools in the Area
-
turned_in
Elementary SchoolFountain Inn
-
turned_in
Middle SchoolBryson
-
turned_in
High SchoolFountain Inn High
Want to See More Listings in the Area?
Brokerage: Bluefield Realty Group