208 S Dixie Street
About this property
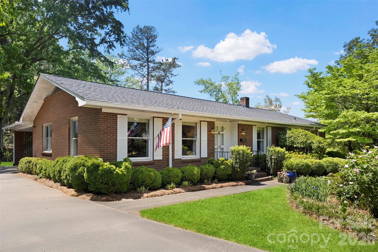
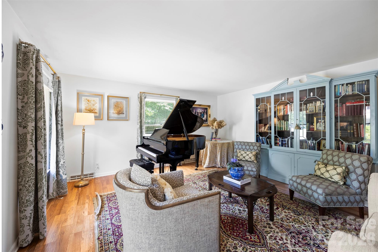
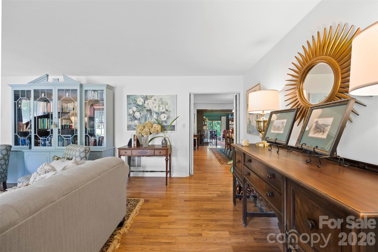
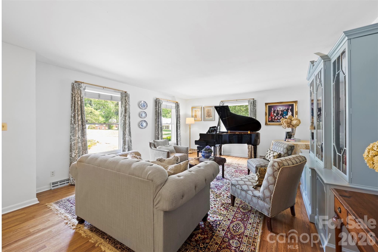
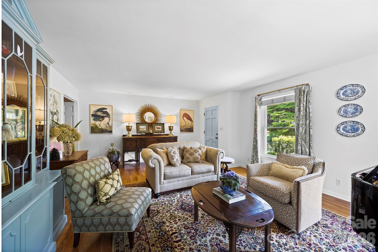
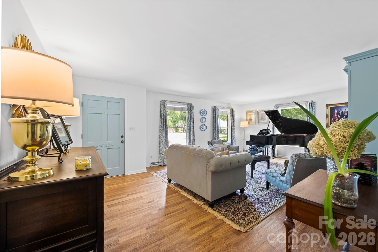
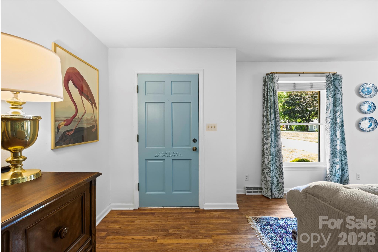
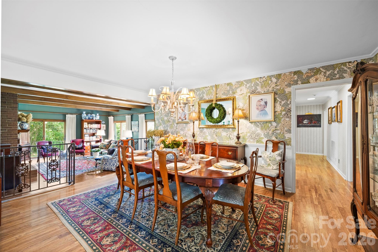
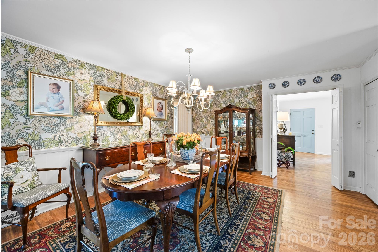
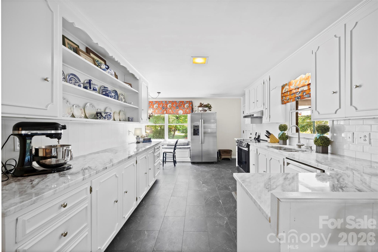
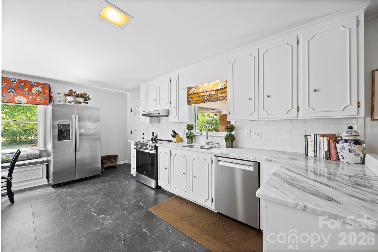
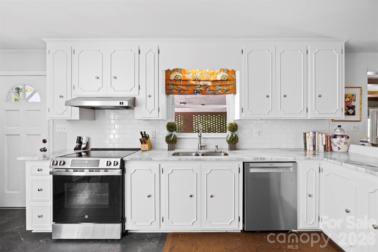
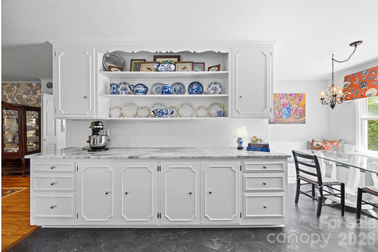
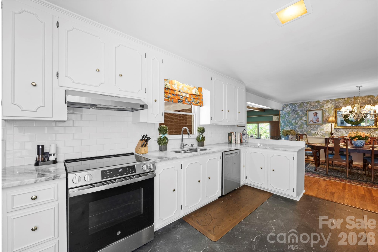
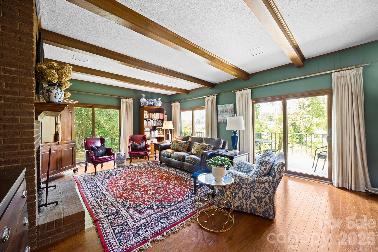
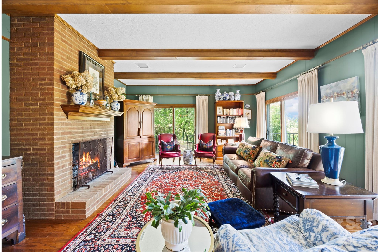
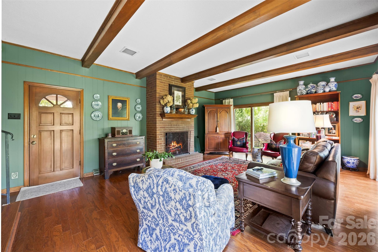
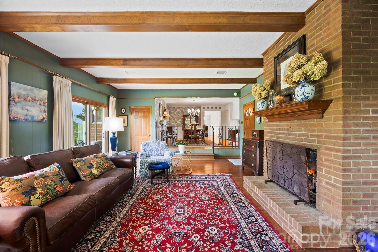
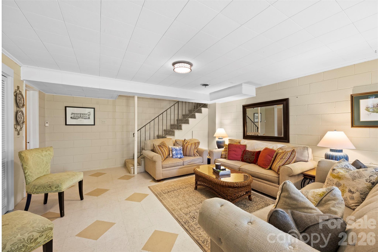
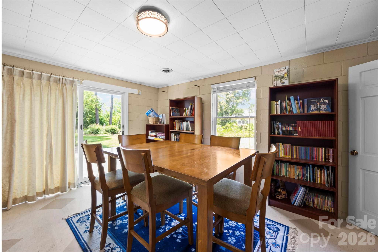
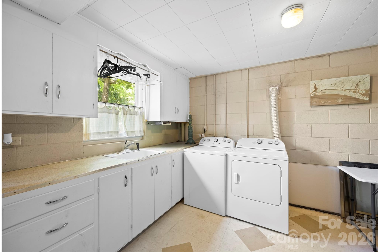
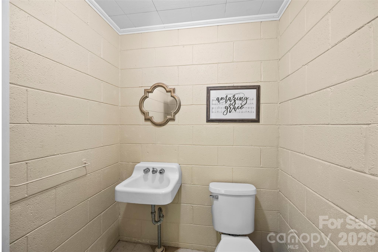
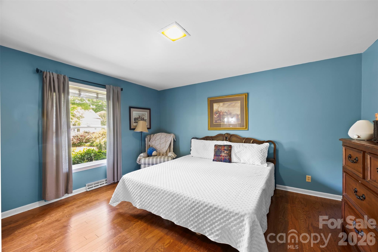
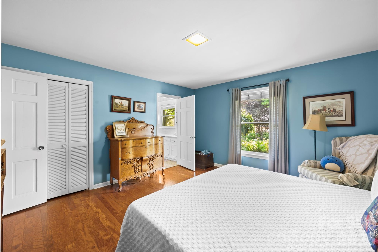
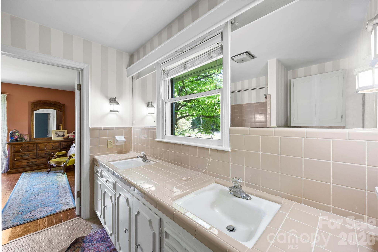
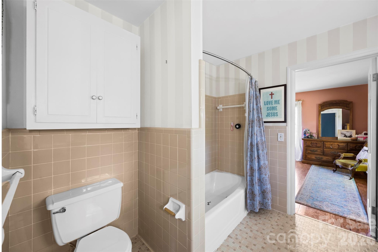
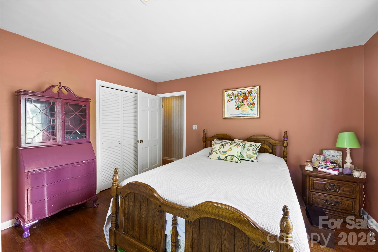
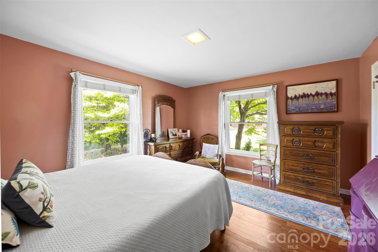
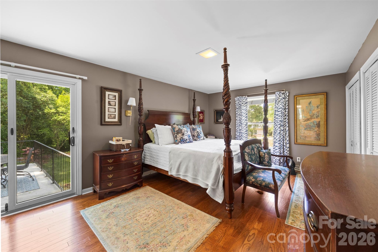
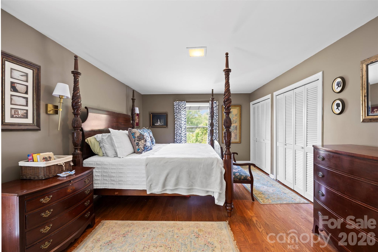
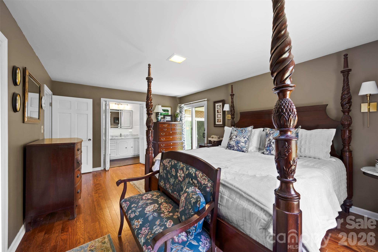
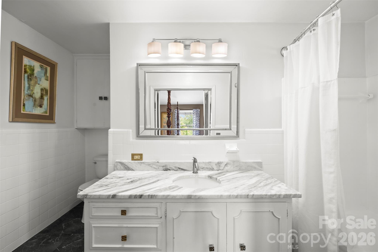
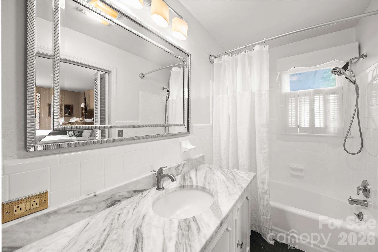
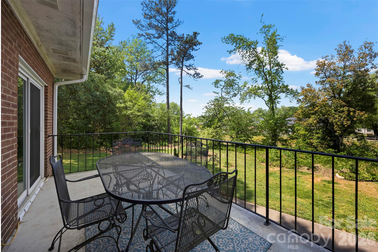
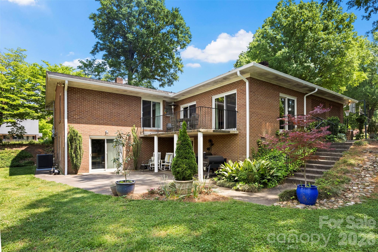
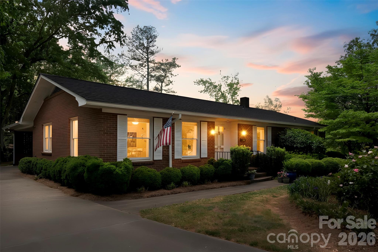
Located in the heart of Cherryville, this stately brick home seamlessly blends timeless charm with thoughtful updates, all nestled in a quiet, well-established neighborhood. Featuring 3 bedrooms, 2.5 bathrooms, and a finished basement, this home offers ample space for living, working, and entertaining. The main level boasts both a formal living room and a cozy family room with gas logs, creating the perfect balance of elegance and comfort. The formal dining room is a true showstopper, highlighted by beautiful wallpaper and a statement chandelierperfectly embodying the sought-after grand millennial style. The kitchen is equipped with stainless steel appliances and opens to a charming breakfast area with built-in seating, ideal for casual mornings or gathering with family. The primary suite features an updated bathroom, while two additional bedrooms share a convenient Jack-and-Jill layout. Crown molding throughout portions of the main living areas adds an extra layer of sophistication. The finished basement adds valuable flex space and includes a convenient half bath, enhancing functionality for guests or entertaining. Step outside to enjoy the covered patio and terrace just off the family room, perfect for entertaining or relaxing evenings at home. Recent updates, including a new roof, gutters, and gutter guards in 2025, provide added peace of mind. A home full of character, space, and modern updates, all in a desirable Cherryville location.
About this property
Located in the heart of Cherryville, this stately brick home seamlessly blends timeless charm with thoughtful updates, all nestled in a quiet, well-established neighborhood. Featuring 3 bedrooms, 2.5 bathrooms, and a finished basement, this home offers ample space for living, working, and entertaining. The main level boasts both a formal living room and a cozy family room with gas logs, creating the perfect balance of elegance and comfort. The formal dining room is a true showstopper, highlighted by beautiful wallpaper and a statement chandelierperfectly embodying the sought-after grand millennial style. The kitchen is equipped with stainless steel appliances and opens to a charming breakfast area with built-in seating, ideal for casual mornings or gathering with family. The primary suite features an updated bathroom, while two additional bedrooms share a convenient Jack-and-Jill layout. Crown molding throughout portions of the main living areas adds an extra layer of sophistication. The finished basement adds valuable flex space and includes a convenient half bath, enhancing functionality for guests or entertaining. Step outside to enjoy the covered patio and terrace just off the family room, perfect for entertaining or relaxing evenings at home. Recent updates, including a new roof, gutters, and gutter guards in 2025, provide added peace of mind. A home full of character, space, and modern updates, all in a desirable Cherryville location.
Features and Additional Information
Baths
Presented By TLCox and Company


Area Information
Gaston | Gaston County | none
Schools in the Area
-
turned_in
Elementary SchoolUnspecified
-
turned_in
Middle SchoolUnspecified
-
turned_in
High SchoolUnspecified
Want to See More Listings in the Area?
Brokerage: Coldwell Banker Mountain View