208 Quercus Run
About this property
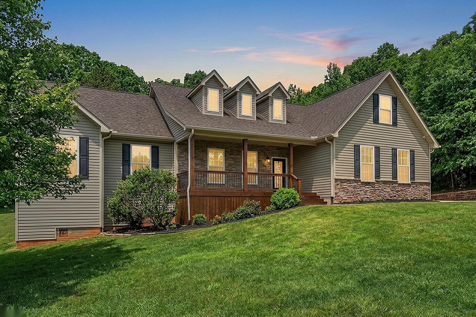
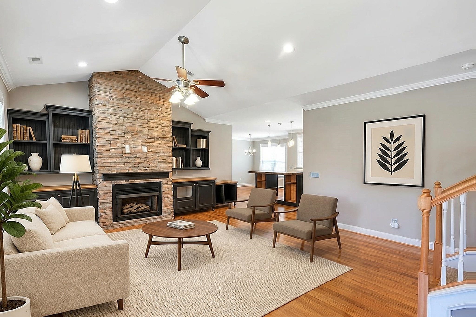
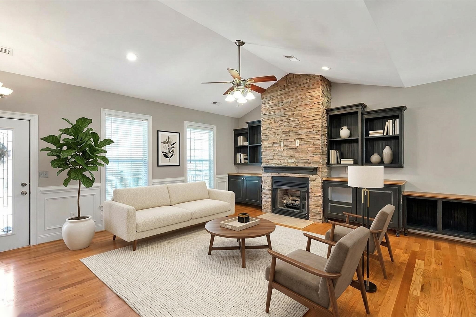
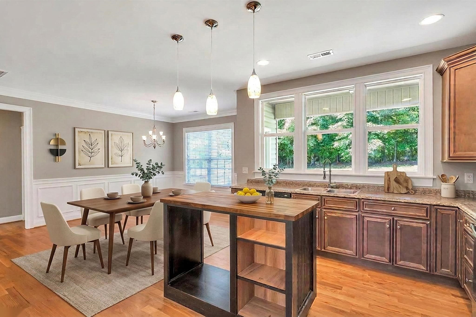
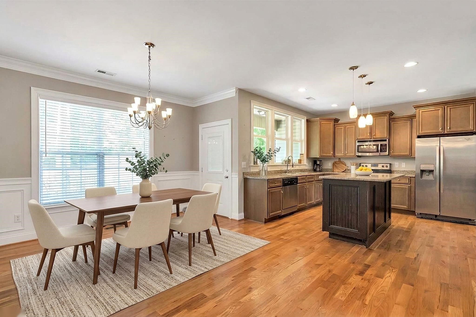
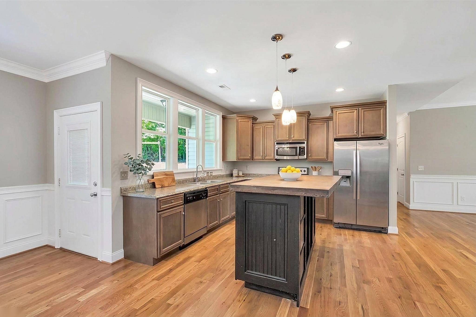
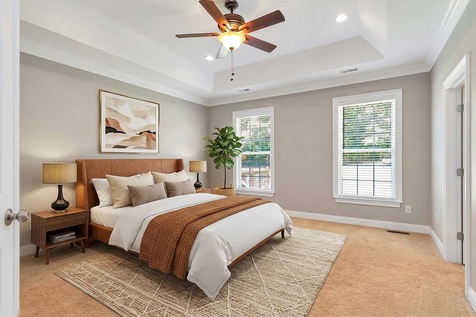
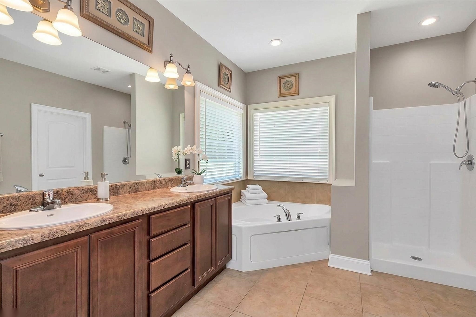
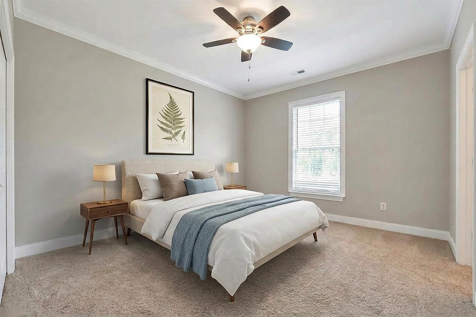
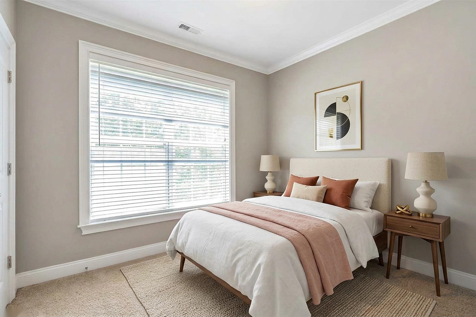
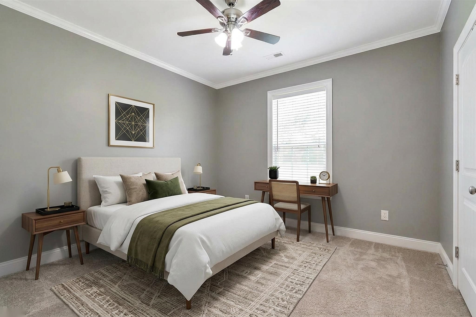
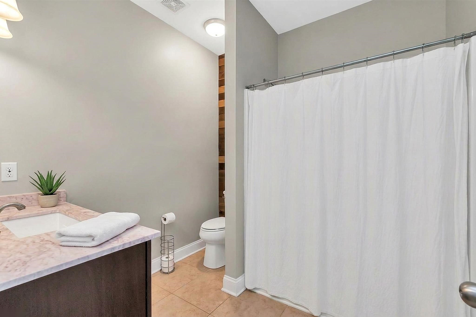
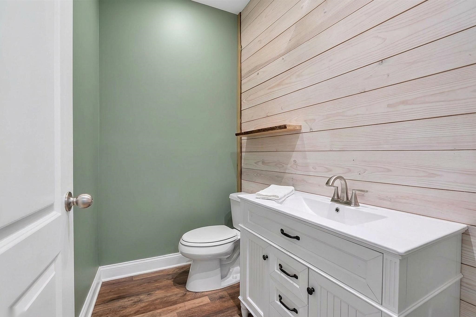
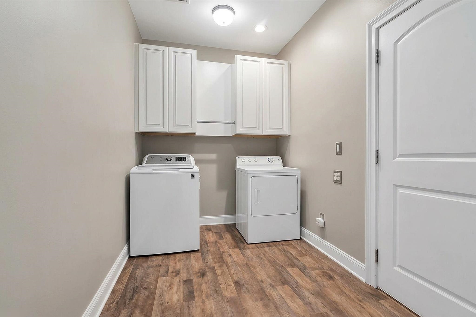
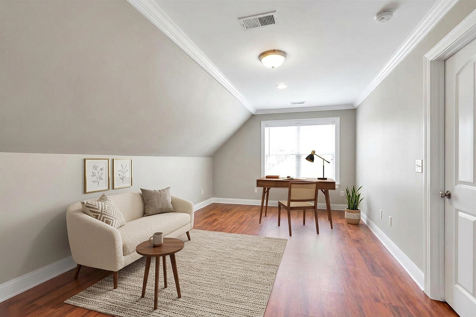
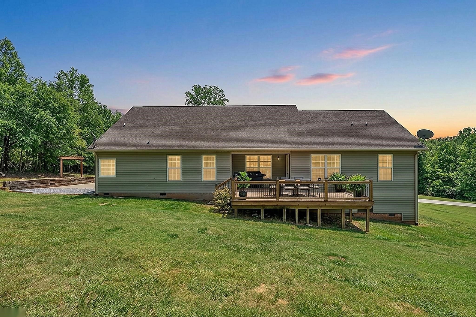
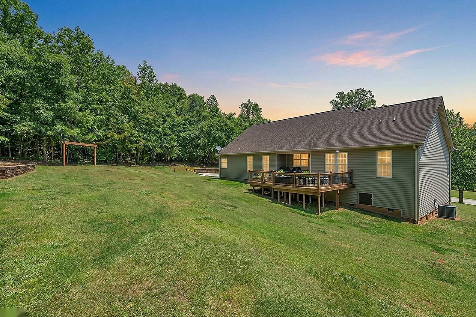
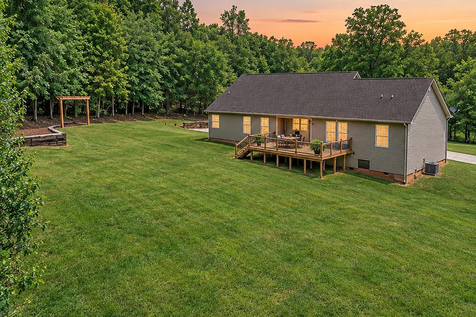
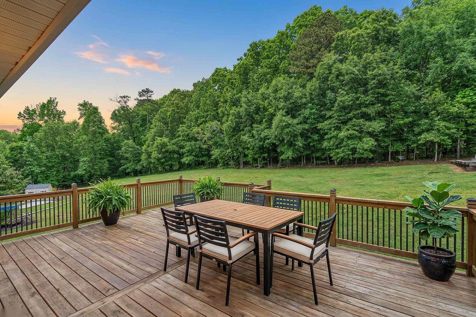
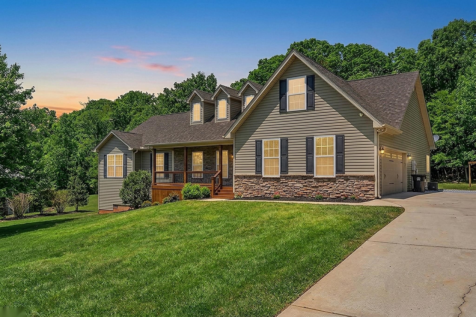
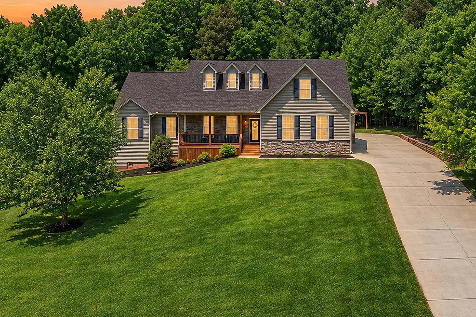
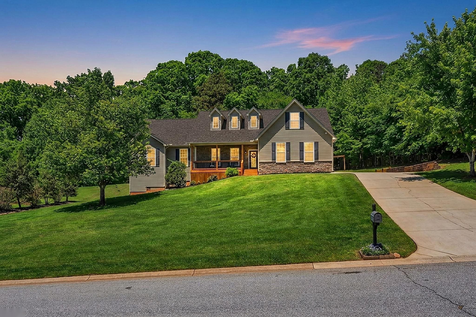
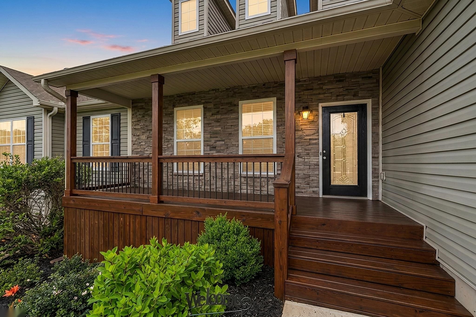
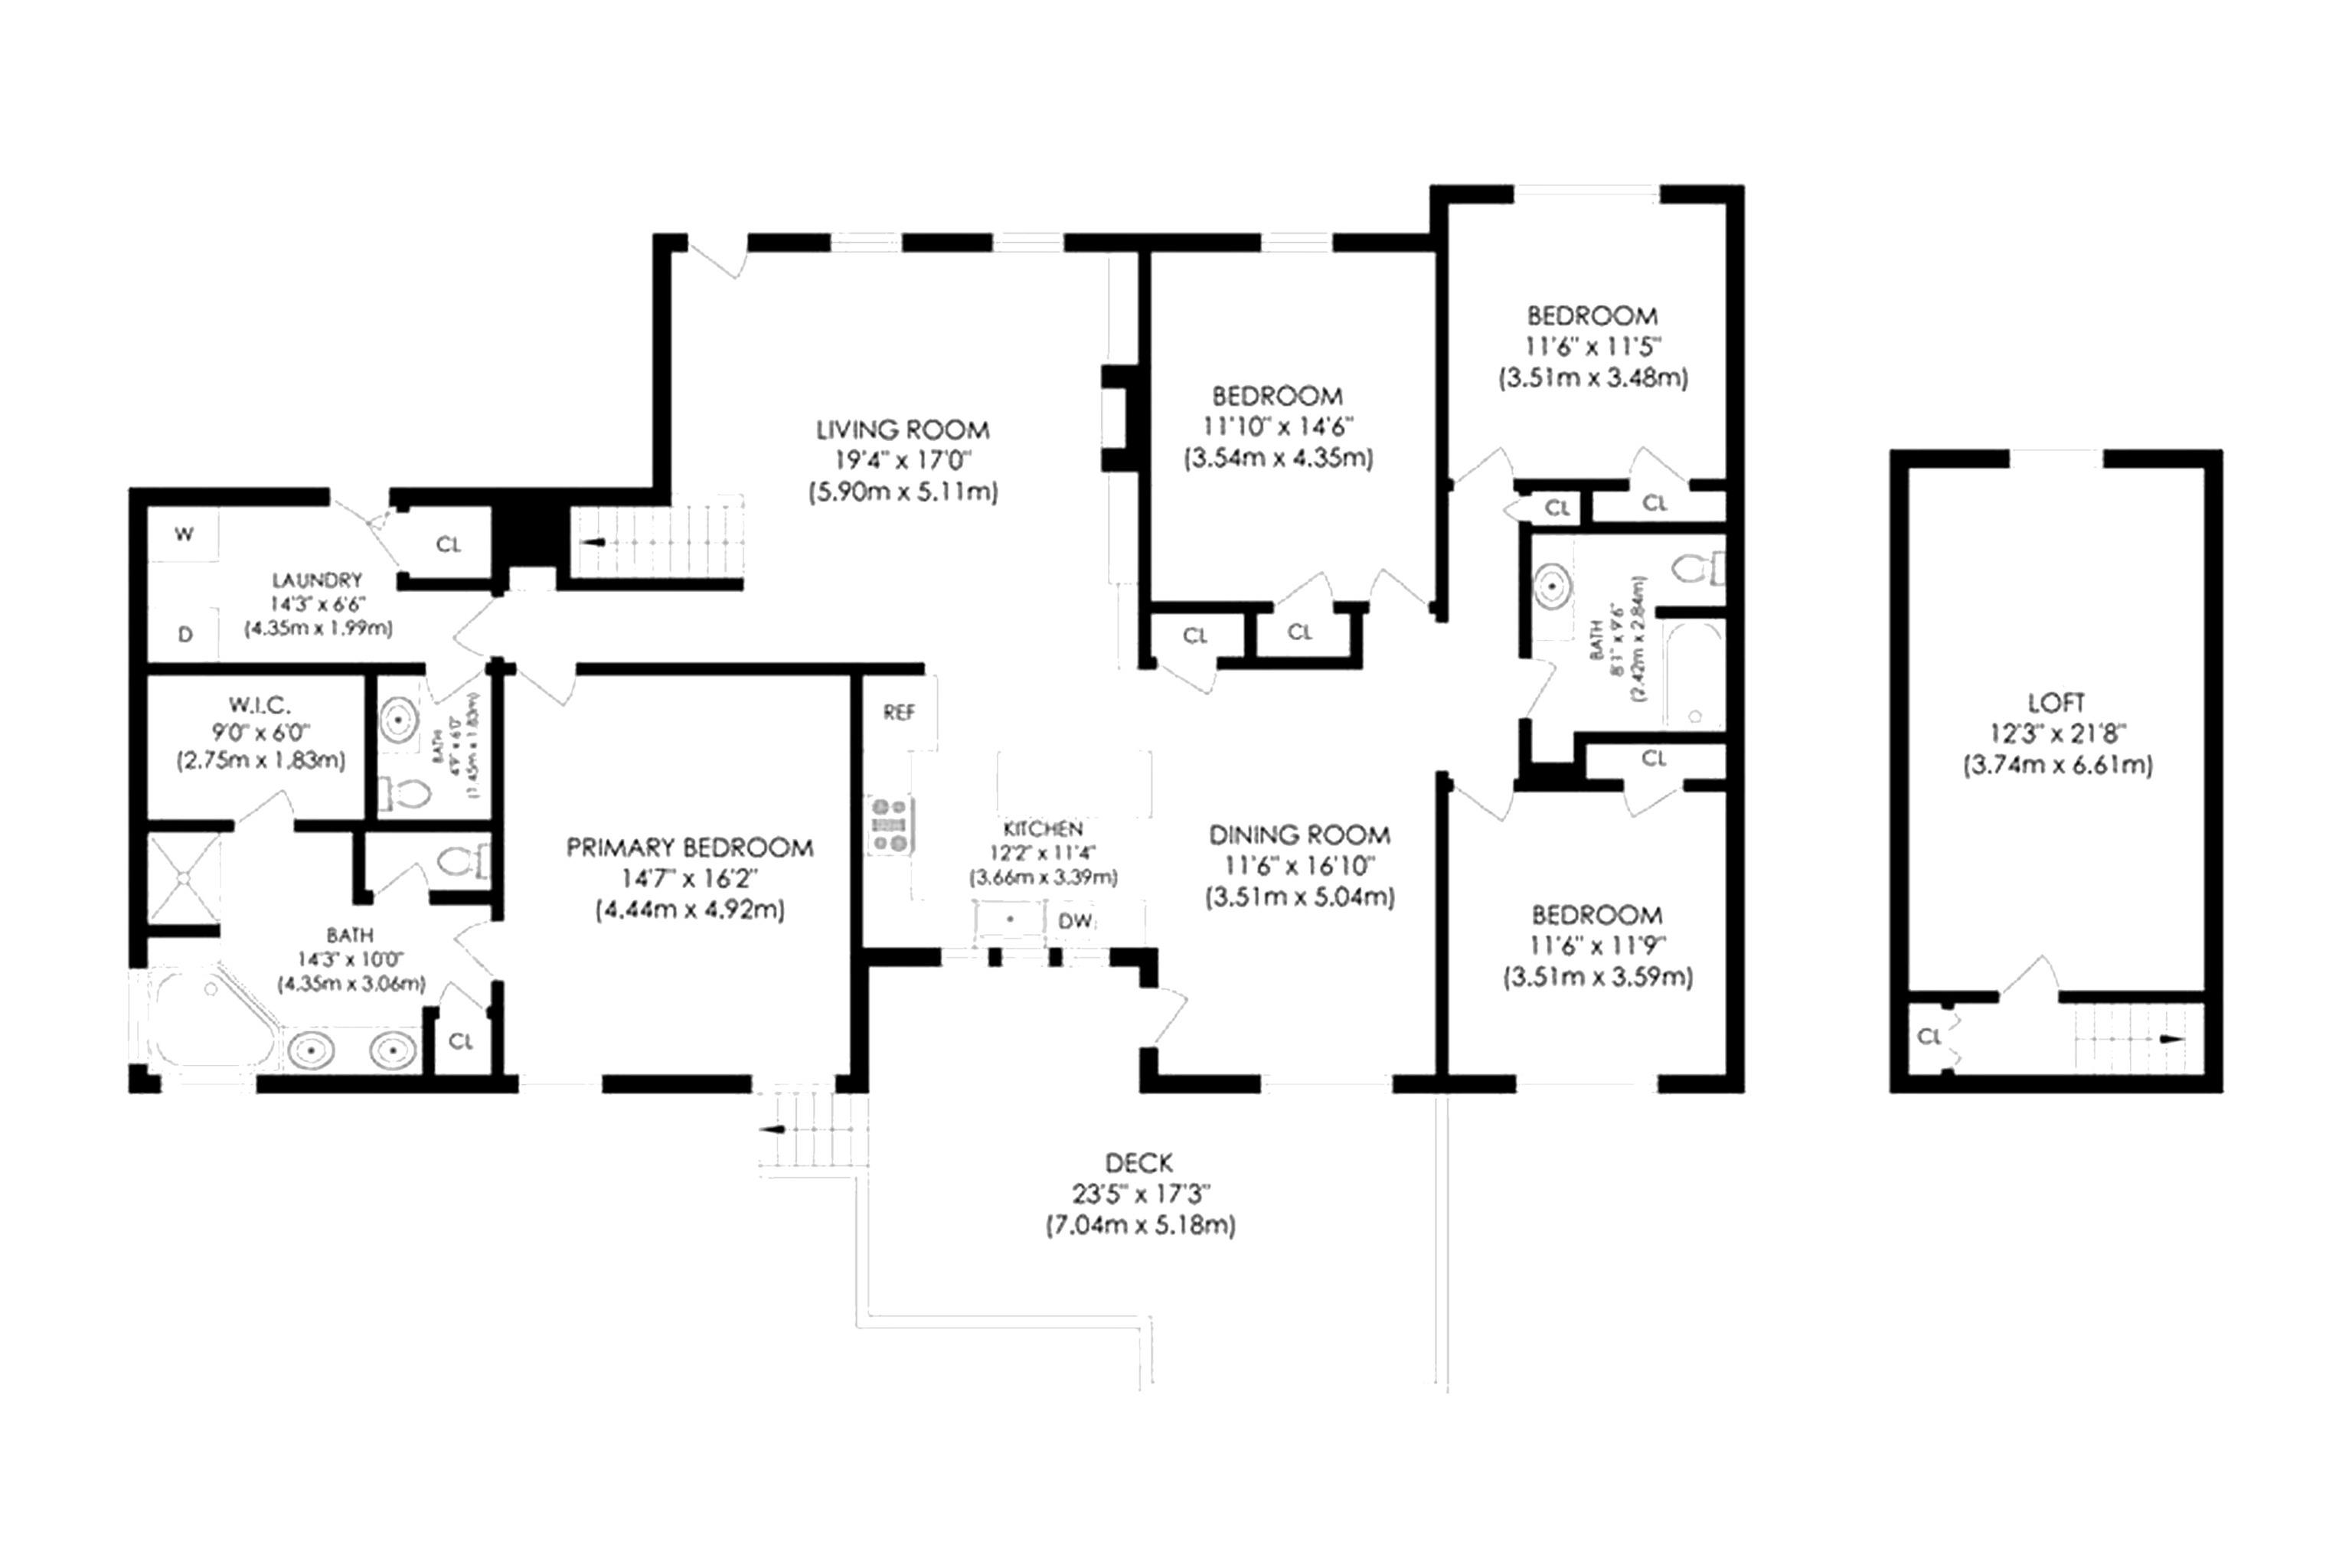
Nestled at the end of a tranquil cul-de-sac in Oakmont Estates, an established, professional enclave, this four-bedroom, 2.5-bath residence offers an exceptional blend of elegance, comfort, and everyday freedom without the constraints of an HOA. Set on 0.74 acres, the sprawling grounds invite you to garden, gather, and relax in complete privacy. Stepping inside, light-filled interiors immediately feel both warm and inviting. Hardwood floors guide you through main-level living areas designed for effortless entertaining. The focal point of the home is the vaulted living room, where a magnificent stone fireplace is flanked by custom-built-in cabinetry. Just steps away, the formal dining room brings refined character to mealtime with classic wainscoting and crown molding. At the heart of it all sits an open-concept kitchen equipped with granite countertops, stainless steel appliances, and a substantial center island that invites family and guests to gather naturally. The home's main-level split-floor plan thoughtfully balances shared moments with quiet retreats. The primary suite occupies its own private wing, offering a spa-like en-suite bath complete with dual vanities, a deep jetted tub, a separate shower, and a generous walk-in closet. Across the home, three additional main-floor bedrooms provide plenty of room for family or guests. Upstairs, a versatile loft expands your living space, serving as a peaceful home office, an active playroom, or a cozy retreat for overnight visitors. Everyday practicalities are woven effortlessly into the design, from a side-entry two-car garage to a dedicated storage outbuilding to an underground irrigation system that keeps the lawn pristine. Outside, life naturally shifts to the 23-by-17-foot rear deck, which overlooks a tranquil, wooded backdrop perfect for peaceful morning coffee or weekend cookouts. Adding to the home's enduring appeal is its placement within a sought-after school corridor, zoned for Fork Shoals Elementary, Ralph Chandler Middle, and Woodmont High School. Less than 10 miles from Prisma Health's new Fountain Inn Medical Park, now under construction along the I-385 and McCarter Road corridor. Some listing photos have been virtually staged. Select exterior images are AI-generated renderings.
About this property
Nestled at the end of a tranquil cul-de-sac in Oakmont Estates, an established, professional enclave, this four-bedroom, 2.5-bath residence offers an exceptional blend of elegance, comfort, and everyday freedom without the constraints of an HOA. Set on 0.74 acres, the sprawling grounds invite you to garden, gather, and relax in complete privacy. Stepping inside, light-filled interiors immediately feel both warm and inviting. Hardwood floors guide you through main-level living areas designed for effortless entertaining. The focal point of the home is the vaulted living room, where a magnificent stone fireplace is flanked by custom-built-in cabinetry. Just steps away, the formal dining room brings refined character to mealtime with classic wainscoting and crown molding. At the heart of it all sits an open-concept kitchen equipped with granite countertops, stainless steel appliances, and a substantial center island that invites family and guests to gather naturally. The home's main-level split-floor plan thoughtfully balances shared moments with quiet retreats. The primary suite occupies its own private wing, offering a spa-like en-suite bath complete with dual vanities, a deep jetted tub, a separate shower, and a generous walk-in closet. Across the home, three additional main-floor bedrooms provide plenty of room for family or guests. Upstairs, a versatile loft expands your living space, serving as a peaceful home office, an active playroom, or a cozy retreat for overnight visitors. Everyday practicalities are woven effortlessly into the design, from a side-entry two-car garage to a dedicated storage outbuilding to an underground irrigation system that keeps the lawn pristine. Outside, life naturally shifts to the 23-by-17-foot rear deck, which overlooks a tranquil, wooded backdrop perfect for peaceful morning coffee or weekend cookouts. Adding to the home's enduring appeal is its placement within a sought-after school corridor, zoned for Fork Shoals Elementary, Ralph Chandler Middle, and Woodmont High School. Less than 10 miles from Prisma Health's new Fountain Inn Medical Park, now under construction along the I-385 and McCarter Road corridor. Some listing photos have been virtually staged. Select exterior images are AI-generated renderings.
Features and Additional Information
Baths
Presented By TLCox and Company


Area Information
Greenville | Greenville County | Oakmont
Schools in the Area
-
turned_in
Elementary School9-Fork Shoals
-
turned_in
Middle School9-Ralph Chandler Middel School
-
turned_in
High School9-Woodmont
Want to See More Listings in the Area?
Brokerage: The Gallo Company