207 Addlestone Circle
About this property
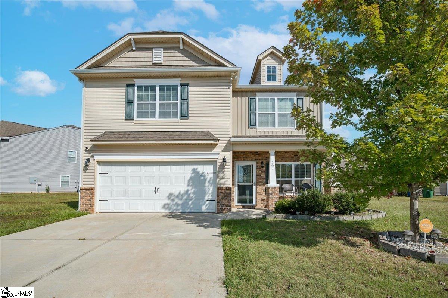
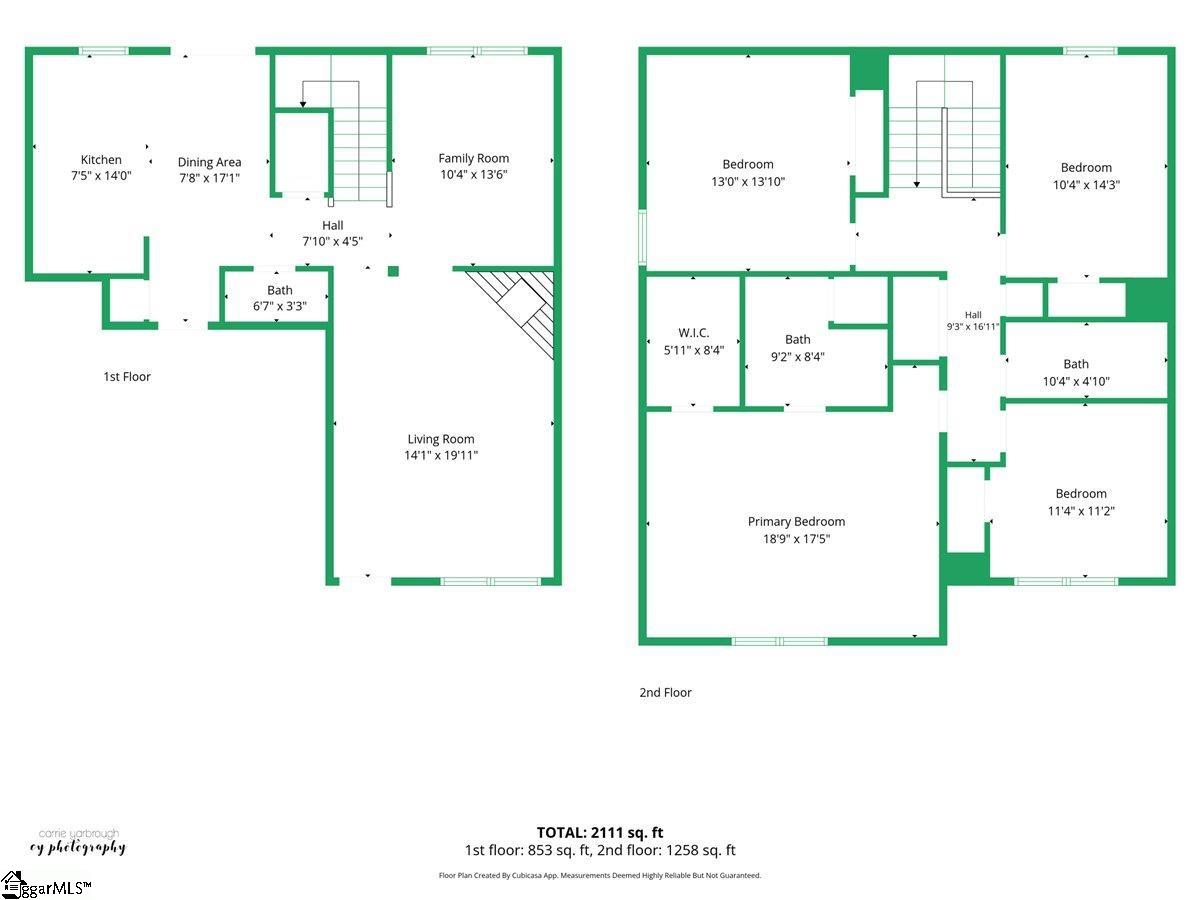
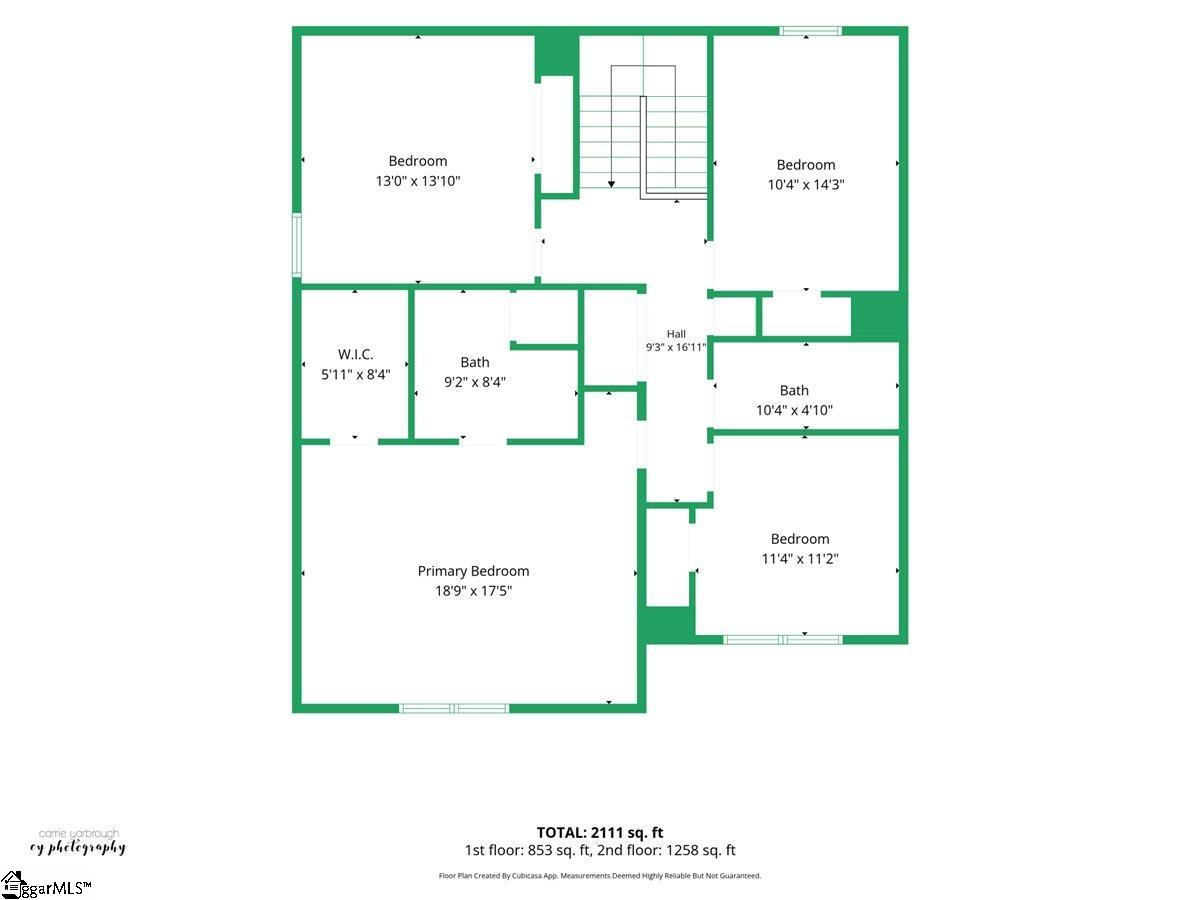
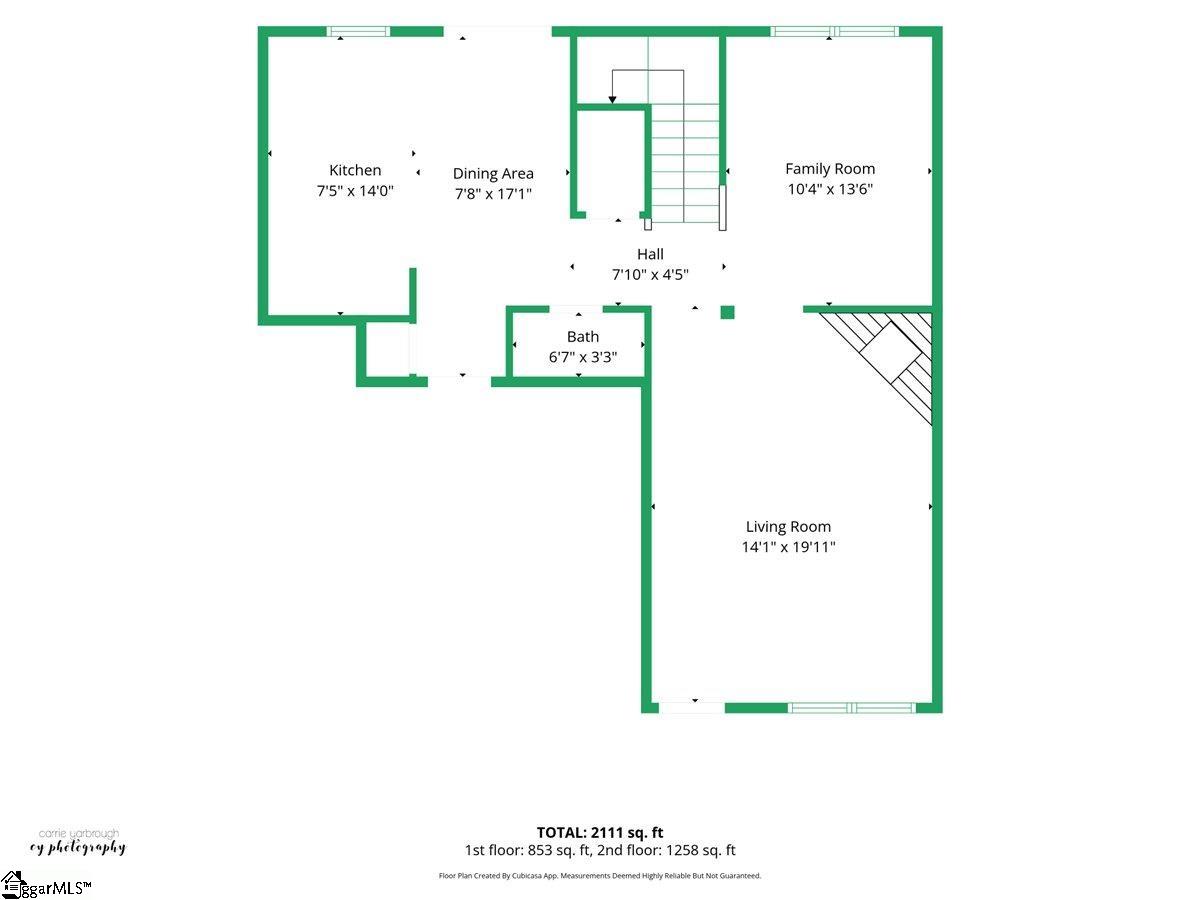
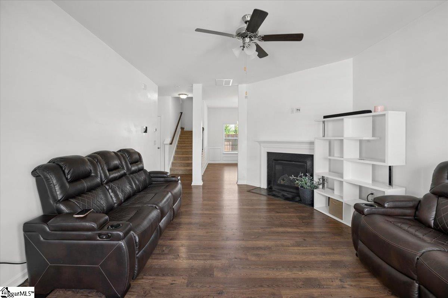
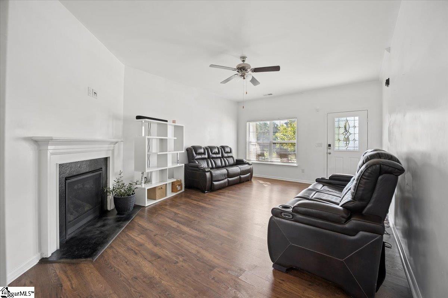
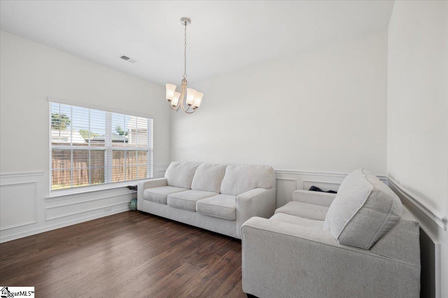
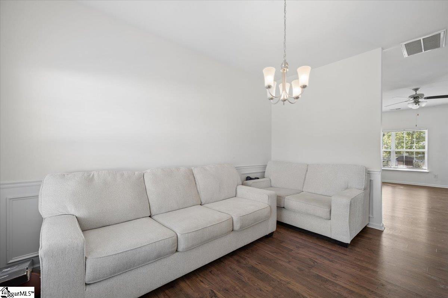
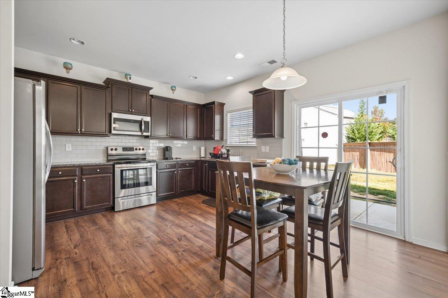
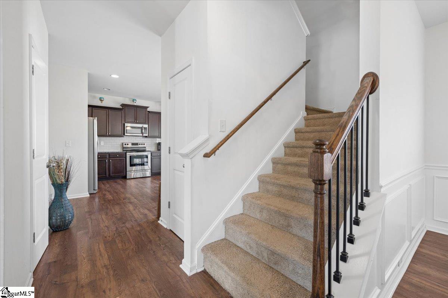
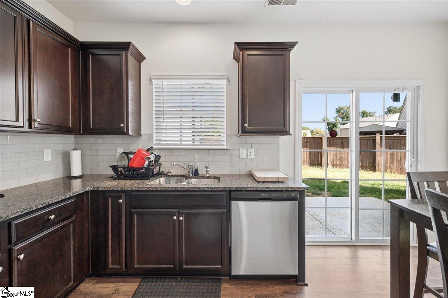
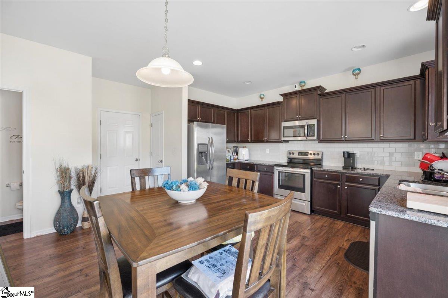
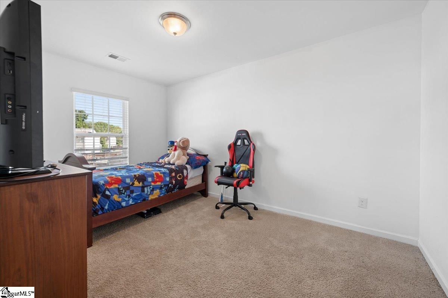
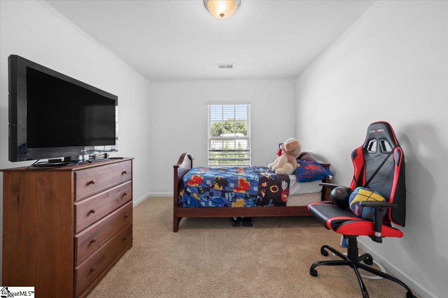
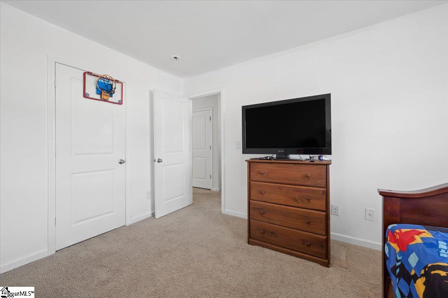
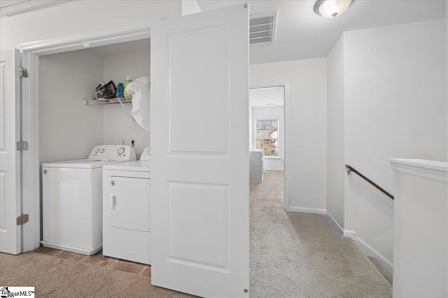
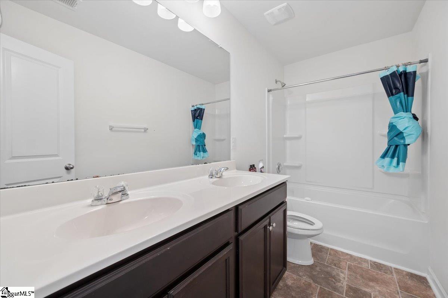
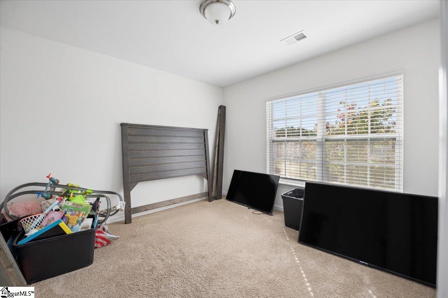
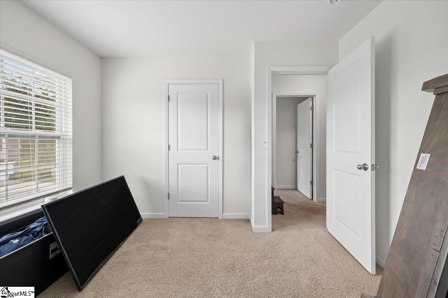
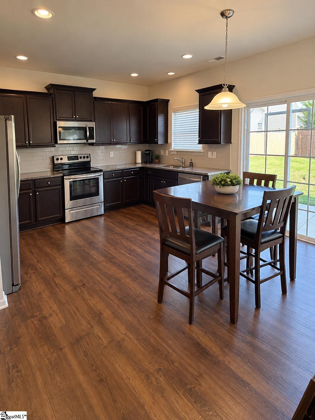
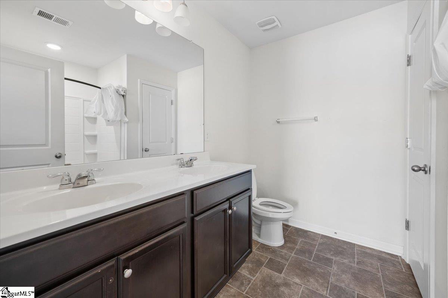
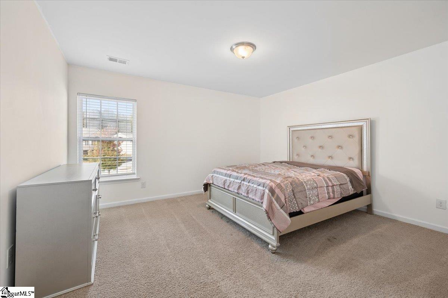
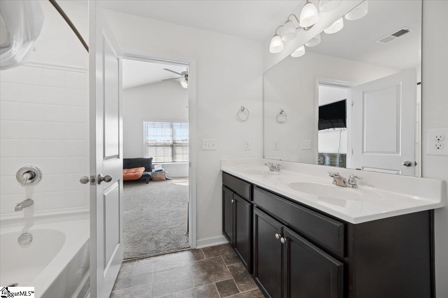
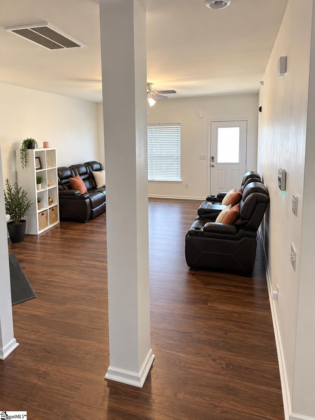
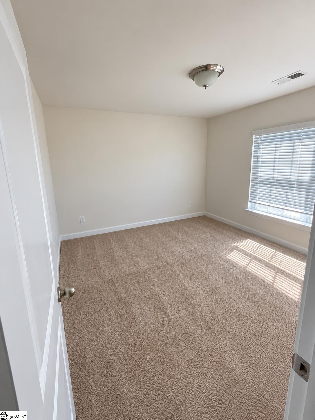
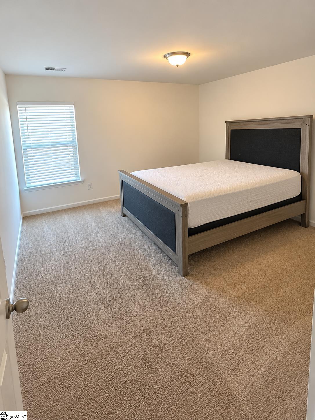
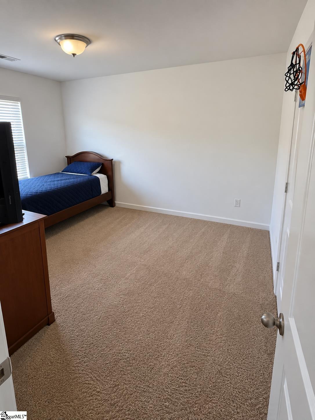
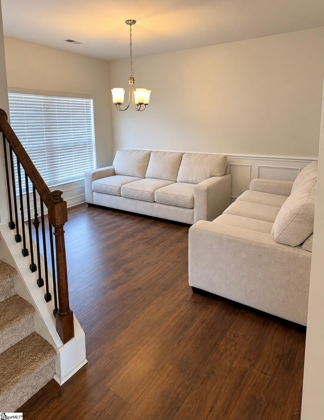
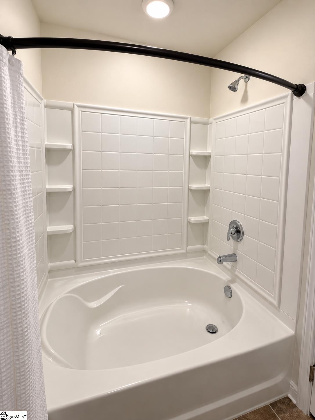
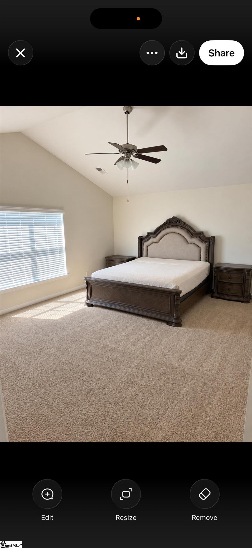
Welcome to Gulliver's Oaks in Fountain Inn! Discover the charm of this inviting neighborhood featuring homes less than 10 years old. This recently built Concord model home sits on a desirable corner lot with a spacious backyard, offering 4 bedrooms, 2.5 bathrooms, and a wonderful blend of comfort, style, and convenience. As you arrive, you'll be greeted by a charming front porch-the perfect spot to enjoy your morning coffee or unwind in the evening. Inside, the living room features soaring 9-foot ceilings and a cozy gas-log fireplace, creating a warm and welcoming atmosphere. The adjoining dining room offers an ideal setting for entertaining, while the kitchen impresses with abundant 36-inch cabinetry, granite countertops, and stainless steel appliances. A separate breakfast area overlooks the backyard, providing a lovely space to enjoy everyday meals. Upstairs, you'll find all four bedrooms, including a spacious owner's suite featuring a vaulted ceiling and a large walk-in closet. The secondary bedrooms offer generous closet space and comfortable accommodations. For added convenience, the upstairs laundry is tucked neatly away in its own dedicated closet. Location is everything! Enjoy a short walk to downtown Fountain Inn, where you'll find local shops, restaurants, and farmers markets. Outdoor enthusiasts will appreciate the nearby parks and walking trails, while commuters will love the convenient access to I-385. The home is also zoned for the recently opened Fountain Inn High School.
About this property
Welcome to Gulliver's Oaks in Fountain Inn! Discover the charm of this inviting neighborhood featuring homes less than 10 years old. This recently built Concord model home sits on a desirable corner lot with a spacious backyard, offering 4 bedrooms, 2.5 bathrooms, and a wonderful blend of comfort, style, and convenience. As you arrive, you'll be greeted by a charming front porch-the perfect spot to enjoy your morning coffee or unwind in the evening. Inside, the living room features soaring 9-foot ceilings and a cozy gas-log fireplace, creating a warm and welcoming atmosphere. The adjoining dining room offers an ideal setting for entertaining, while the kitchen impresses with abundant 36-inch cabinetry, granite countertops, and stainless steel appliances. A separate breakfast area overlooks the backyard, providing a lovely space to enjoy everyday meals. Upstairs, you'll find all four bedrooms, including a spacious owner's suite featuring a vaulted ceiling and a large walk-in closet. The secondary bedrooms offer generous closet space and comfortable accommodations. For added convenience, the upstairs laundry is tucked neatly away in its own dedicated closet. Location is everything! Enjoy a short walk to downtown Fountain Inn, where you'll find local shops, restaurants, and farmers markets. Outdoor enthusiasts will appreciate the nearby parks and walking trails, while commuters will love the convenient access to I-385. The home is also zoned for the recently opened Fountain Inn High School.
Features and Additional Information
Baths
Presented By TLCox and Company


Schools in the Area
-
turned_in
Elementary SchoolFountain Inn
-
turned_in
Middle SchoolBryson
-
turned_in
High SchoolFountain Inn High
Want to See More Listings in the Area?
Brokerage: North Group Real Estate LLC