204 Hampton Trail Drive
About this property
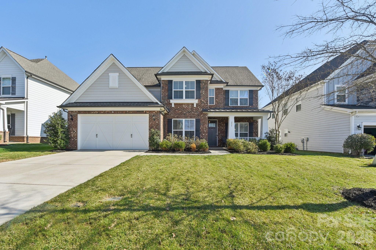
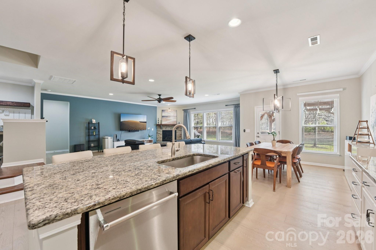
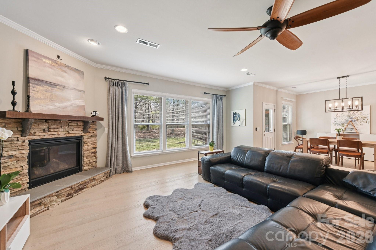
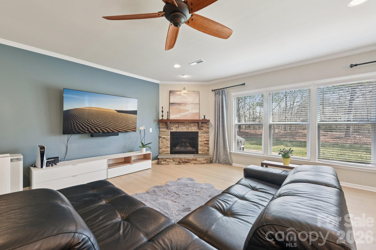
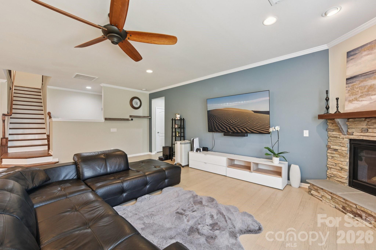
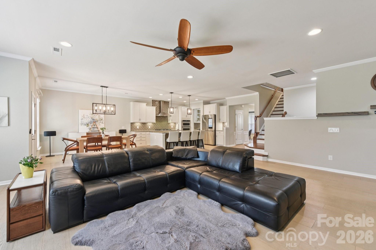
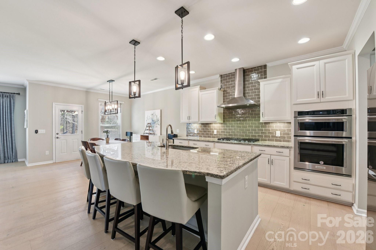
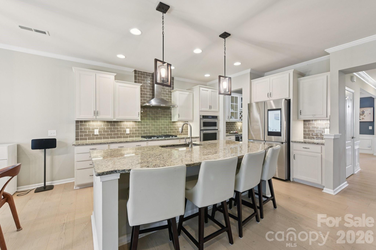
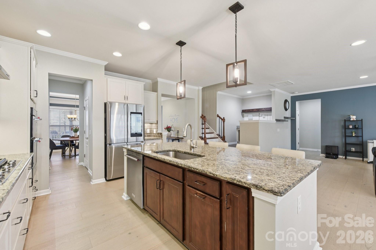
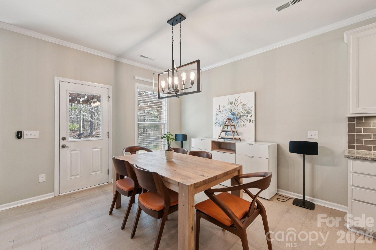
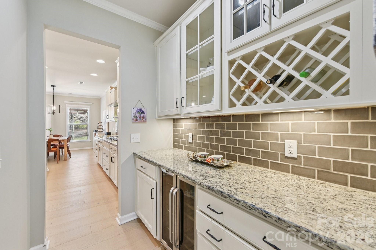
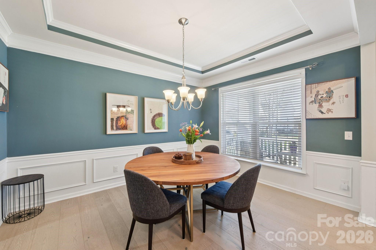
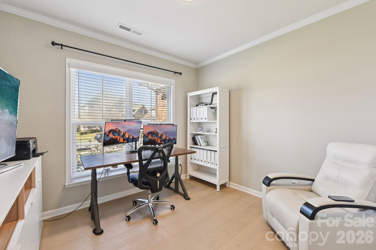
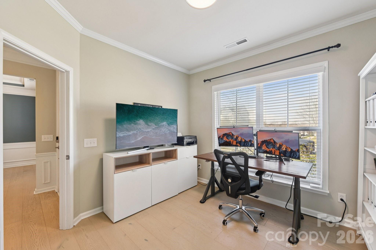
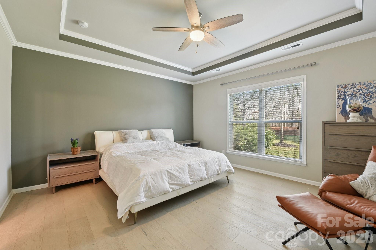
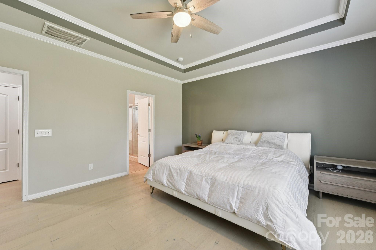
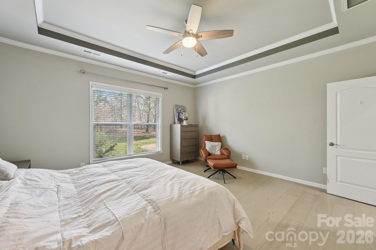
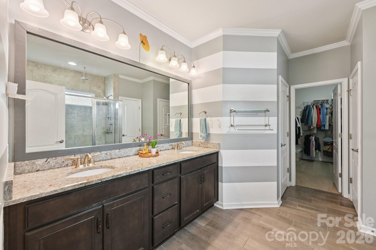
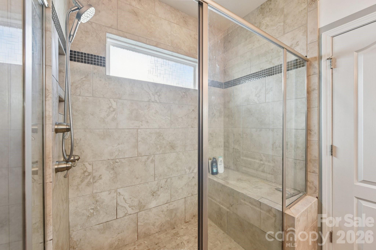
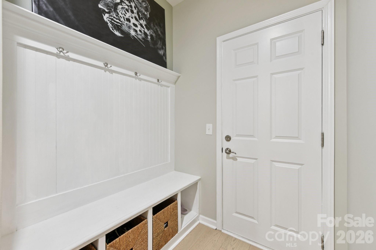
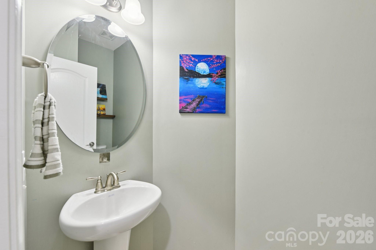
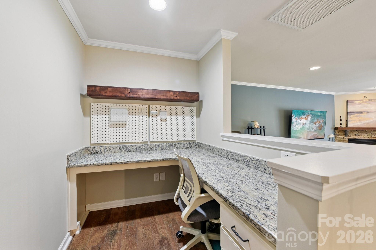
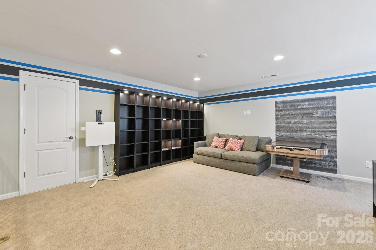
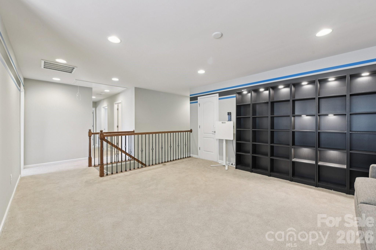
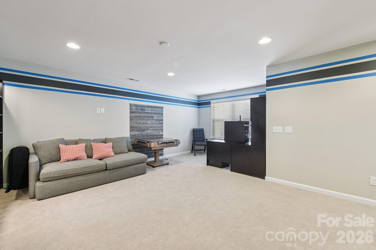
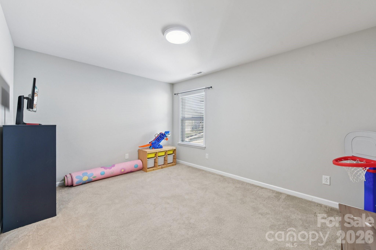
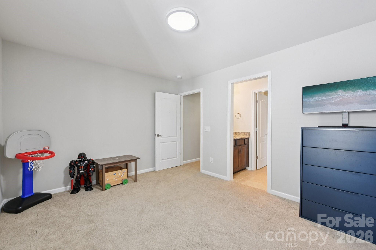
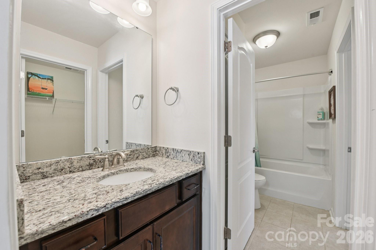
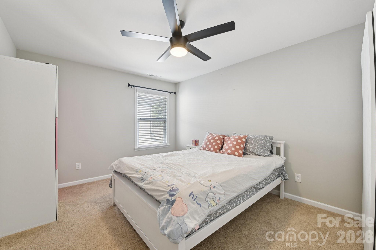
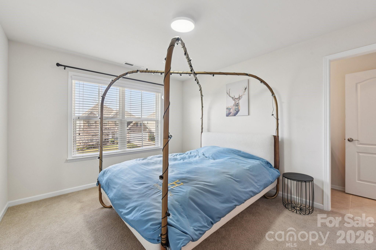
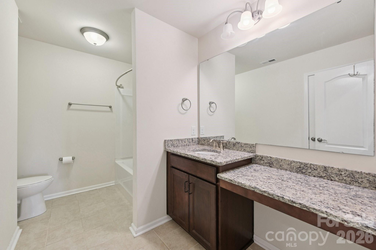
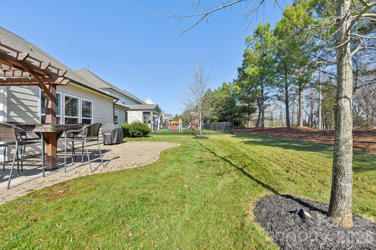
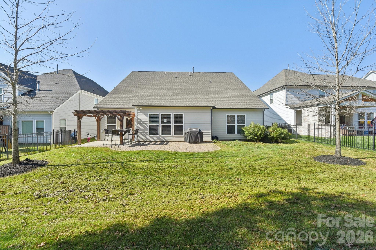
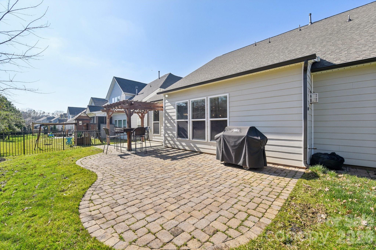
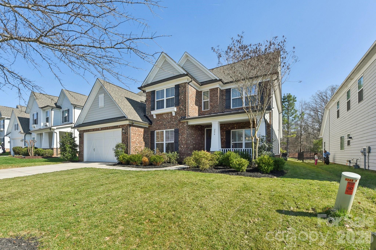
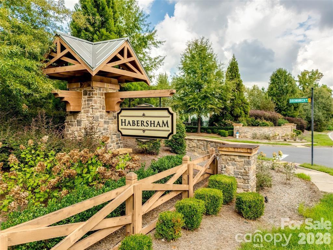
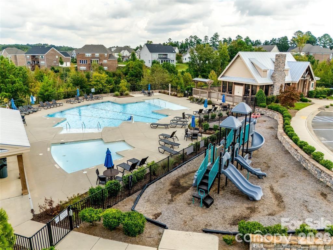
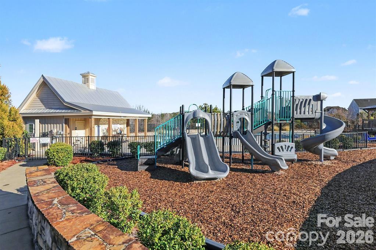
This 5-bedroom, 3.5-bathroom masterpiece in the Habersham community offers a perfect blend of luxury and functional design. The spacious main-level primary bedroom features a striking trey ceiling, a massive walk-in closet, and a deluxe bath suite with double vanity & unwind in the spa-like shower after a long day. The culinary hub is equipped with a gas cooktop, kitchenaid in-wall oven and microwave, elegant granite counters, a large island, a walk-in pantry, and a vented exhaust hood. Host formal dinners in the dedicated dining room showcasing a trey ceiling & moldings, or utilize the butler's pantry with a beverage refrigerator and breakfast room for more casual gatherings. A unique meal planning station and a dedicated home office make daily organization effortless. The great room is open to the kitchen with gas fireplace showcasing a beautiful stone surround. New 9" Mokawk engineered flooring, updated paint and beautiful moldings add an elegant touch to this stunner. The second floor opens to a large loft, ideal for a media room or playroom. You'll find secondary bedrooms spacious with walk-in closets, two full bathrooms, and walk-in storage. Relax under the pergola patio or on the custom paver patio. The yard features an irrigation system and newly fenced yard. The tandem 3 car garage with epoxi floor & EV charging station has ample space for three vehicles or extra storage and a workshop area. The easy connectivity to shopping, dining, parks & entertainment along with the community pool, playground, walking trails & sidewalks makes Habersham a wonderful place to call home!
About this property
This 5-bedroom, 3.5-bathroom masterpiece in the Habersham community offers a perfect blend of luxury and functional design. The spacious main-level primary bedroom features a striking trey ceiling, a massive walk-in closet, and a deluxe bath suite with double vanity & unwind in the spa-like shower after a long day. The culinary hub is equipped with a gas cooktop, kitchenaid in-wall oven and microwave, elegant granite counters, a large island, a walk-in pantry, and a vented exhaust hood. Host formal dinners in the dedicated dining room showcasing a trey ceiling & moldings, or utilize the butler's pantry with a beverage refrigerator and breakfast room for more casual gatherings. A unique meal planning station and a dedicated home office make daily organization effortless. The great room is open to the kitchen with gas fireplace showcasing a beautiful stone surround. New 9" Mokawk engineered flooring, updated paint and beautiful moldings add an elegant touch to this stunner. The second floor opens to a large loft, ideal for a media room or playroom. You'll find secondary bedrooms spacious with walk-in closets, two full bathrooms, and walk-in storage. Relax under the pergola patio or on the custom paver patio. The yard features an irrigation system and newly fenced yard. The tandem 3 car garage with epoxi floor & EV charging station has ample space for three vehicles or extra storage and a workshop area. The easy connectivity to shopping, dining, parks & entertainment along with the community pool, playground, walking trails & sidewalks makes Habersham a wonderful place to call home!
Features and Additional Information
Baths
Presented By TLCox and Company


Area Information
York | York County | Habersham
Schools in the Area
-
turned_in
Elementary SchoolSpringfield
-
turned_in
Middle SchoolPleasant Knoll
-
turned_in
High SchoolNation Ford
Want to See More Listings in the Area?
Brokerage: Howard Hanna Allen Tate Charlotte South