2038 Mantle Ridge Drive
About this property
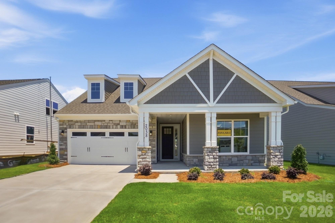
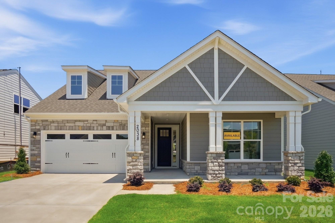
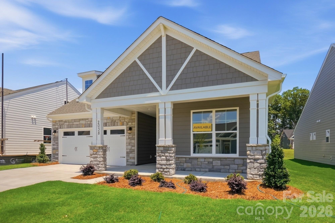
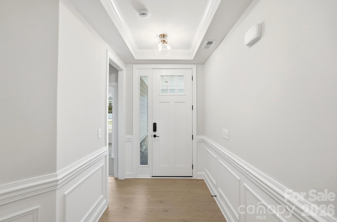
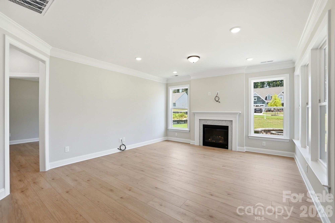
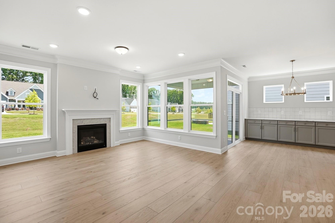
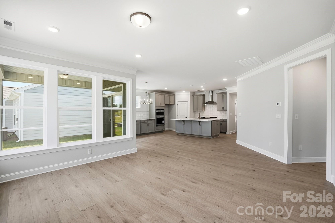
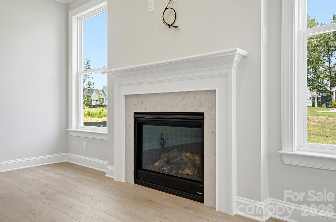
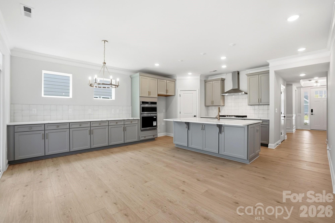
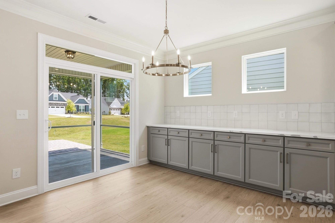
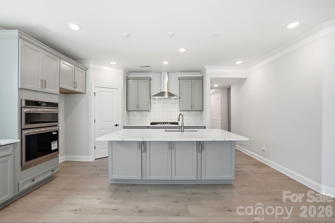
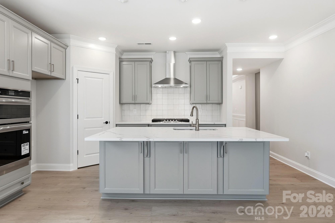
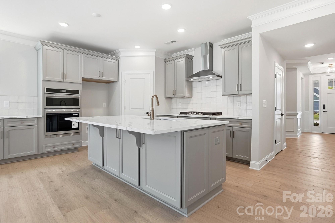
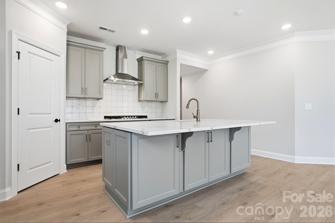
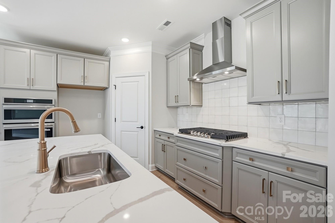
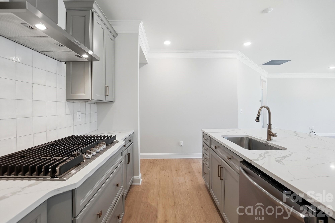
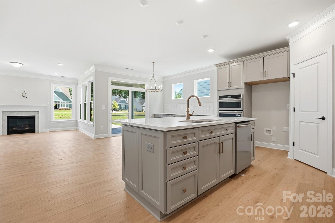
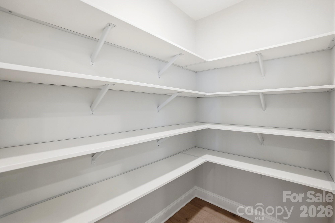
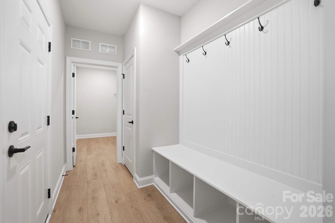
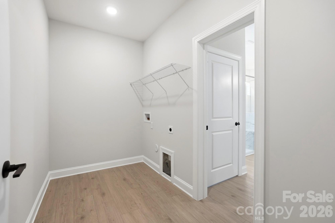
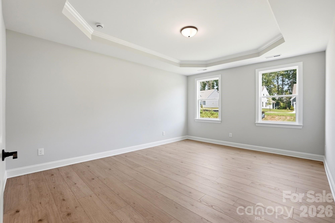
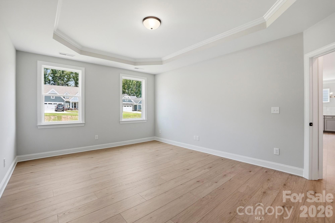
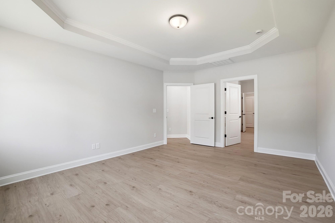
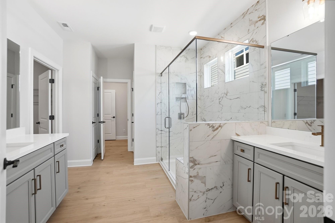
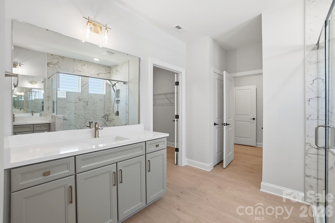
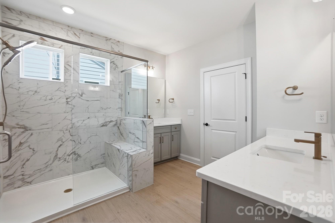
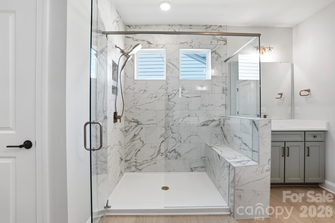
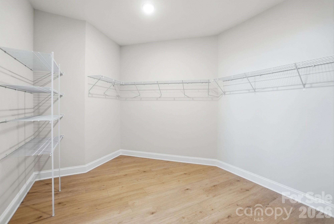
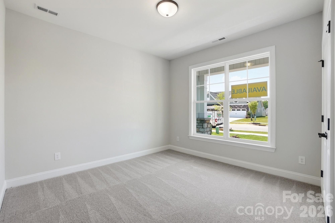

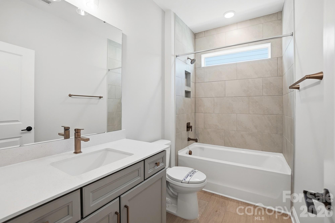
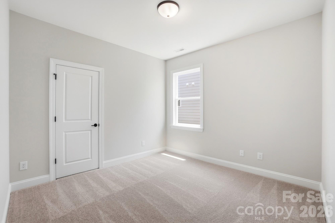
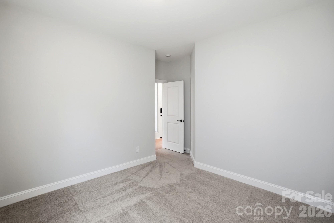
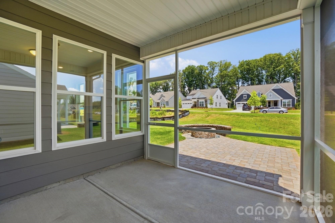
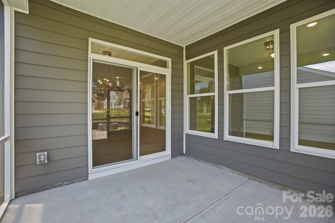
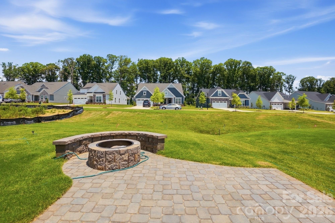
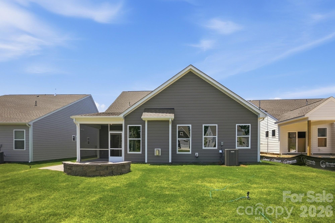
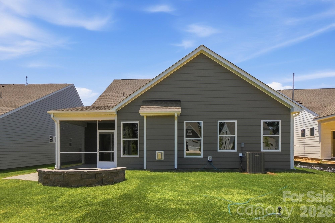
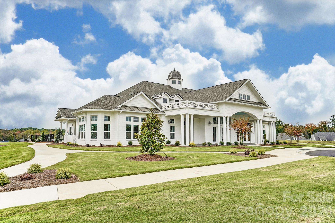
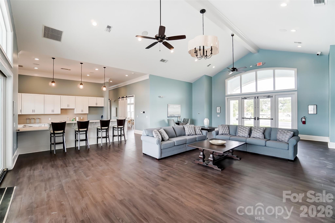
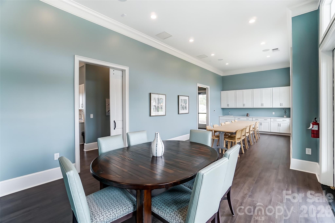
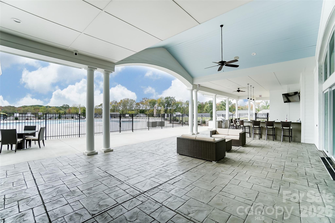
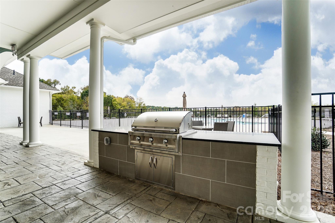
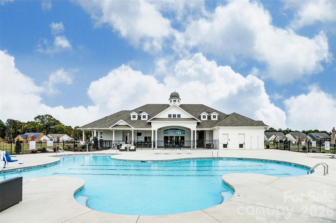
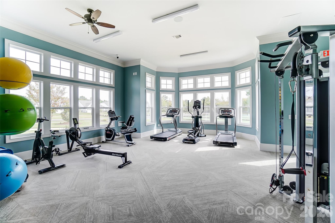
Heritage is a 55+ community close to shopping, dining and other conveniences. This 1-story Mayfair plan offers 3 bedrooms, 2 full baths, a screened porch, and more than 1,800 square feet of living area! This plan features an open kitchen with breakfast area that leads into the family room with a gas fireplace. The kitchen has gray cabinets, quartz counters, tile backsplash, a stainless range hood, and stainless appliances, including a gas cooktop. The kitchen lower cabinets have been extended into the breakfast area. Great for storage or entertaining! The home also includes the primary suite with a luxury shower, mud room with a beadboard drop zone, two secondary bedrooms, a full bath with tub/shower combo, and laundry room. Enjoy the outdoors on the rear screened porch or paver patio with firepit and seating wall. Community amenities include outdoor pool, clubhouse and cabana, nature trails, and game courts. Year-round lawn maintenance included!
About this property
Heritage is a 55+ community close to shopping, dining and other conveniences. This 1-story Mayfair plan offers 3 bedrooms, 2 full baths, a screened porch, and more than 1,800 square feet of living area! This plan features an open kitchen with breakfast area that leads into the family room with a gas fireplace. The kitchen has gray cabinets, quartz counters, tile backsplash, a stainless range hood, and stainless appliances, including a gas cooktop. The kitchen lower cabinets have been extended into the breakfast area. Great for storage or entertaining! The home also includes the primary suite with a luxury shower, mud room with a beadboard drop zone, two secondary bedrooms, a full bath with tub/shower combo, and laundry room. Enjoy the outdoors on the rear screened porch or paver patio with firepit and seating wall. Community amenities include outdoor pool, clubhouse and cabana, nature trails, and game courts. Year-round lawn maintenance included!
Features and Additional Information
Baths
Presented By TLCox and Company


Area Information
Union | Union County | Heritage
Schools in the Area
-
turned_in
Elementary SchoolShiloh Valley
-
turned_in
Middle SchoolSun Valley
-
turned_in
High SchoolSun Valley
Want to See More Listings in the Area?
Brokerage: Eastwood Homes