203 Terpack Court
About this property
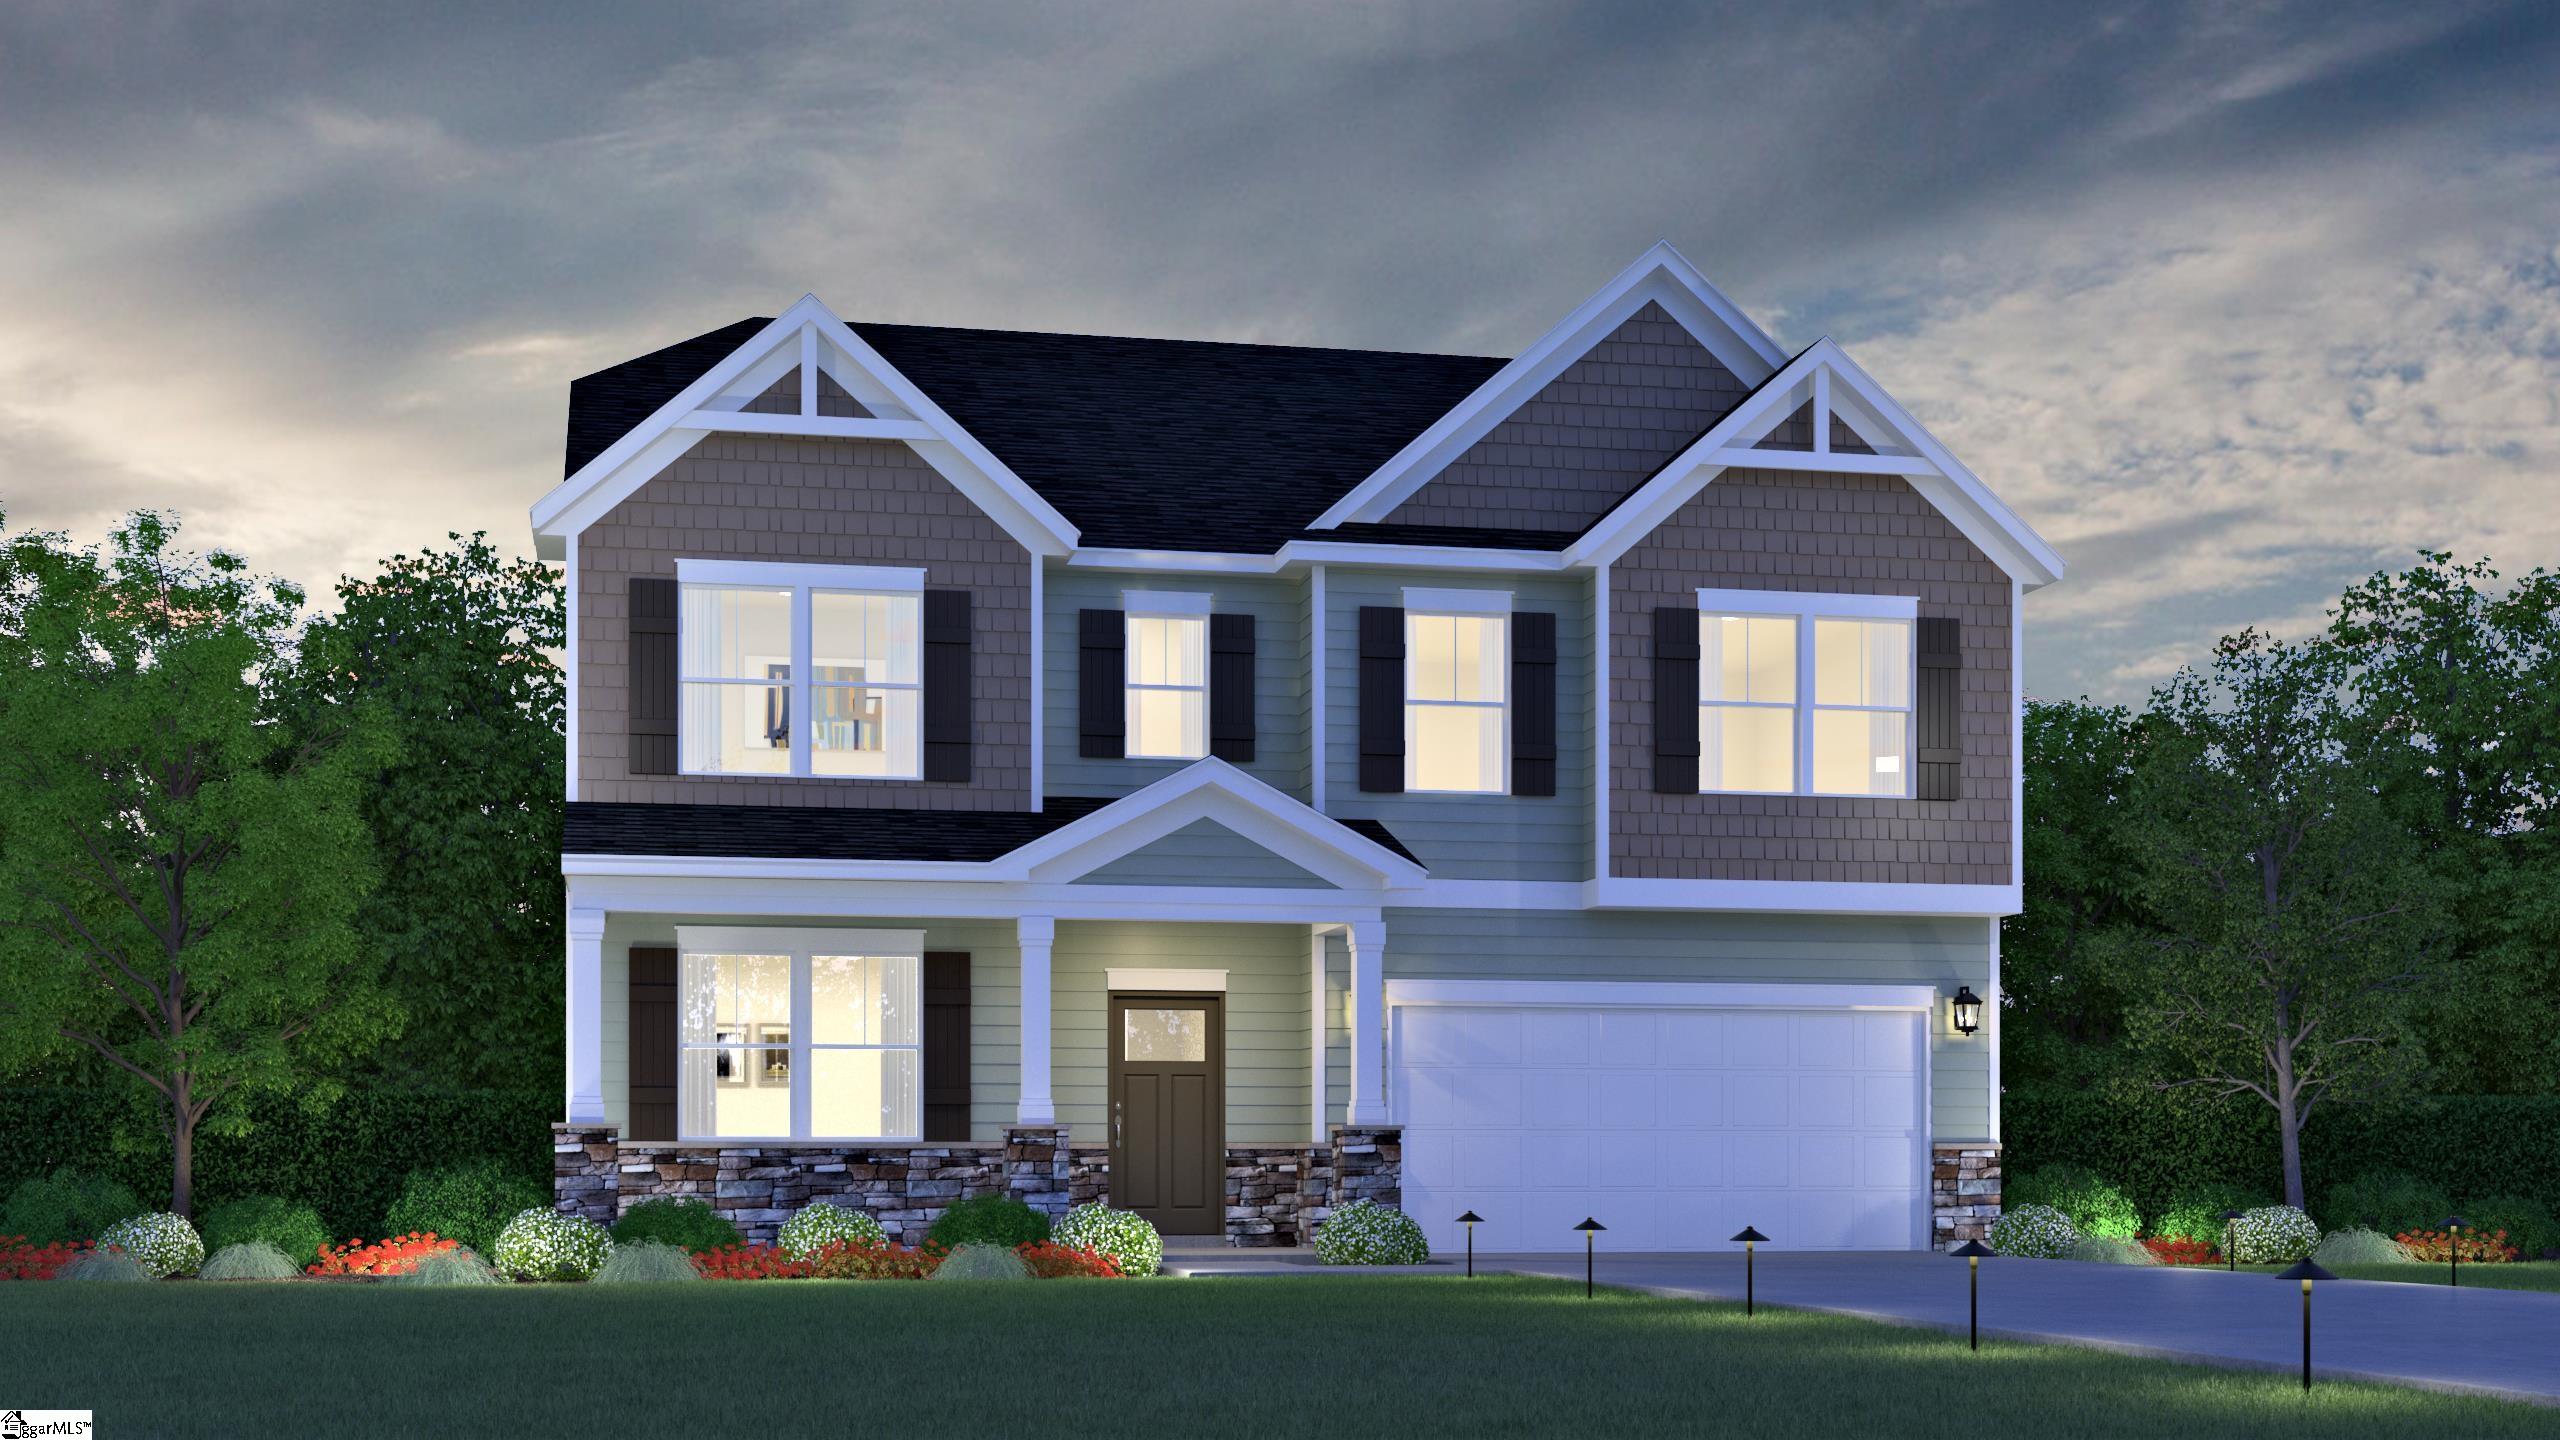
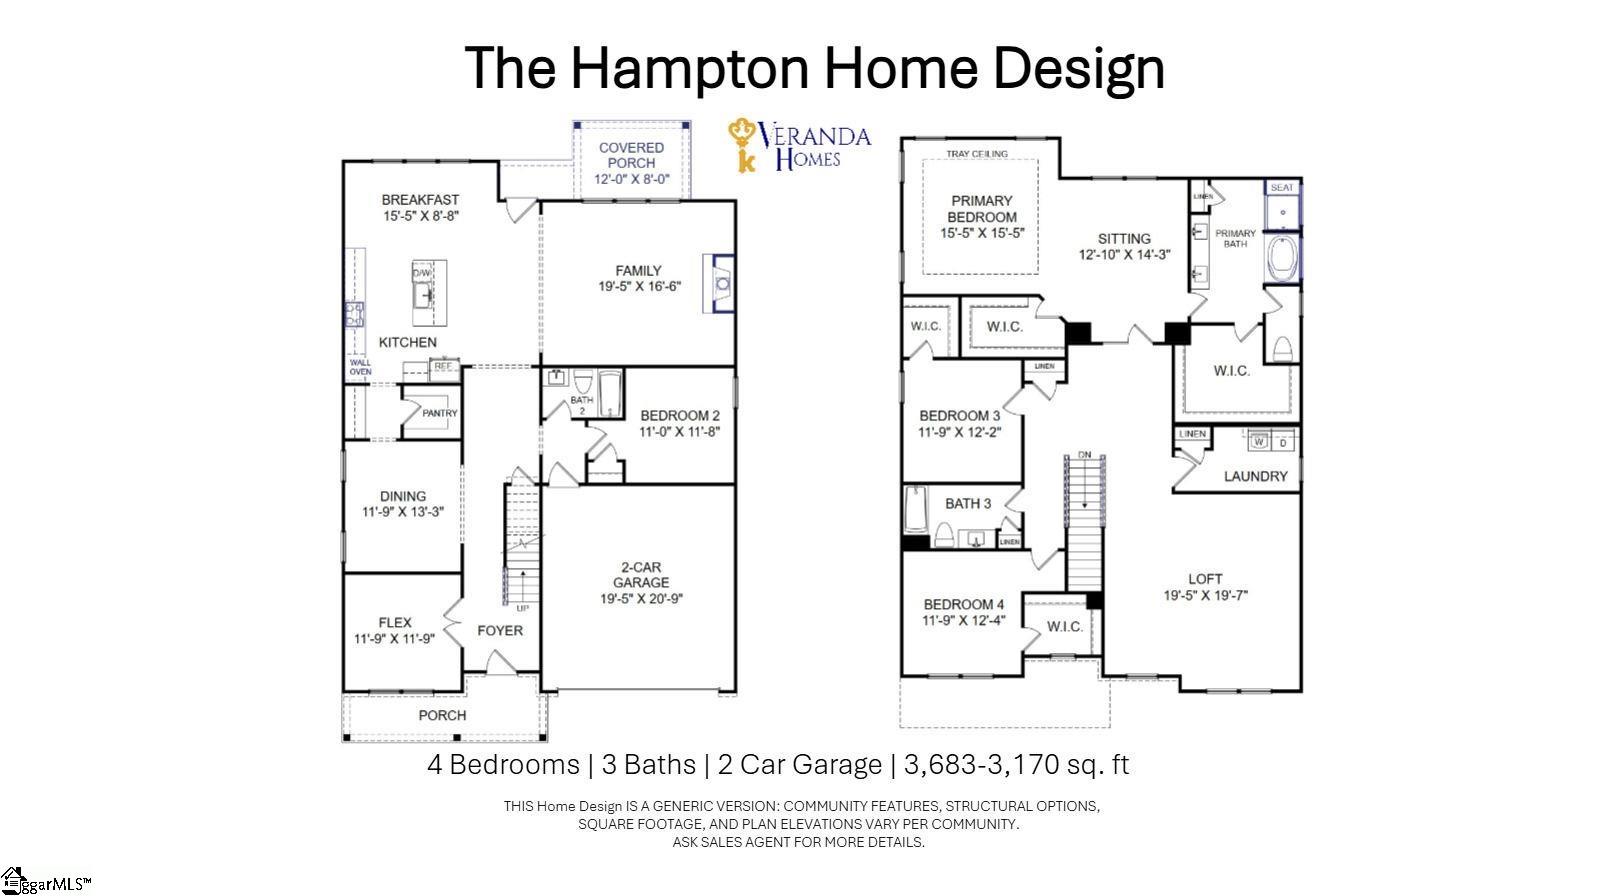
The Hampton home design offers expansive living, flexible spaces, and thoughtful details throughout two spacious levels. The first floor features an open kitchen with a large island and pantry that flows into the breakfast area and family room, creating a welcoming space for everyday living and entertaining. A separate dining room provides additional space for gatherings, while a flexible room near the foyer can be used as a home office, study, or sitting area. A secondary bedroom and full bath on the main level offer added convenience for guests, and the attached two-car garage and covered rear porch complete the first floor. Upstairs, the owner's suite provides a private retreat with a spacious bedroom, sitting area, luxurious bath, and multiple walk-in closets. Two additional bedrooms, a full bathroom, and a conveniently located laundry room offer plenty of space and functionality. A large loft creates even more flexibility for a media room, playroom, lounge, or second living area. With 4 bedrooms, 3 bathrooms, a 2-car garage, and approximately 3,170-3,683 square feet, the Hampton is designed to provide generous space, comfort, and versatility for modern living. Elevations
About this property
The Hampton home design offers expansive living, flexible spaces, and thoughtful details throughout two spacious levels. The first floor features an open kitchen with a large island and pantry that flows into the breakfast area and family room, creating a welcoming space for everyday living and entertaining. A separate dining room provides additional space for gatherings, while a flexible room near the foyer can be used as a home office, study, or sitting area. A secondary bedroom and full bath on the main level offer added convenience for guests, and the attached two-car garage and covered rear porch complete the first floor. Upstairs, the owner's suite provides a private retreat with a spacious bedroom, sitting area, luxurious bath, and multiple walk-in closets. Two additional bedrooms, a full bathroom, and a conveniently located laundry room offer plenty of space and functionality. A large loft creates even more flexibility for a media room, playroom, lounge, or second living area. With 4 bedrooms, 3 bathrooms, a 2-car garage, and approximately 3,170-3,683 square feet, the Hampton is designed to provide generous space, comfort, and versatility for modern living. Elevations
Features and Additional Information
Baths
Presented By TLCox and Company


Schools in the Area
-
turned_in
Elementary SchoolGray Court - Owings
-
turned_in
Middle SchoolGray Court-Owings
-
turned_in
High SchoolLaurens Dist 55
Want to See More Listings in the Area?
Brokerage: Veranda Homes, LLC