200 Oakmont Lane
About this property
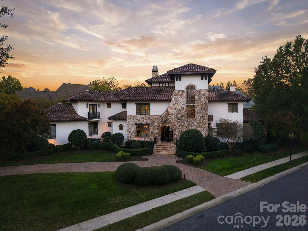
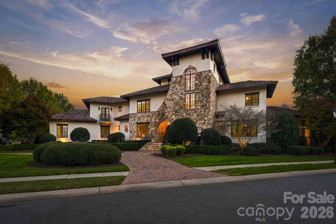
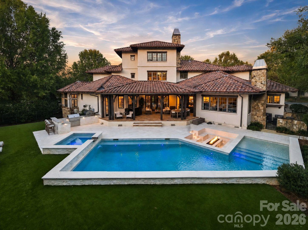
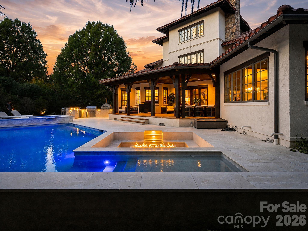
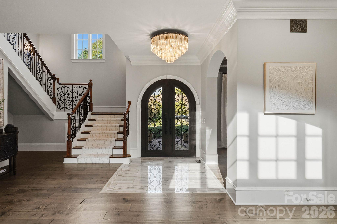
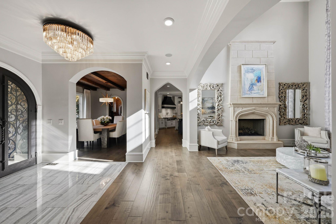
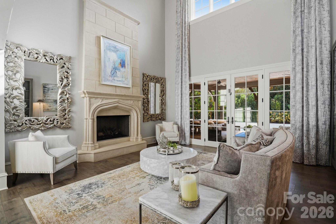
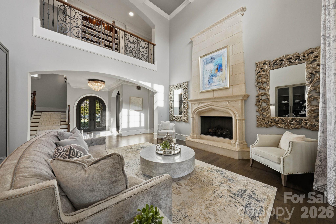
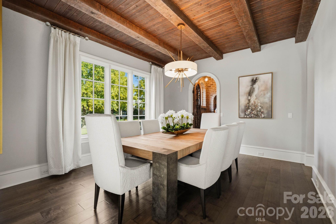
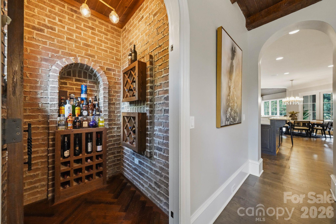
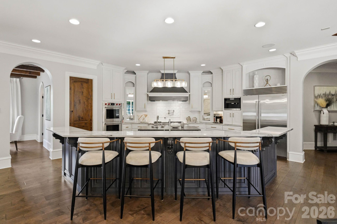
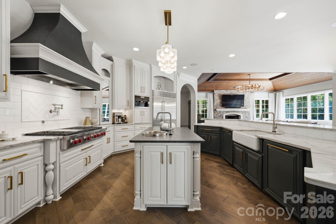
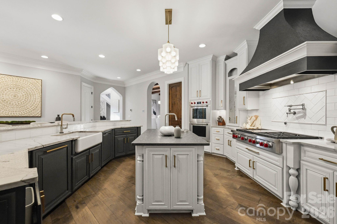
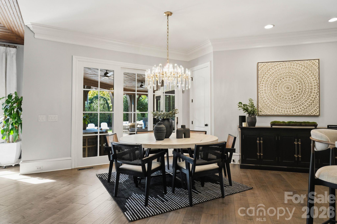
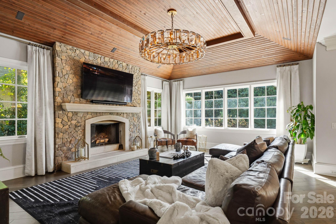
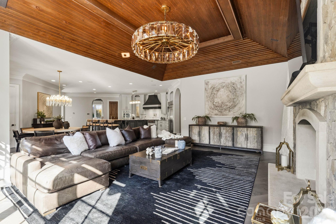
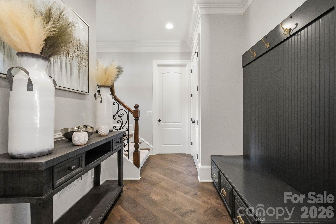
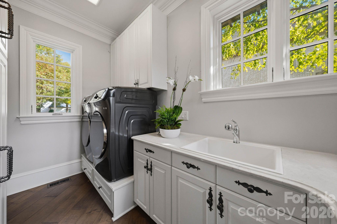
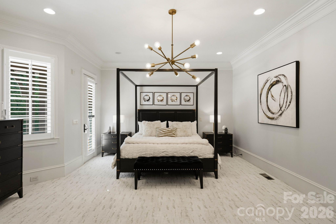
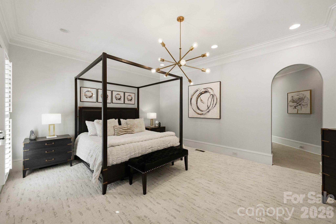
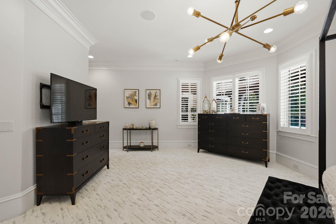
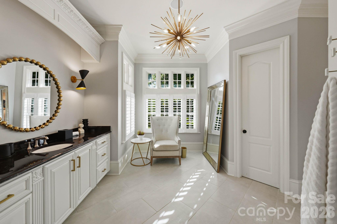
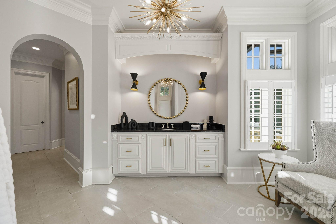
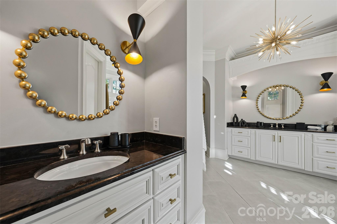
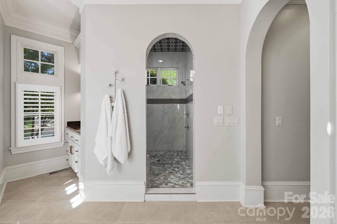
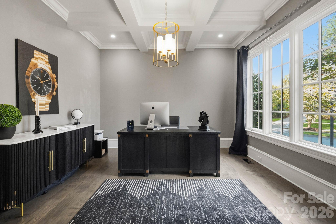
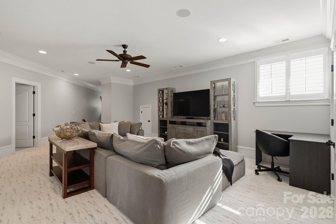
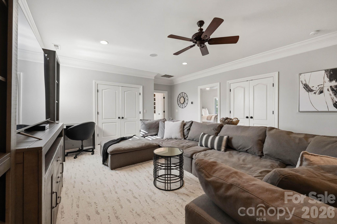
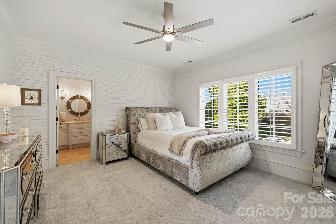
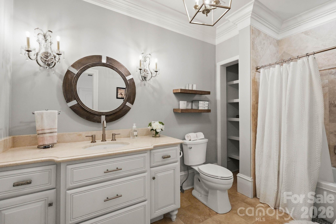
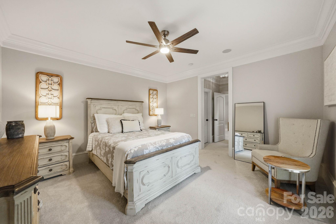
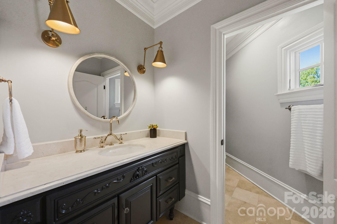
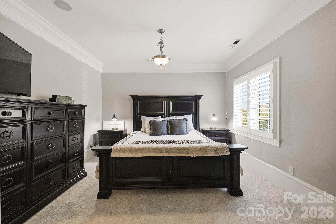
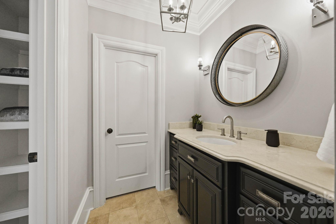
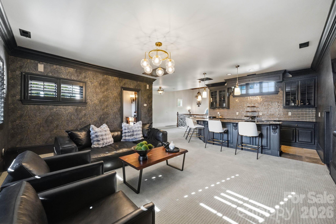
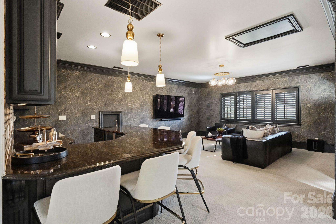
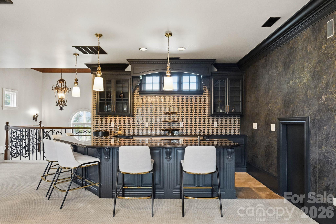
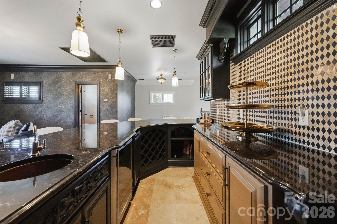
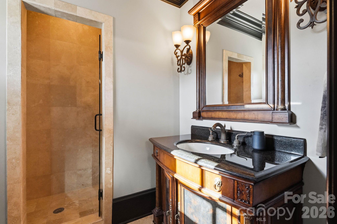
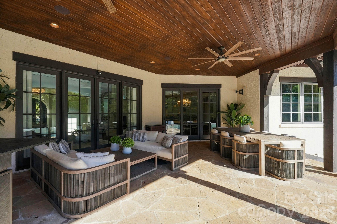
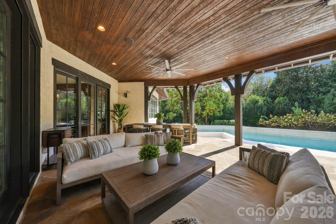
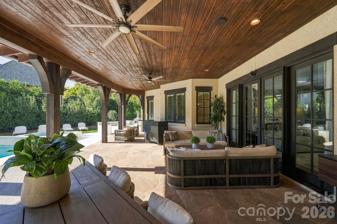
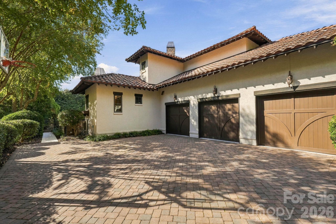
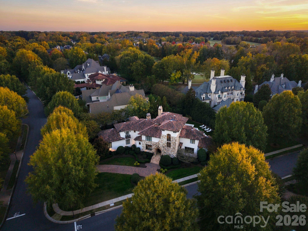
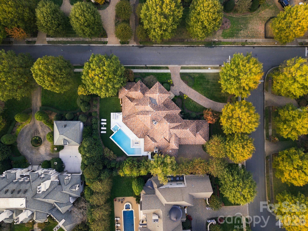
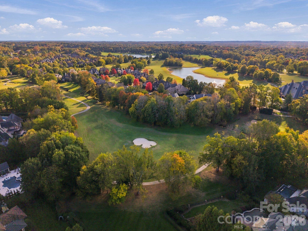
Set behind the gates of Longview Country Club, one of Waxhaw's most exclusive communities, this beautifully updated estate offers over 6,400 square feet of refined living across three levels, where timeless architecture, rich hardwood floors, crown molding, and thoughtful design details create a home with true warmth and character. Double French doors open to a gracious foyer beneath a statement chandelier, revealing a dramatic two-story sitting room with a 20-foot ceiling and a limestone fireplace with intricate molding details, a striking first impression and a quiet place to unwind. Just off the entry, a coffered ceiling office is framed by glass-paneled doors. The formal dining room is warmed by exposed wood beams, a paneled ceiling and arched doorways, and leads to a brick wine cellar behind a wrought iron door, setting the stage for dinner parties and holiday gatherings. At the heart of the home, the chef's kitchen features dual islands, one with barstool seating for casual meals, along with floor-to-ceiling cabinetry with antiqued mirror fronts and gold hardware, a Sub-Zero refrigerator, Wolf six-burner range with griddle, dual Wolf ovens, a built-in espresso machine, dual dishwashers, and a walk-in pantry, giving the serious cook everything needed for weeknight dinners or catered events. The kitchen opens to a sunny breakfast area and a vaulted living room anchored by a stone accent wall and a limestone fireplace. Off the kitchen, a thoughtfully designed drop zone and laundry room connect to the three-car garage and rear staircase for easy everyday living. The main level primary suite is a peaceful retreat with plush carpet, ceiling speakers, dual walk-in closets, and direct access to the covered patio for an early morning swim or a quiet evening by the fire. The spa-inspired bath includes separate vanities, a private water closet, and a walk-in shower with bench and dual showerheads. Upstairs, a second living area and loft offer an ideal space for lounging or movie nights in a media room, joined by three generously sized bedrooms, each with its own ensuite bath and walk-in closet, one with a private balcony. The third level is made for entertaining, with a speakeasy-inspired lounge featuring a bar with seating for six to eight, glass display shelving, a beverage refrigerator, wine storage, and a full bath. Step outside to your own resort-style backyard, surrounded by mature trees and landscaping. Lounge by the pool, relax in the spa with a spillover fountain, gather around the recessed fire pit, or host friends in the all-new outdoor kitchen with a pizza oven and grill. A turf area offers space for lawn games, while landscape lighting brings the yard to life after dark. The covered patio, with its wood-paneled ceiling, ceiling fans, and speakers, flows into both the living room and kitchen, making indoor-outdoor entertaining effortless. A slate roof and classic stucco-and-stone exterior complete this exceptional home. Longview is a gated country club community known for its Jack Nicklaus Signature golf course, along with tennis, pickleball, fitness, and clubhouse dining, all surrounded by rolling, tree-lined streets. The home is served by top-rated Union County schools and sits minutes from the boutiques and restaurants of historic downtown Waxhaw, as well as shopping and dining in Weddington, Waverly, and Ballantyne, with an easy drive to uptown Charlotte and Charlotte Douglas International Airport. Homes with this level of craftsmanship, character, and outdoor living rarely come to market in Longview, so be sure to schedule your private showing soon!
About this property
Set behind the gates of Longview Country Club, one of Waxhaw's most exclusive communities, this beautifully updated estate offers over 6,400 square feet of refined living across three levels, where timeless architecture, rich hardwood floors, crown molding, and thoughtful design details create a home with true warmth and character. Double French doors open to a gracious foyer beneath a statement chandelier, revealing a dramatic two-story sitting room with a 20-foot ceiling and a limestone fireplace with intricate molding details, a striking first impression and a quiet place to unwind. Just off the entry, a coffered ceiling office is framed by glass-paneled doors. The formal dining room is warmed by exposed wood beams, a paneled ceiling and arched doorways, and leads to a brick wine cellar behind a wrought iron door, setting the stage for dinner parties and holiday gatherings. At the heart of the home, the chef's kitchen features dual islands, one with barstool seating for casual meals, along with floor-to-ceiling cabinetry with antiqued mirror fronts and gold hardware, a Sub-Zero refrigerator, Wolf six-burner range with griddle, dual Wolf ovens, a built-in espresso machine, dual dishwashers, and a walk-in pantry, giving the serious cook everything needed for weeknight dinners or catered events. The kitchen opens to a sunny breakfast area and a vaulted living room anchored by a stone accent wall and a limestone fireplace. Off the kitchen, a thoughtfully designed drop zone and laundry room connect to the three-car garage and rear staircase for easy everyday living. The main level primary suite is a peaceful retreat with plush carpet, ceiling speakers, dual walk-in closets, and direct access to the covered patio for an early morning swim or a quiet evening by the fire. The spa-inspired bath includes separate vanities, a private water closet, and a walk-in shower with bench and dual showerheads. Upstairs, a second living area and loft offer an ideal space for lounging or movie nights in a media room, joined by three generously sized bedrooms, each with its own ensuite bath and walk-in closet, one with a private balcony. The third level is made for entertaining, with a speakeasy-inspired lounge featuring a bar with seating for six to eight, glass display shelving, a beverage refrigerator, wine storage, and a full bath. Step outside to your own resort-style backyard, surrounded by mature trees and landscaping. Lounge by the pool, relax in the spa with a spillover fountain, gather around the recessed fire pit, or host friends in the all-new outdoor kitchen with a pizza oven and grill. A turf area offers space for lawn games, while landscape lighting brings the yard to life after dark. The covered patio, with its wood-paneled ceiling, ceiling fans, and speakers, flows into both the living room and kitchen, making indoor-outdoor entertaining effortless. A slate roof and classic stucco-and-stone exterior complete this exceptional home. Longview is a gated country club community known for its Jack Nicklaus Signature golf course, along with tennis, pickleball, fitness, and clubhouse dining, all surrounded by rolling, tree-lined streets. The home is served by top-rated Union County schools and sits minutes from the boutiques and restaurants of historic downtown Waxhaw, as well as shopping and dining in Weddington, Waverly, and Ballantyne, with an easy drive to uptown Charlotte and Charlotte Douglas International Airport. Homes with this level of craftsmanship, character, and outdoor living rarely come to market in Longview, so be sure to schedule your private showing soon!
Features and Additional Information
Baths
Presented By TLCox and Company


Area Information
Union | Union County | Longview
Schools in the Area
-
turned_in
Elementary SchoolRea View
-
turned_in
Middle SchoolMarvin Ridge
-
turned_in
High SchoolMarvin Ridge
Want to See More Listings in the Area?
Brokerage: Ivester Jackson Christie's