2 Rushden Drive
About this property
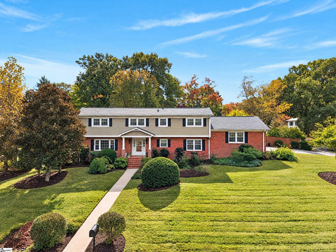
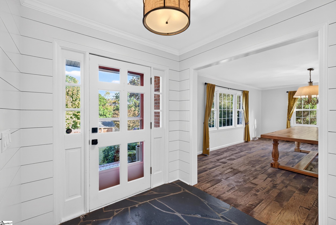
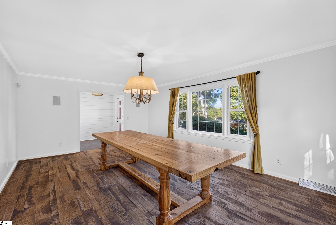
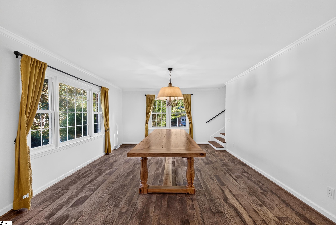
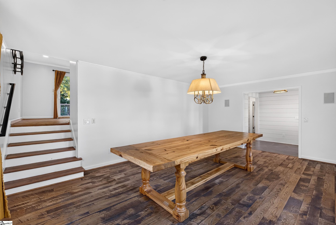
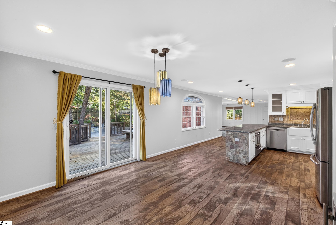
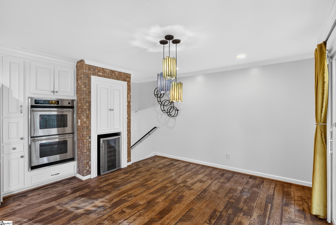
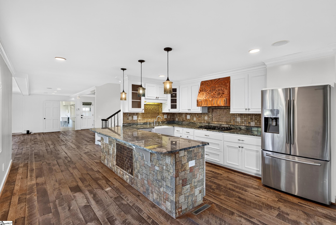
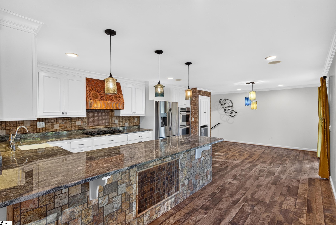
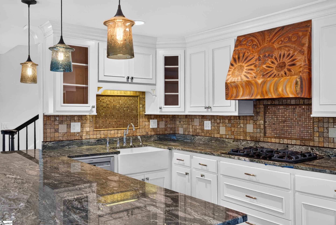
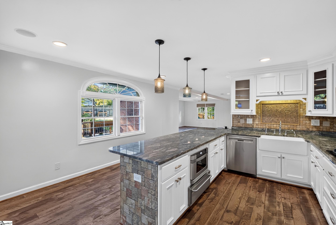
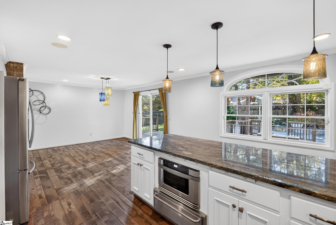
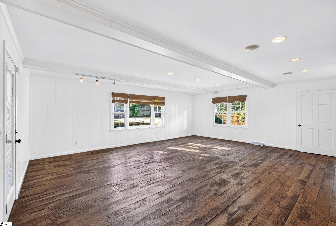
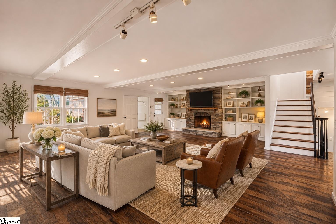
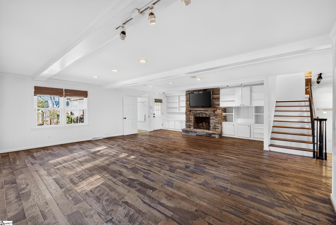
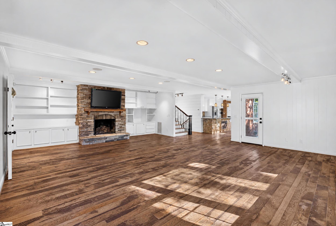
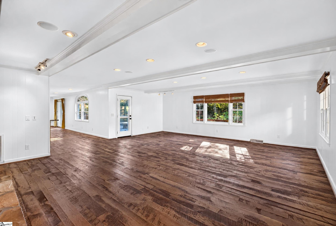
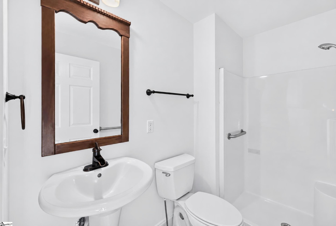
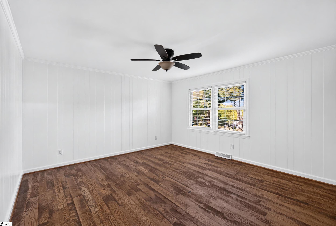
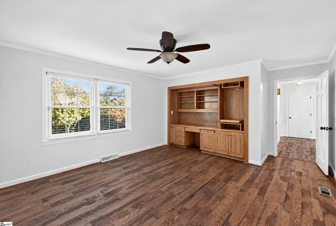
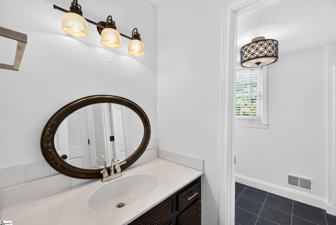
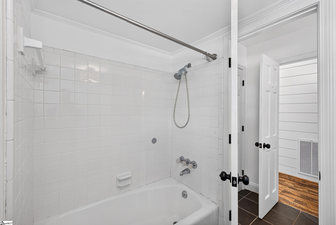
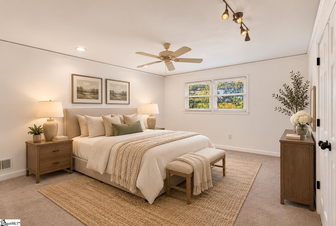
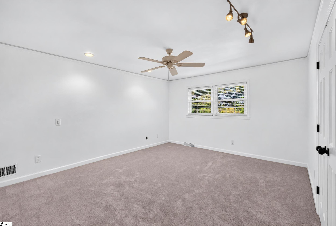
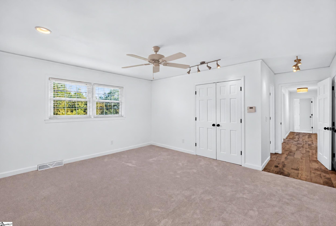
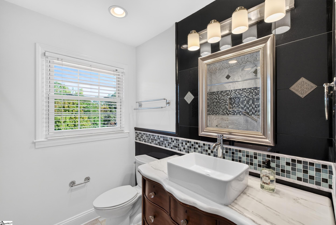
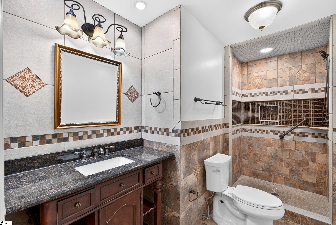
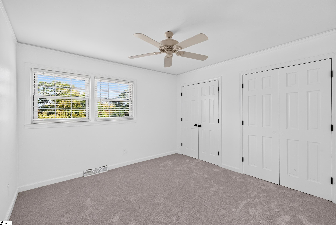
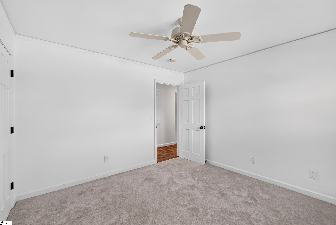
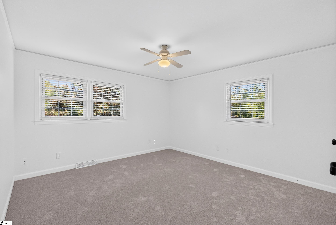
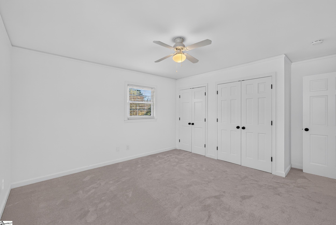
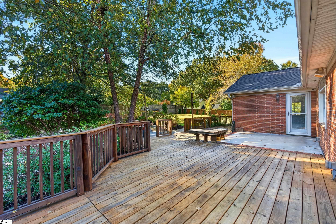
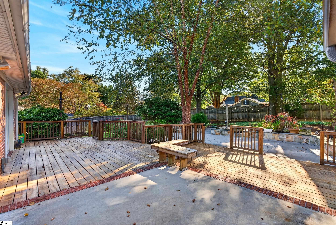
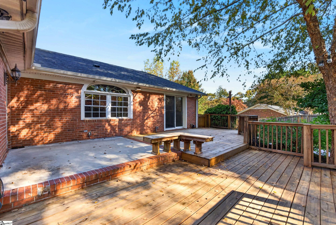
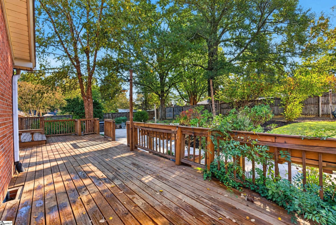
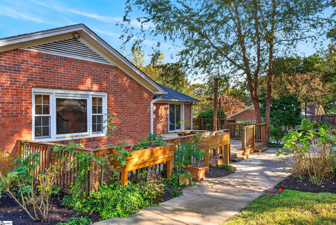
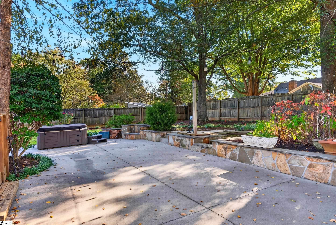
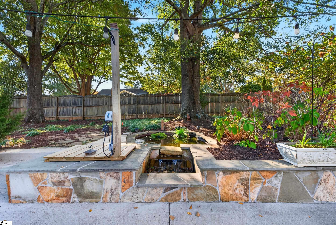
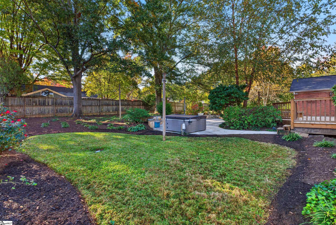
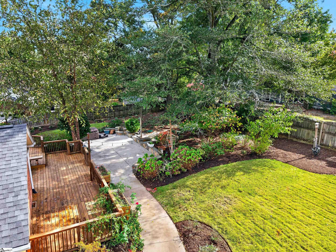
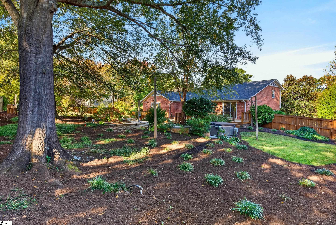
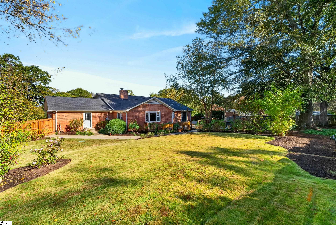
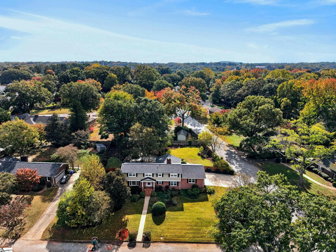
Situated on a beautiful half-acre corner lot in the heart of Kingsgate, this 4-bedroom, 4-bathroom home offers the perfect blend of comfort, character, and effortless indoor-outdoor living. From the moment you step inside, you are welcomed by stunning custom flooring, abundant natural light, and an inviting open layout designed for both everyday living and entertaining. The main living spaces flow seamlessly together, connecting the spacious living room, dining area, and beautifully designed kitchen. Featuring stainless steel appliances, double wall oven, a striking backsplash, and a statement range hood that serves as a true centerpiece, the kitchen perfectly balances style and functionality. What truly sets this home apart is its exceptional outdoor living space. Step outside to discover a private, fully wood-fenced backyard that feels like your own personal retreat. An expansive deck, inviting patio, and serene water fountain create the perfect setting for morning coffee, weekend gatherings, or relaxing evenings outdoors. With plenty of lush green space, there is no shortage of room for entertaining, outdoor activities, or four-legged friends to roam. Upstairs, you will find three generously sized bedrooms, including the primary suite, complete with ample storage and a private ensuite bathroom. Beyond the property itself, the location is hard to beat. Conveniently situated just minutes from Downtown Greenville, shopping, dining, grocery stores, and Haywood Mall, this home offers easy access to everything Greenville has to offer while maintaining the charm of an established neighborhood. With its thoughtful design, beautiful outdoor spaces, and exceptional location, this Kingsgate home is one you won't want to miss.
About this property
Situated on a beautiful half-acre corner lot in the heart of Kingsgate, this 4-bedroom, 4-bathroom home offers the perfect blend of comfort, character, and effortless indoor-outdoor living. From the moment you step inside, you are welcomed by stunning custom flooring, abundant natural light, and an inviting open layout designed for both everyday living and entertaining. The main living spaces flow seamlessly together, connecting the spacious living room, dining area, and beautifully designed kitchen. Featuring stainless steel appliances, double wall oven, a striking backsplash, and a statement range hood that serves as a true centerpiece, the kitchen perfectly balances style and functionality. What truly sets this home apart is its exceptional outdoor living space. Step outside to discover a private, fully wood-fenced backyard that feels like your own personal retreat. An expansive deck, inviting patio, and serene water fountain create the perfect setting for morning coffee, weekend gatherings, or relaxing evenings outdoors. With plenty of lush green space, there is no shortage of room for entertaining, outdoor activities, or four-legged friends to roam. Upstairs, you will find three generously sized bedrooms, including the primary suite, complete with ample storage and a private ensuite bathroom. Beyond the property itself, the location is hard to beat. Conveniently situated just minutes from Downtown Greenville, shopping, dining, grocery stores, and Haywood Mall, this home offers easy access to everything Greenville has to offer while maintaining the charm of an established neighborhood. With its thoughtful design, beautiful outdoor spaces, and exceptional location, this Kingsgate home is one you won't want to miss.
Features and Additional Information
Baths
Presented By TLCox and Company


Schools in the Area
-
turned_in
Elementary SchoolMitchell Road
-
turned_in
Middle SchoolGreenville
-
turned_in
High SchoolEastside
Want to See More Listings in the Area?
Brokerage: Wilson Associates