199 Garnet Way
About this property
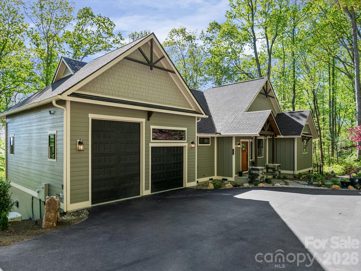
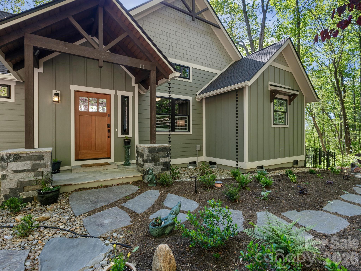
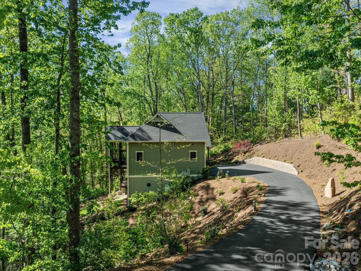
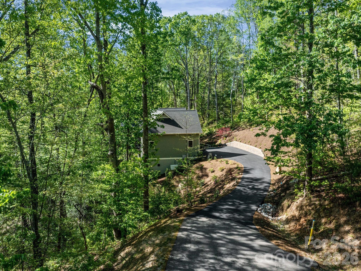
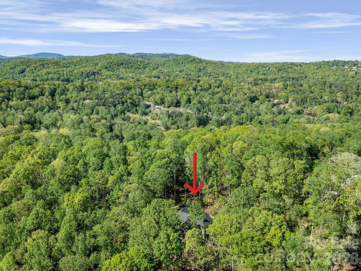
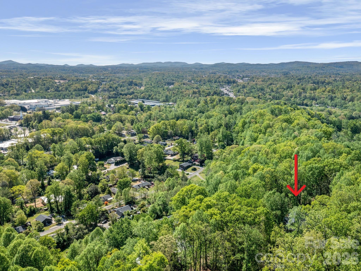
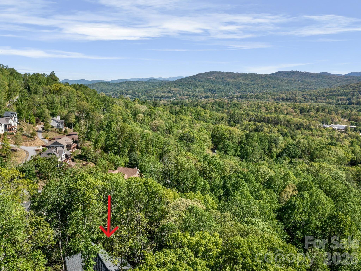
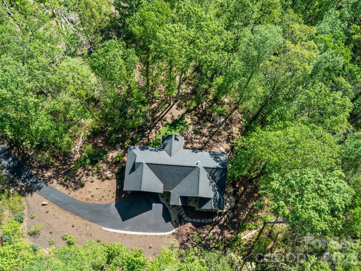
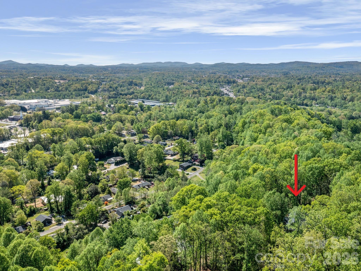
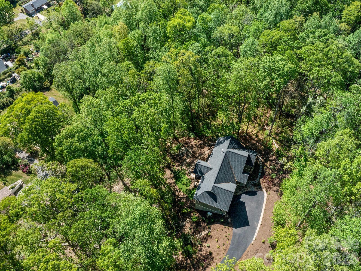
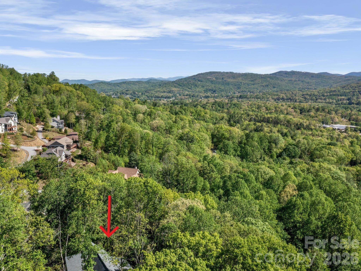
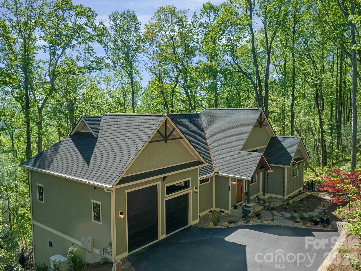
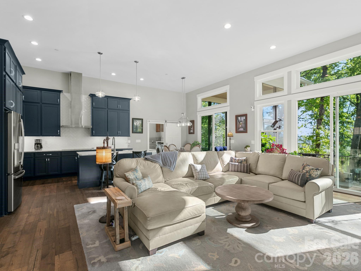
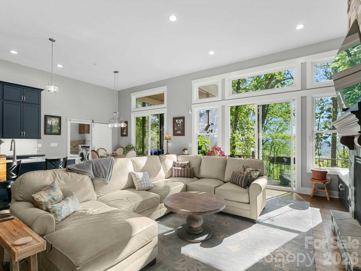
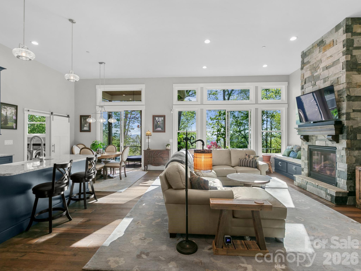
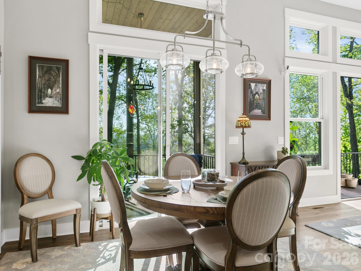
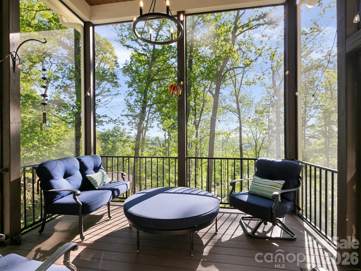
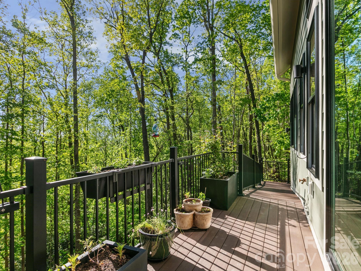
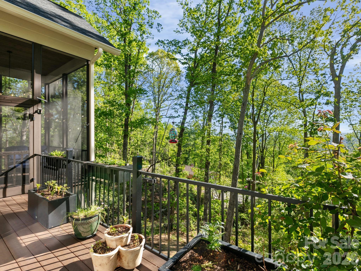
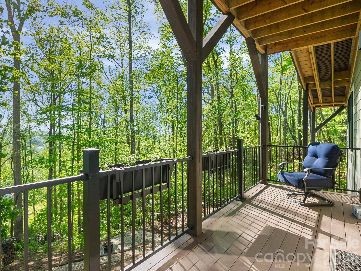
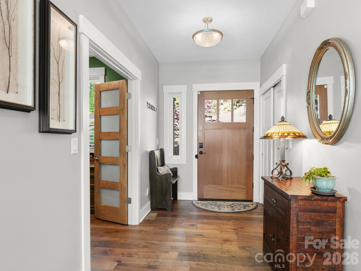
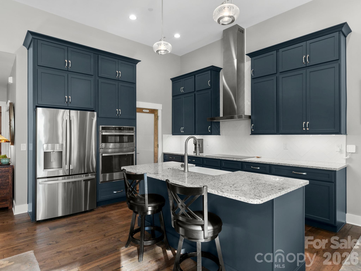
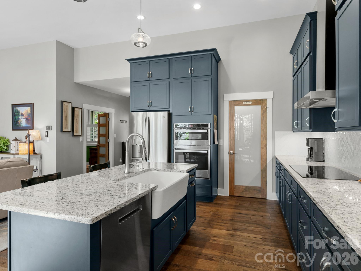
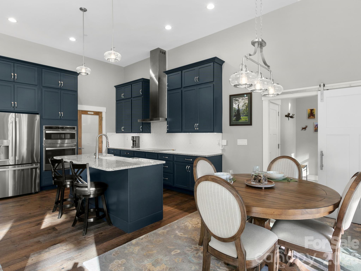
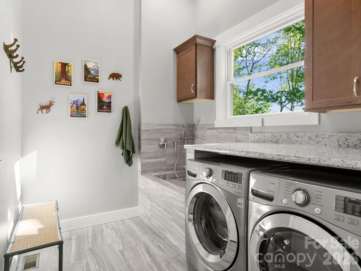
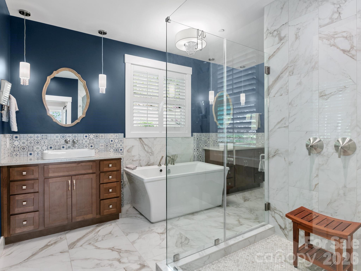
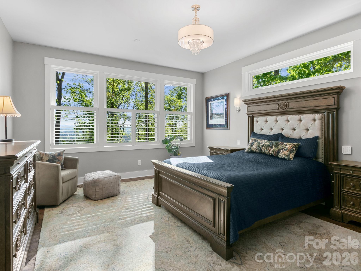
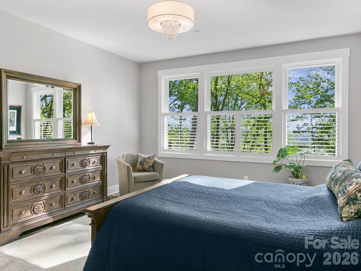
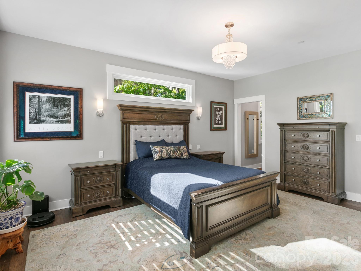
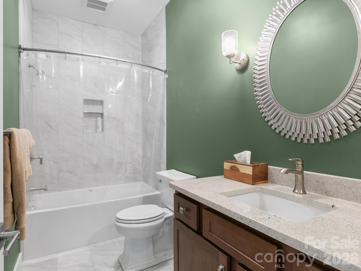
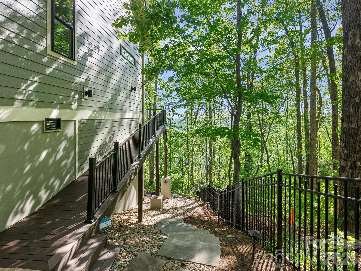
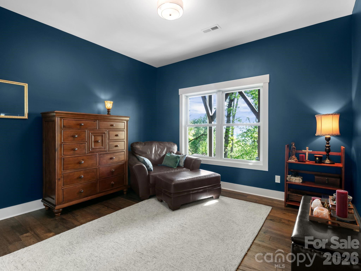
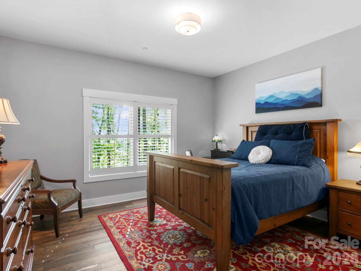
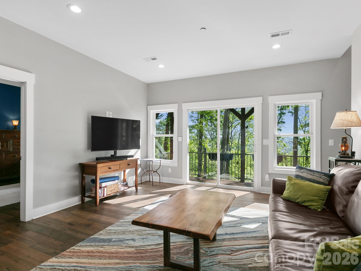
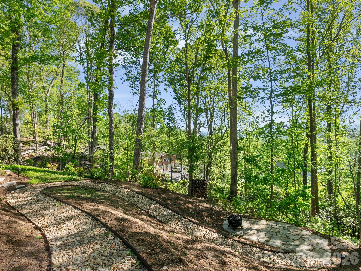
Tucked quietly into a private corner of The Boulders, one of Hendersonville’s most sought-after gated communities, this 2024 custom Craftsman residence offers something increasingly rare: true privacy, intentional design, and a lifestyle that feels both elevated and effortless. Positioned on a premier corner lot and wrapped in thoughtfully curated landscaping, the property creates a sense of arrival that is both peaceful and refined. Every stone, every path, every planting has been deliberately and situated to capture the mountain views, resulting in a setting that feels more like a personal retreat than a neighborhood home. From the moment you step inside, the craftsmanship becomes evident. Warm L & M Timberline engineered wood flooring grounds the space, while custom built-ins and plantation shutters add a level of finish that speaks to both quality and care. Natural light pours through expansive sliding glass doors, framing serene views of surrounding greenery and inviting the outdoors in. The layout flows seamlessly, designed for both quiet mornings and meaningful gatherings. At the heart of the home, the kitchen is as functional as it is beautiful. Anchored by an induction cooktop, stainless statement hood, and double ovens, it is complemented by an oversized walk-in pantry and an inviting eat-in dining space. Just beyond, a screened-in porch extends the living area, offering a peaceful place to enjoy summer evenings in comfort, surrounded by the gentle sounds of nature. The home has been thoughtfully designed to accommodate a wide range of lifestyles. A built-in pet bathing station in the mudroom adds both charm and practicality, while an ADA-compliant ramp provides easy access to the backyard. Whether for pets, guests, or multigenerational living, the home adapts with ease. The outdoor living experience is where this property truly distinguishes itself. Trex decking to a winding rock path leads you through lush landscaping to a beautifully designed flagstone fire pit, where evenings can be spent under the stars. A vibrant rose garden adds color, fragrance, and a sense of timeless romance, offering a daily reminder to slow down and savor the moment. The primary suite is a private sanctuary, thoughtfully designed to deliver both luxury and comfort. Its spa-inspired bath is finished with porcelain Daltile and features a beautifully appointed shower experience with multiple water sources, including a rain head, wall-mounted shower head, and handheld fixture, creating a truly indulgent daily retreat. A garden tub with a heated back offers the perfect place to unwind. Throughout the home, custom closet systems add a refined sense of organization, seamlessly marrying function with elegance. One of the most unique and valuable features of this property is the oversized garage configuration. In addition to a standard two-car setup, one bay has been purposefully built to accommodate a camper van or RV, complete with a 12-foot-high door and dimensions of approximately 30 feet deep by 12.5 feet wide. The garage flooring has been upgraded for durability, making this a rare and highly functional asset for those with adventure in mind. Additional features include porcelain tile accents, barn door entries, whole-house generator wiring for peace of mind, and a level of finish that reflects careful attention to every detail. Located just minutes from the charm and convenience of downtown Hendersonville, The Boulders offers a gated, active community setting while still allowing this home to feel tucked away in its own private enclave. It is a place where luxury meets livability, where thoughtful design enhances daily life, and where every detail has been considered. This is more than a home. It is a retreat, a refuge, and a place to truly live well. Minutes from downtown Hendersonville, Asheville airport, Sierra Nevada Mills River campus, and premier health care a Pardee medical center.
About this property
Tucked quietly into a private corner of The Boulders, one of Hendersonville’s most sought-after gated communities, this 2024 custom Craftsman residence offers something increasingly rare: true privacy, intentional design, and a lifestyle that feels both elevated and effortless. Positioned on a premier corner lot and wrapped in thoughtfully curated landscaping, the property creates a sense of arrival that is both peaceful and refined. Every stone, every path, every planting has been deliberately and situated to capture the mountain views, resulting in a setting that feels more like a personal retreat than a neighborhood home. From the moment you step inside, the craftsmanship becomes evident. Warm L & M Timberline engineered wood flooring grounds the space, while custom built-ins and plantation shutters add a level of finish that speaks to both quality and care. Natural light pours through expansive sliding glass doors, framing serene views of surrounding greenery and inviting the outdoors in. The layout flows seamlessly, designed for both quiet mornings and meaningful gatherings. At the heart of the home, the kitchen is as functional as it is beautiful. Anchored by an induction cooktop, stainless statement hood, and double ovens, it is complemented by an oversized walk-in pantry and an inviting eat-in dining space. Just beyond, a screened-in porch extends the living area, offering a peaceful place to enjoy summer evenings in comfort, surrounded by the gentle sounds of nature. The home has been thoughtfully designed to accommodate a wide range of lifestyles. A built-in pet bathing station in the mudroom adds both charm and practicality, while an ADA-compliant ramp provides easy access to the backyard. Whether for pets, guests, or multigenerational living, the home adapts with ease. The outdoor living experience is where this property truly distinguishes itself. Trex decking to a winding rock path leads you through lush landscaping to a beautifully designed flagstone fire pit, where evenings can be spent under the stars. A vibrant rose garden adds color, fragrance, and a sense of timeless romance, offering a daily reminder to slow down and savor the moment. The primary suite is a private sanctuary, thoughtfully designed to deliver both luxury and comfort. Its spa-inspired bath is finished with porcelain Daltile and features a beautifully appointed shower experience with multiple water sources, including a rain head, wall-mounted shower head, and handheld fixture, creating a truly indulgent daily retreat. A garden tub with a heated back offers the perfect place to unwind. Throughout the home, custom closet systems add a refined sense of organization, seamlessly marrying function with elegance. One of the most unique and valuable features of this property is the oversized garage configuration. In addition to a standard two-car setup, one bay has been purposefully built to accommodate a camper van or RV, complete with a 12-foot-high door and dimensions of approximately 30 feet deep by 12.5 feet wide. The garage flooring has been upgraded for durability, making this a rare and highly functional asset for those with adventure in mind. Additional features include porcelain tile accents, barn door entries, whole-house generator wiring for peace of mind, and a level of finish that reflects careful attention to every detail. Located just minutes from the charm and convenience of downtown Hendersonville, The Boulders offers a gated, active community setting while still allowing this home to feel tucked away in its own private enclave. It is a place where luxury meets livability, where thoughtful design enhances daily life, and where every detail has been considered. This is more than a home. It is a retreat, a refuge, and a place to truly live well. Minutes from downtown Hendersonville, Asheville airport, Sierra Nevada Mills River campus, and premier health care a Pardee medical center.
Features and Additional Information
Baths
Presented By TLCox and Company


Area Information
Henderson | Henderson County | The Boulders
Schools in the Area
-
turned_in
Elementary SchoolClear Creek
-
turned_in
Middle SchoolHendersonville
-
turned_in
High SchoolHendersonville
Want to See More Listings in the Area?
Brokerage: Karen Svites Realty Inc.