185 Fox Run Lane
About this property
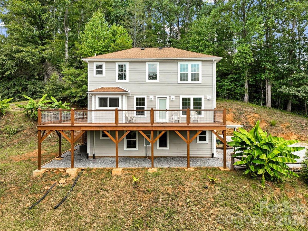
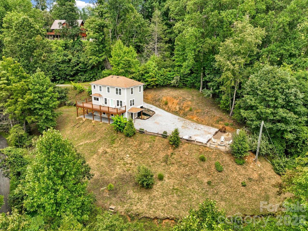
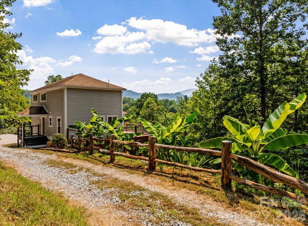
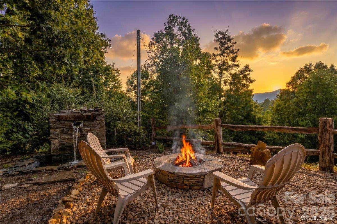
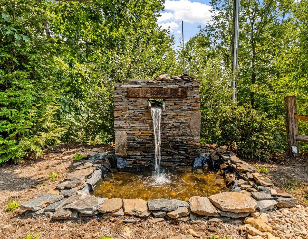
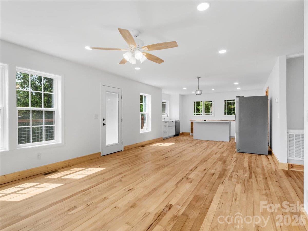
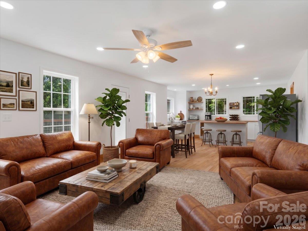
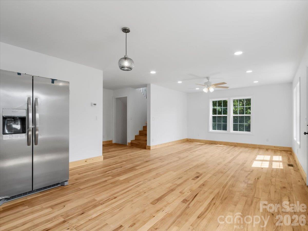
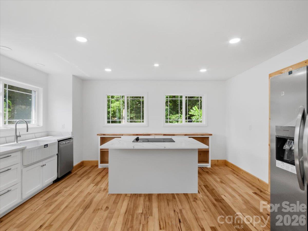
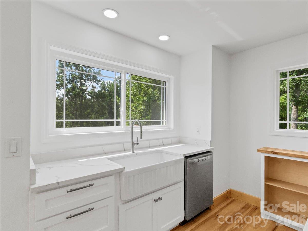
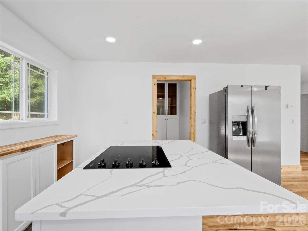
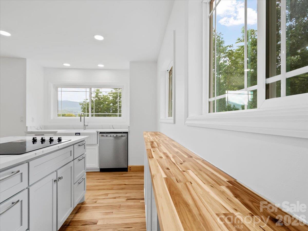
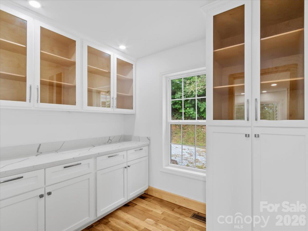
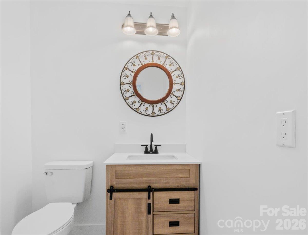
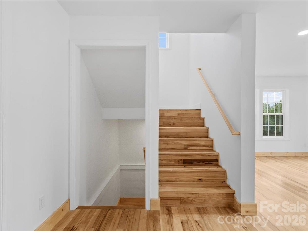
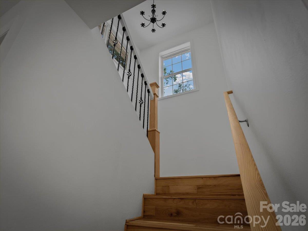
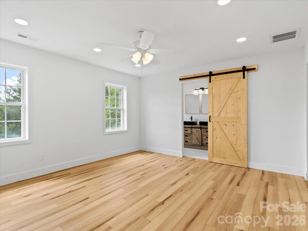
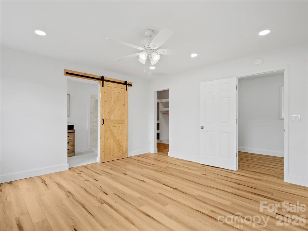
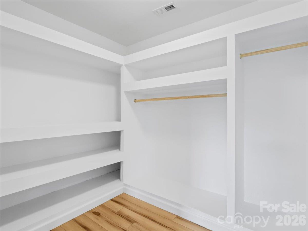
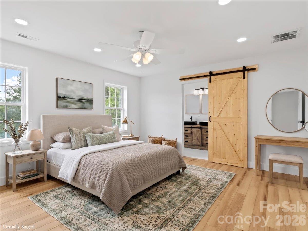
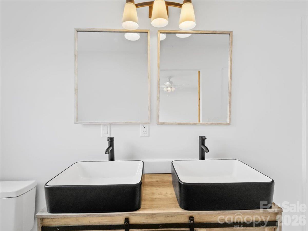
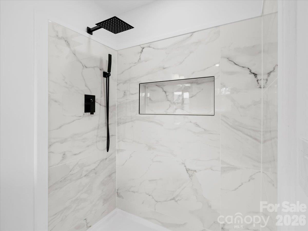
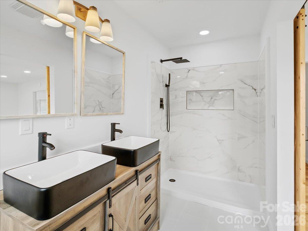
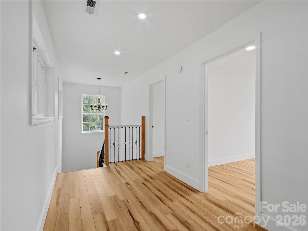
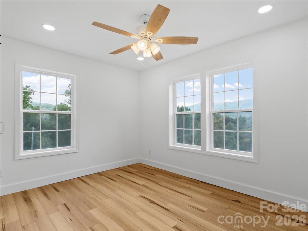
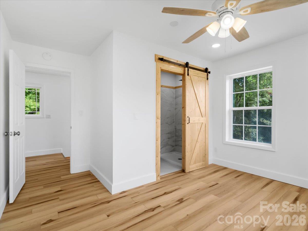
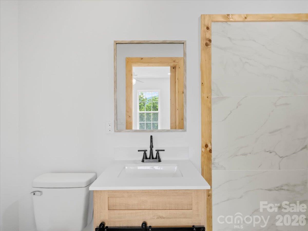
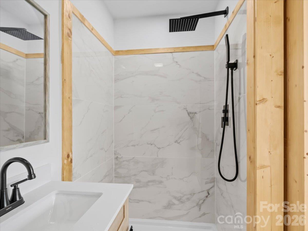
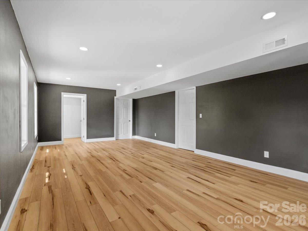
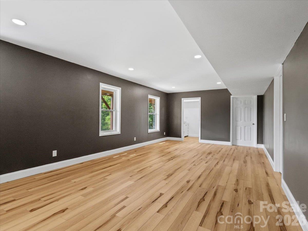
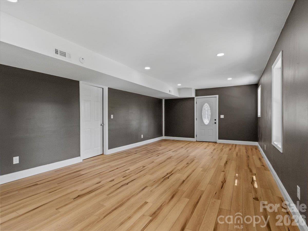
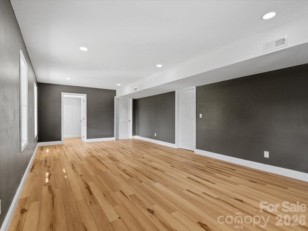
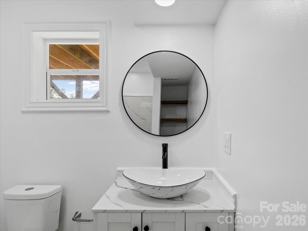
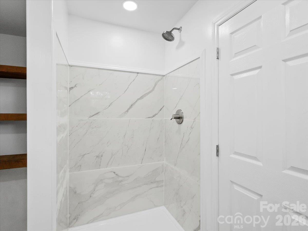
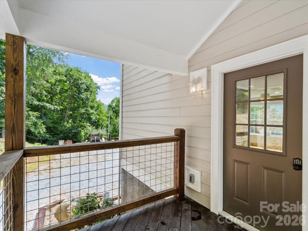
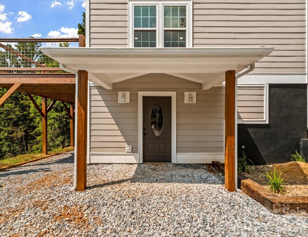
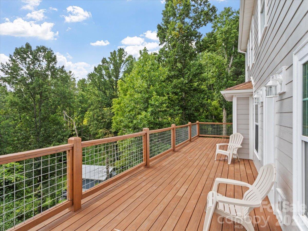
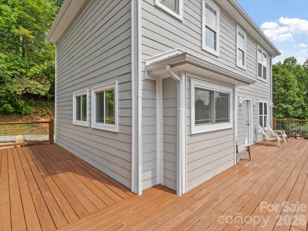
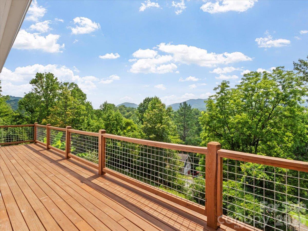
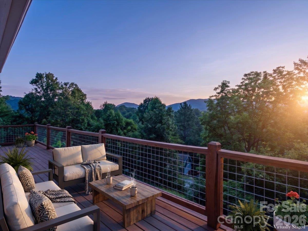
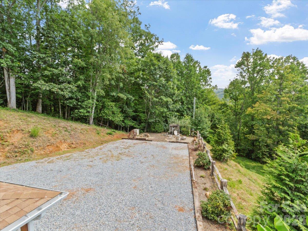
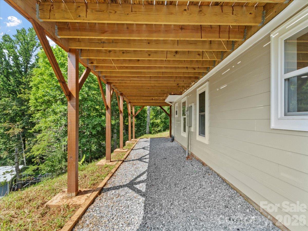
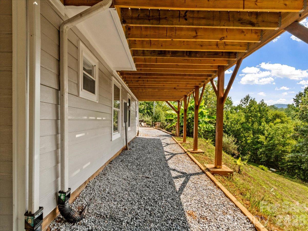
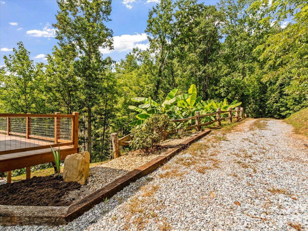
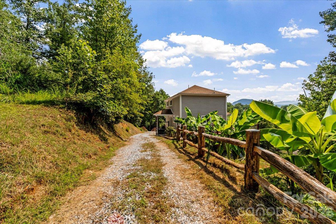
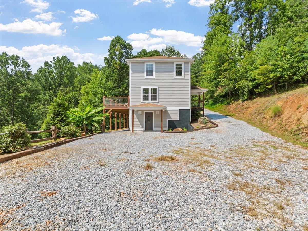
All this beautifully crafted home needs are your personal touches. The exterior features a firepit and tranquil, stacked rock water feature, along with plenty of parking. The driveway is lined with a split rail fence and lush vegetation. A large, wraparound deck looks out over the yard and directs your attention to the mountain views. Stepping inside from the covered entry you will find a large open living/dining/kitchen space that is flooded with natural light. A beautiful marble top kitchen island anchors the kitchen space while the wall behind is flanked with floor cabinets with butcher block countertops. A spacious laundry/pantry is conveniently located just off the kitchen and has cabinetry matching the kitchen. A half bath finishes off the main level floor. Upstairs is the large primary bedroom with walk-in closet and ensuite bathroom with double bowl sinks and tub/shower. The second bedroom is spacious and has an ensuite bathroom. The finished basement has a huge 26'-6" x 13'-8" bonus room, a full bath and a utility room.
About this property
All this beautifully crafted home needs are your personal touches. The exterior features a firepit and tranquil, stacked rock water feature, along with plenty of parking. The driveway is lined with a split rail fence and lush vegetation. A large, wraparound deck looks out over the yard and directs your attention to the mountain views. Stepping inside from the covered entry you will find a large open living/dining/kitchen space that is flooded with natural light. A beautiful marble top kitchen island anchors the kitchen space while the wall behind is flanked with floor cabinets with butcher block countertops. A spacious laundry/pantry is conveniently located just off the kitchen and has cabinetry matching the kitchen. A half bath finishes off the main level floor. Upstairs is the large primary bedroom with walk-in closet and ensuite bathroom with double bowl sinks and tub/shower. The second bedroom is spacious and has an ensuite bathroom. The finished basement has a huge 26'-6" x 13'-8" bonus room, a full bath and a utility room.
Features and Additional Information
Baths
Presented By TLCox and Company


Area Information
Mitchell | Mitchell County | None
Schools in the Area
-
turned_in
Elementary SchoolUnspecified
-
turned_in
Middle SchoolUnspecified
-
turned_in
High SchoolUnspecified
Want to See More Listings in the Area?
Brokerage: Absolute Bespoke Properties LLC