1847 Meadowood Lane
About this property
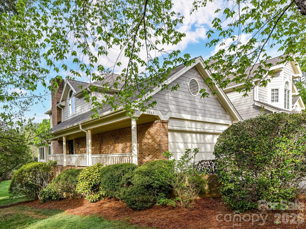
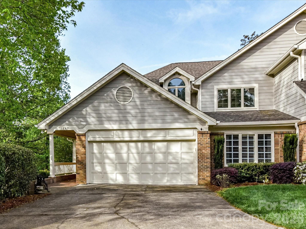
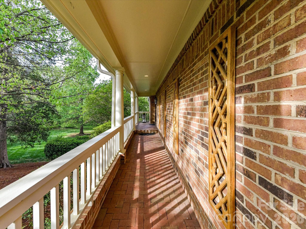
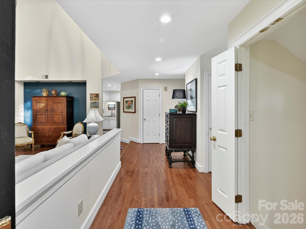
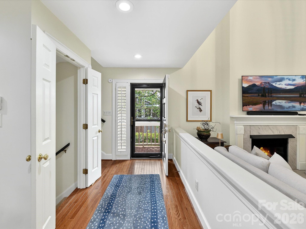
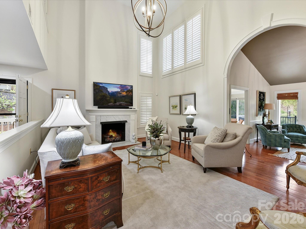
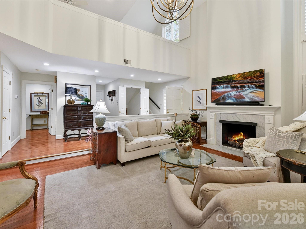
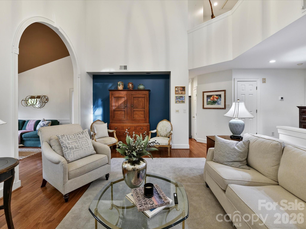
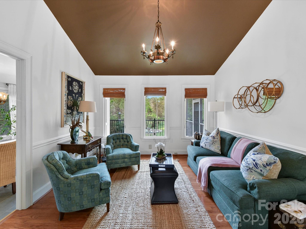
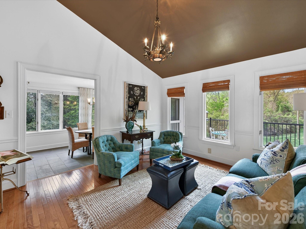
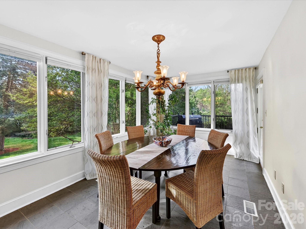
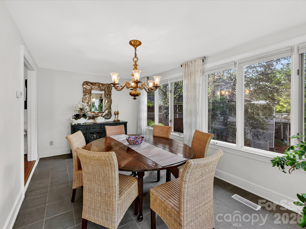
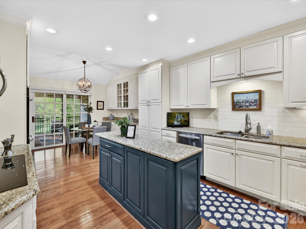
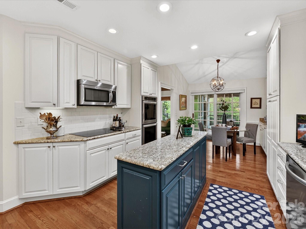
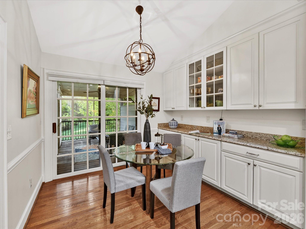
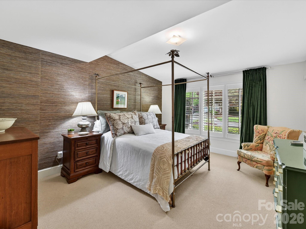
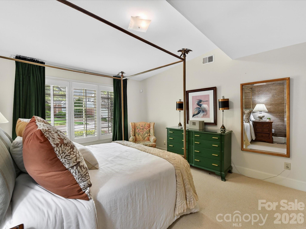
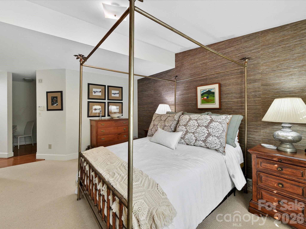
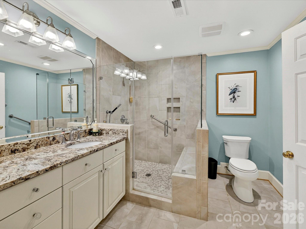
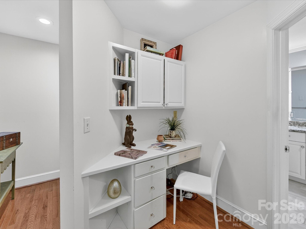
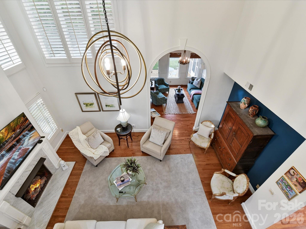
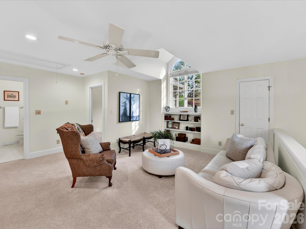
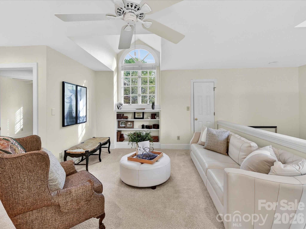
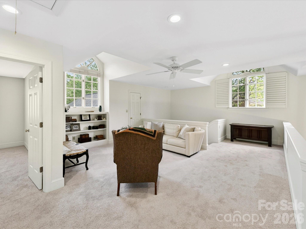
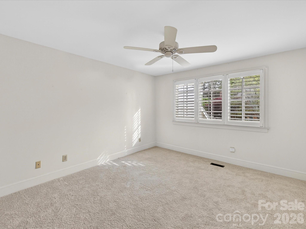
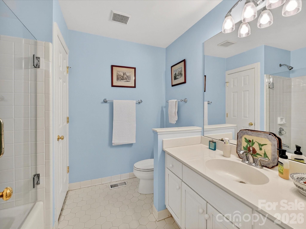
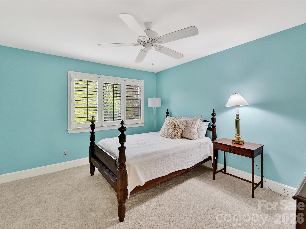
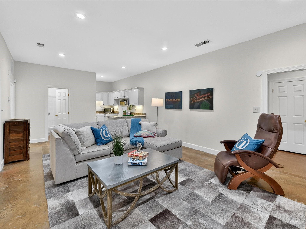
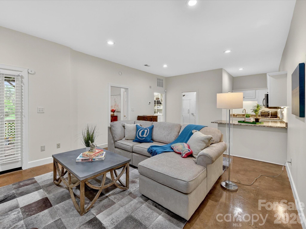
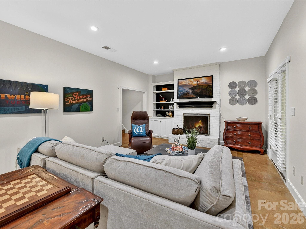
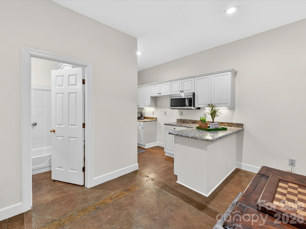
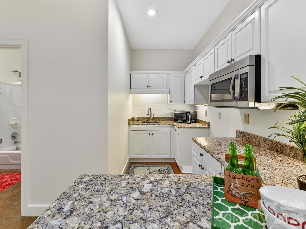
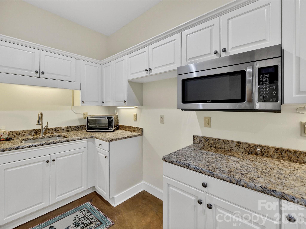
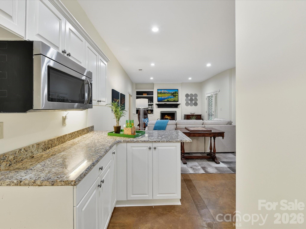
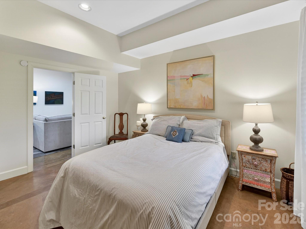
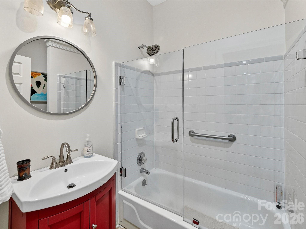
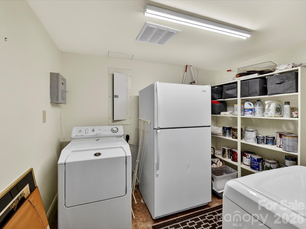
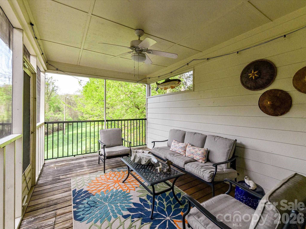
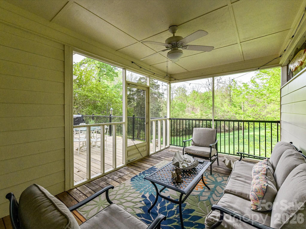
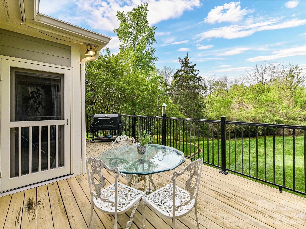
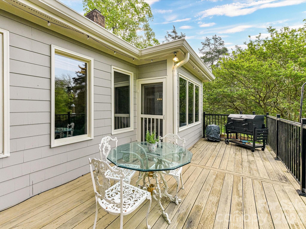
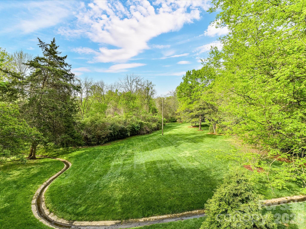
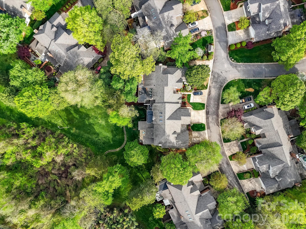
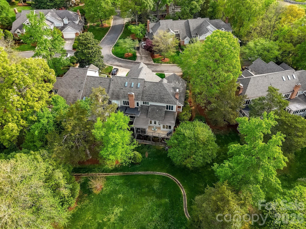
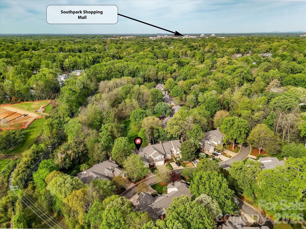
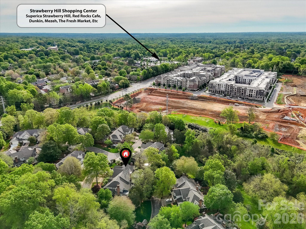
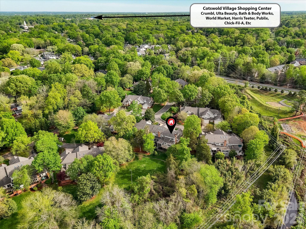
As you enter you're greeted by lofty two story ceilings, gracious moldings, plantation shutters, warm wood floors and amazing light. There are multiple living spaces but the floor plan feels open and airy; the enclosed sun room provides views across the expansive meadow, a sight rarely seen in this part of town. The kitchen features a top of the line induction cooktop, double ovens, and a great flow - additional cabinetry in the breakfast area is so practical. Outdoors the screened porch and the deck span the entire back of the home and again highlight the gorgeous natural view. The primary suite is on the main level, with a custom walk-in closet and a laundry hookup behind the vanity in the bathroom for convenience. Upstairs the loft centers around a beautiful arched window with built ins underneath, and two bedrooms; all are newly carpeted and ready for the new owners. The basement area could be it's own apartment; there's a family room with fireplace open to the kitchen, a bonus room that would make an excellent movie or workout room, storage closets (one cedar), a bedroom and bath, and a utility room with full laundry. This is one of very few units in the community with a basement, 2 car garage and large driveway; there is great storage in the space above the garage as well. Premier location off Providence, steps away from Strawberry Hill with great shopping, dining and a Fresh Market grocery and minutes from Southpark Mall.
About this property
As you enter you're greeted by lofty two story ceilings, gracious moldings, plantation shutters, warm wood floors and amazing light. There are multiple living spaces but the floor plan feels open and airy; the enclosed sun room provides views across the expansive meadow, a sight rarely seen in this part of town. The kitchen features a top of the line induction cooktop, double ovens, and a great flow - additional cabinetry in the breakfast area is so practical. Outdoors the screened porch and the deck span the entire back of the home and again highlight the gorgeous natural view. The primary suite is on the main level, with a custom walk-in closet and a laundry hookup behind the vanity in the bathroom for convenience. Upstairs the loft centers around a beautiful arched window with built ins underneath, and two bedrooms; all are newly carpeted and ready for the new owners. The basement area could be it's own apartment; there's a family room with fireplace open to the kitchen, a bonus room that would make an excellent movie or workout room, storage closets (one cedar), a bedroom and bath, and a utility room with full laundry. This is one of very few units in the community with a basement, 2 car garage and large driveway; there is great storage in the space above the garage as well. Premier location off Providence, steps away from Strawberry Hill with great shopping, dining and a Fresh Market grocery and minutes from Southpark Mall.
Features and Additional Information
Baths
Presented By TLCox and Company


Area Information
Mecklenburg | Mecklenburg County | Providence Place
Schools in the Area
-
turned_in
Elementary SchoolSharon
-
turned_in
Middle SchoolAlexander Graham
-
turned_in
High SchoolMyers Park
Want to See More Listings in the Area?
Brokerage: COMPASS