1830 Dulin Road
About this property
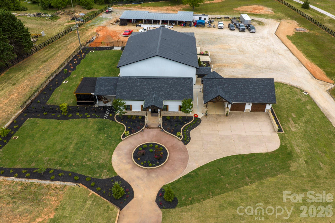
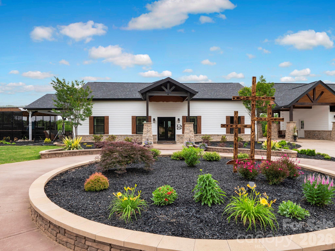
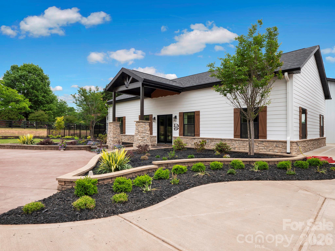
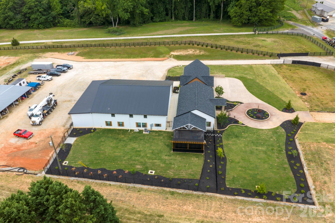
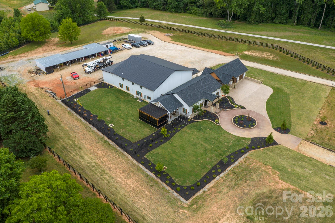
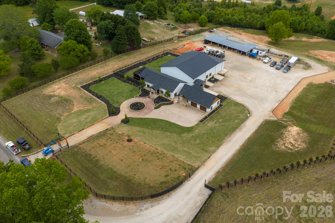
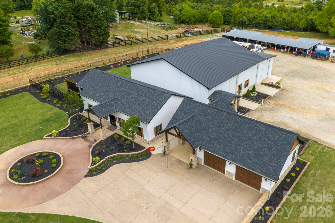
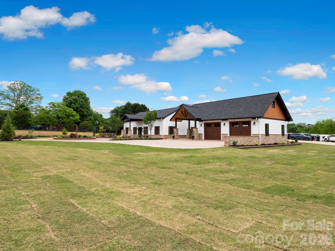
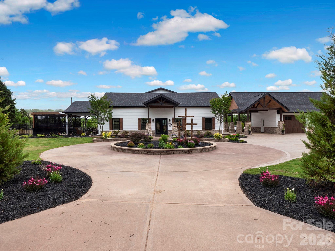
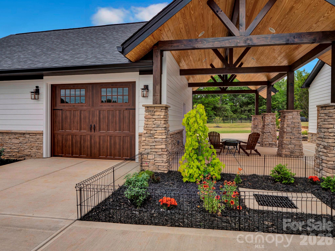
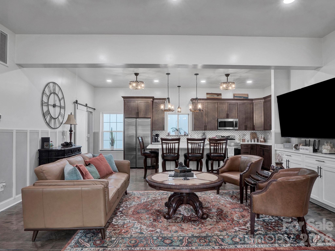
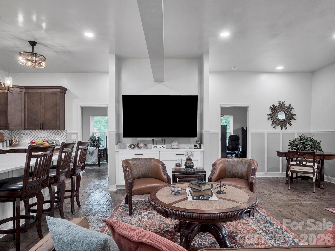
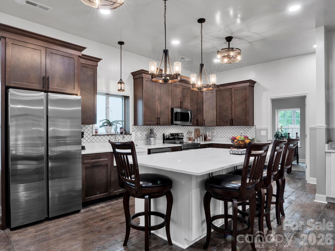
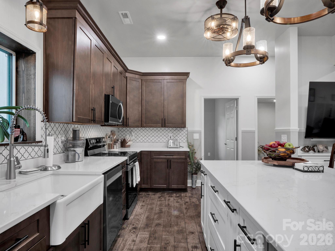
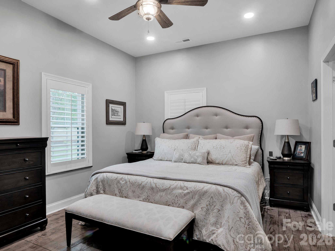
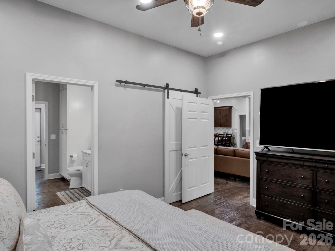
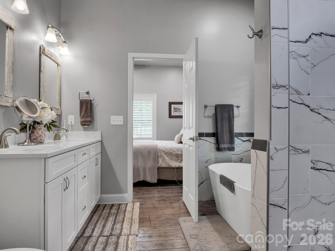
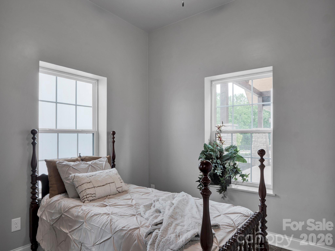
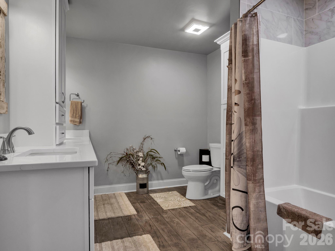
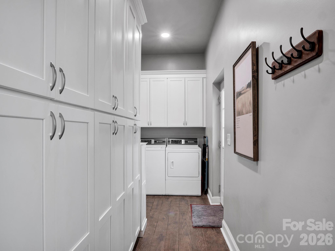
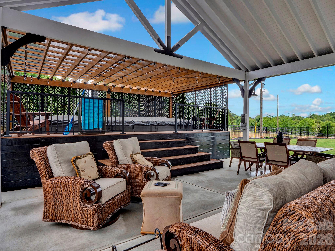
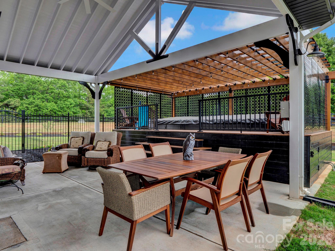
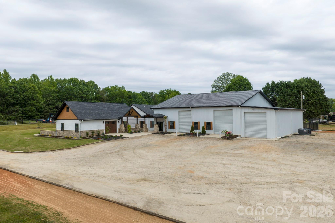
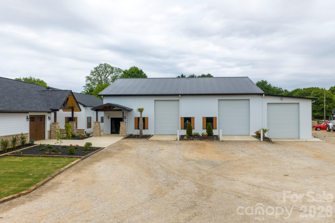
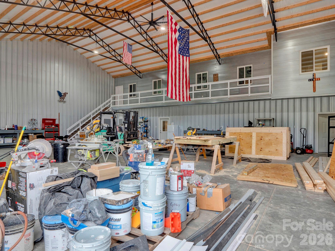
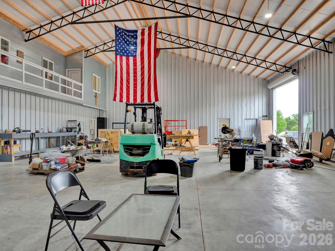
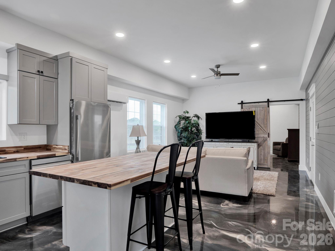
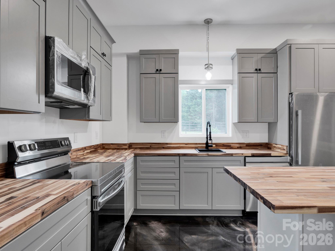
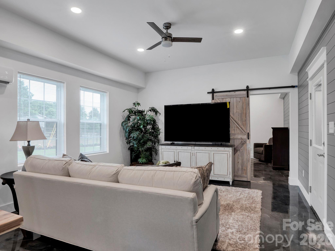
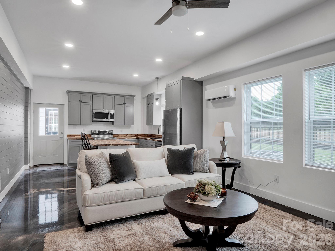
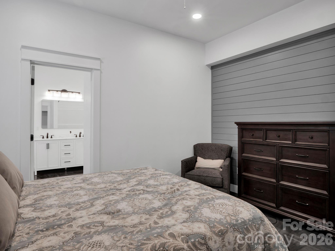
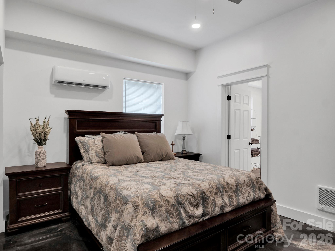
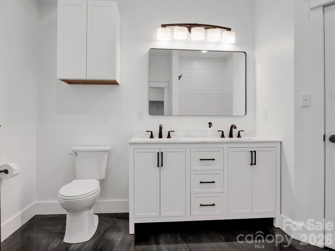
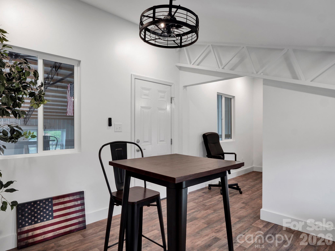
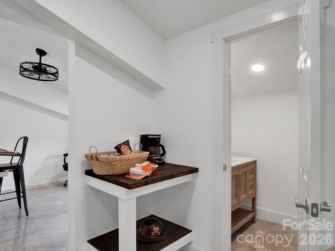
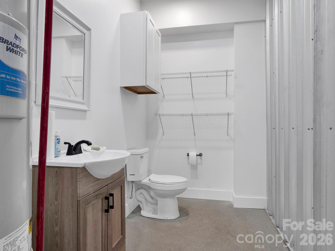
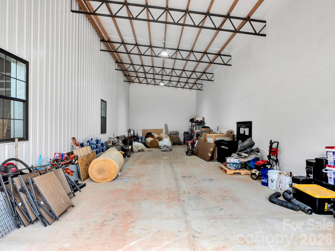
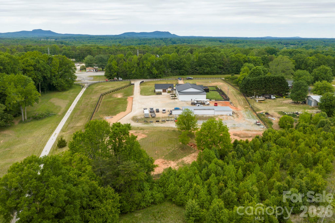
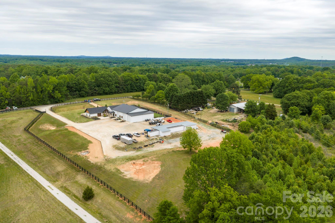
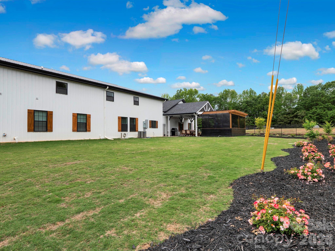
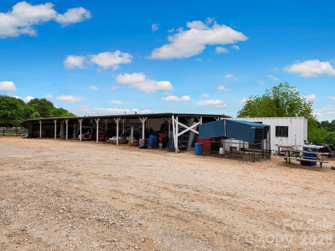
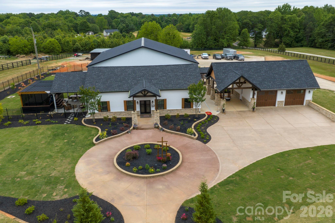
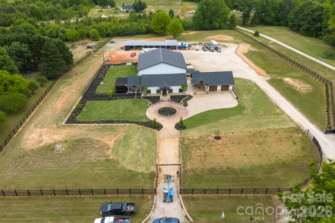
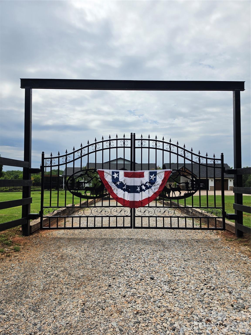
Welcome to 1830 Dulin Road - a thoughtfully designed modern farmhouse cottage set on 4.65 fully fenced acres, offering the perfect blend of comfort, function, and versatility. Think Luxury Barndominium. Over 4,312 square feet of heated living areas. Built in 2025, the 1,500 sq ft main home features an open-concept layout seamlessly connecting the kitchen, living, and dining areas. The kitchen is equipped with solid surface countertops, pull-out drawer storage for pots and pans, and a spacious pantry with custom pull-out shelving. Throughout the home, you'll find custom stamped concrete "wood-look" floors, combining durability with rustic charm. The primary suite offers a spa-like retreat with a standalone soaking tub and separate shower. This 3-bedroom, 2-bath home also includes attic storage, a private covered patio with swim spa, and professionally designed landscaping, complete with lighting and irrigation. The property is supported by a well and 2 septic systems enhanced with concrete French drains and 20,000 sq ft of Bermuda sod. The entire property is fenced in. In addition to the home, the property features an impressive 4,800 sq ft insulated shop, ideal for business, hobbies, or storage. The shop includes three bays with 14' doors, a dedicated RV bay with waste dump, mezzanine level with office space and storage, and both upper and lower half baths. The space is fully heated and cooled, with LVP and tile flooring throughout. A private guest suite of approximately 900 sq ft offers even more flexibility, complete with full kitchen, bath, laundry, separate septic system, one bedroom, and custom epoxy flooring - perfect for guests, rental income, or multi-generational living. Additional features include a detached custom garage with two enclosed bays and one carport, engineered lean-to storage, and two secure, vermin-proof Conex containers. With two separate driveways providing access to both the home and shop, this property is well-suited for a variety of uses, including a potential equestrian setup. This is a rare opportunity to own a turnkey property that combines modern living with expansive functionality and acreage. Rezoning potentials can be discussed.
About this property
Welcome to 1830 Dulin Road - a thoughtfully designed modern farmhouse cottage set on 4.65 fully fenced acres, offering the perfect blend of comfort, function, and versatility. Think Luxury Barndominium. Over 4,312 square feet of heated living areas. Built in 2025, the 1,500 sq ft main home features an open-concept layout seamlessly connecting the kitchen, living, and dining areas. The kitchen is equipped with solid surface countertops, pull-out drawer storage for pots and pans, and a spacious pantry with custom pull-out shelving. Throughout the home, you'll find custom stamped concrete "wood-look" floors, combining durability with rustic charm. The primary suite offers a spa-like retreat with a standalone soaking tub and separate shower. This 3-bedroom, 2-bath home also includes attic storage, a private covered patio with swim spa, and professionally designed landscaping, complete with lighting and irrigation. The property is supported by a well and 2 septic systems enhanced with concrete French drains and 20,000 sq ft of Bermuda sod. The entire property is fenced in. In addition to the home, the property features an impressive 4,800 sq ft insulated shop, ideal for business, hobbies, or storage. The shop includes three bays with 14' doors, a dedicated RV bay with waste dump, mezzanine level with office space and storage, and both upper and lower half baths. The space is fully heated and cooled, with LVP and tile flooring throughout. A private guest suite of approximately 900 sq ft offers even more flexibility, complete with full kitchen, bath, laundry, separate septic system, one bedroom, and custom epoxy flooring - perfect for guests, rental income, or multi-generational living. Additional features include a detached custom garage with two enclosed bays and one carport, engineered lean-to storage, and two secure, vermin-proof Conex containers. With two separate driveways providing access to both the home and shop, this property is well-suited for a variety of uses, including a potential equestrian setup. This is a rare opportunity to own a turnkey property that combines modern living with expansive functionality and acreage. Rezoning potentials can be discussed.
Features and Additional Information
Baths
Presented By TLCox and Company


Area Information
York | York County | None
Schools in the Area
-
turned_in
Elementary SchoolGriggs Road
-
turned_in
Middle SchoolRoosevelt
-
turned_in
High SchoolClover
Want to See More Listings in the Area?
Brokerage: EXP Realty LLC Ballantyne