176 Spring Forest Drive
About this property
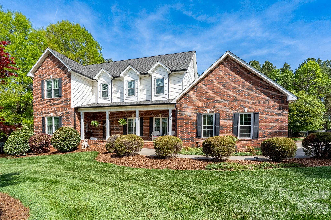
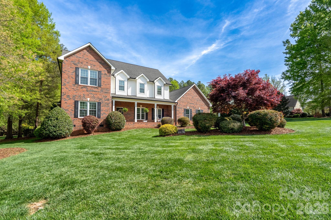
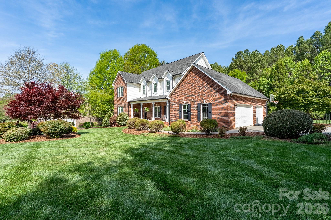
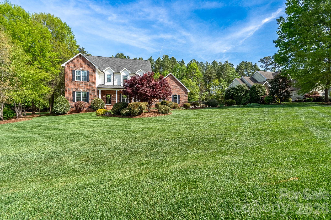
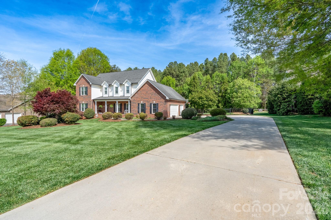
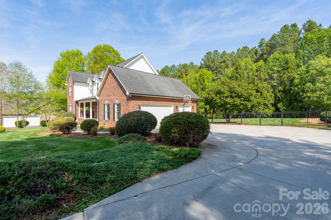
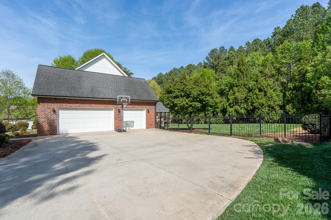
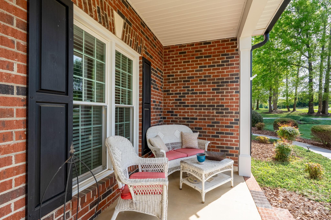
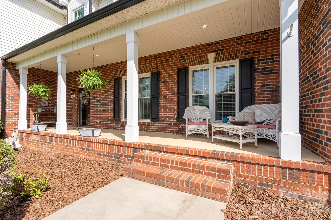
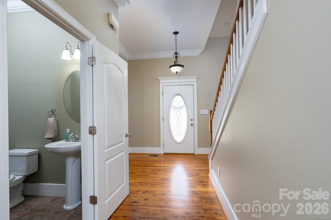
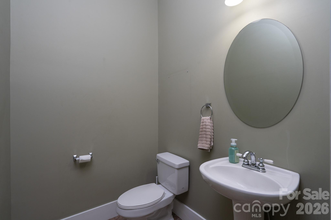
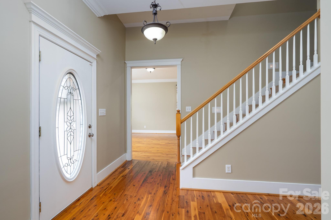
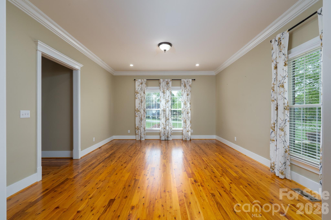
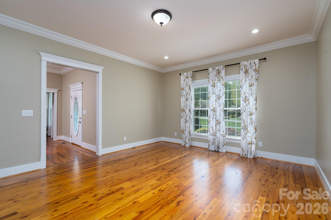
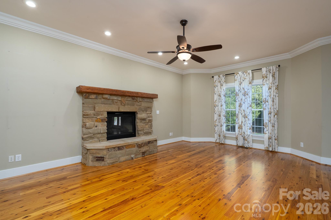
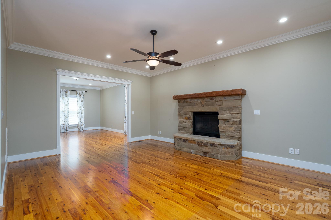
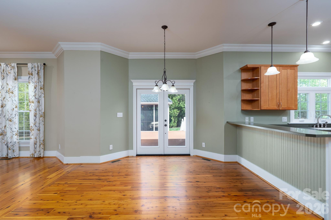
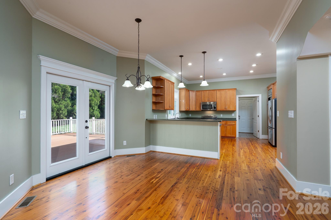
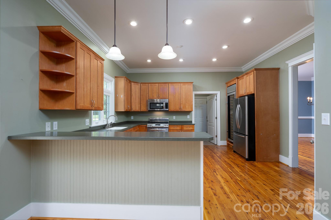
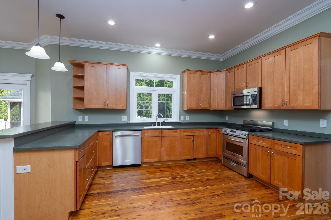
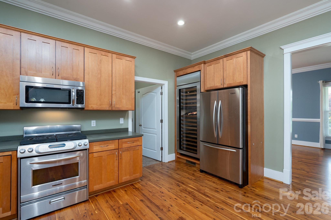
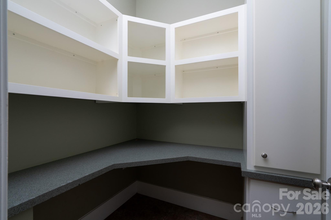
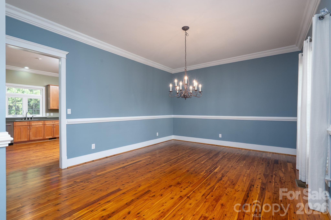
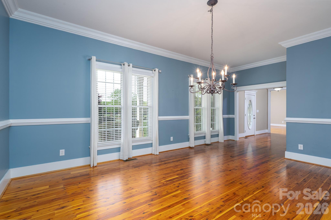
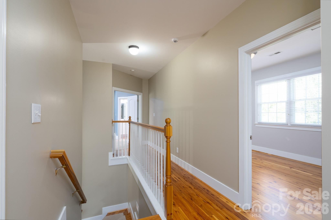
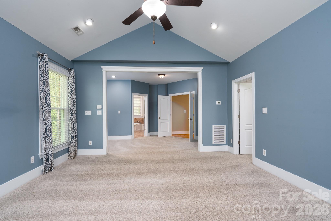
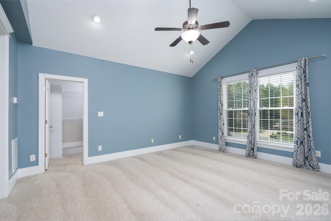
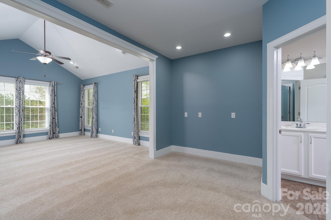
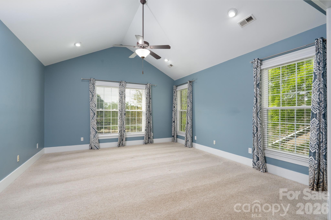
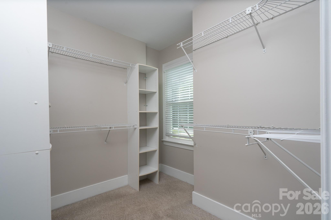
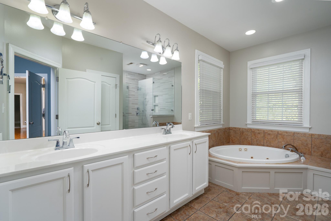
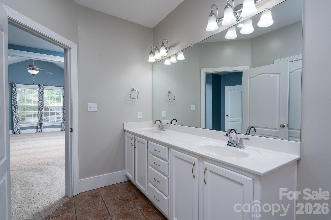
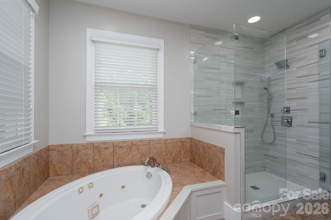
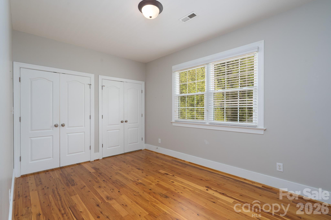
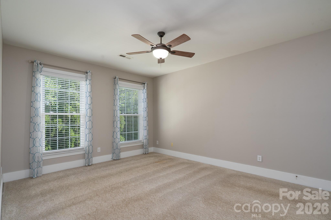
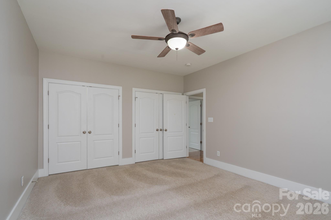
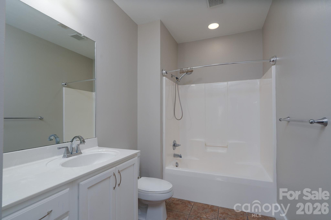
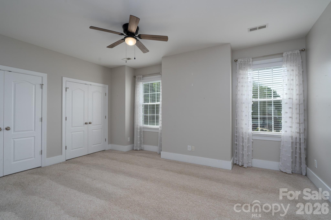
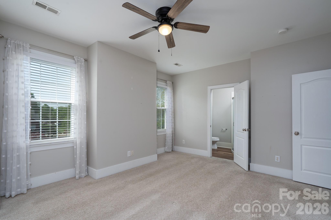
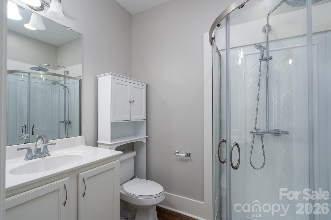
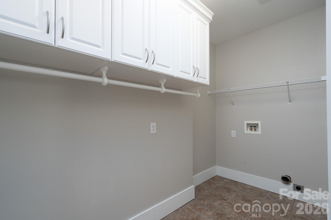
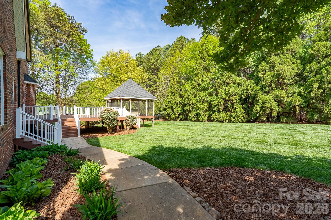
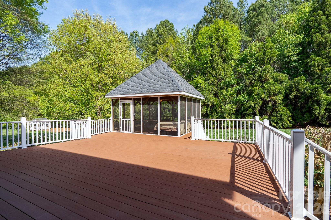
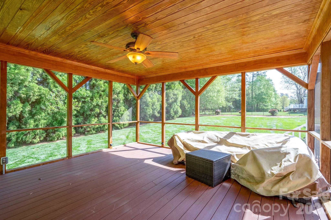
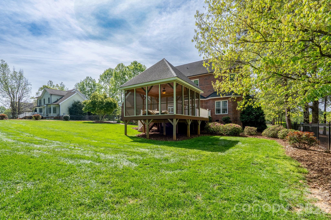
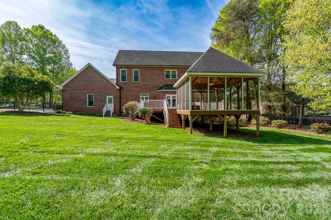
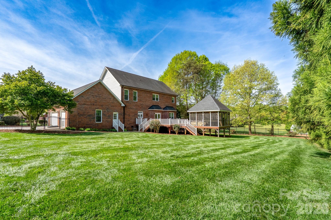
Here's the one you've been waiting for!! This well maintained, 4 bedroom and 3.5 bath home sits on a large manicured 0.69-acre lot. The large deck and screen porch overlooking the fenced in backyard is a perfect space to unwind after work or to throw your weekend parties. Inside the home the main level features Australian Cypress hardwood floors and custom crown molding along with new Pella windows. A separate living room (could be converted to a home office), family room with gas logs and breakfast area with French doors leading to the back deck. The large kitchen features corian countertops, stainless steel appliances, wine fridge and walk-in pantry. The current "office nook" just off the kitchen, could easily be a 2nd walk-in pantry. Finishing up the main level is a large formal dining room and 1/2 bath. The upper level consists of 4 bedrooms including the primary with primary bath, 2 other full bathrooms and laundry room. Australian Cypress hardwood floors are in the upstairs hallway and 2nd bedroom. The 3-car garage gives you plenty of room for all your vehicles, golf cart or provides extra storage.
About this property
Here's the one you've been waiting for!! This well maintained, 4 bedroom and 3.5 bath home sits on a large manicured 0.69-acre lot. The large deck and screen porch overlooking the fenced in backyard is a perfect space to unwind after work or to throw your weekend parties. Inside the home the main level features Australian Cypress hardwood floors and custom crown molding along with new Pella windows. A separate living room (could be converted to a home office), family room with gas logs and breakfast area with French doors leading to the back deck. The large kitchen features corian countertops, stainless steel appliances, wine fridge and walk-in pantry. The current "office nook" just off the kitchen, could easily be a 2nd walk-in pantry. Finishing up the main level is a large formal dining room and 1/2 bath. The upper level consists of 4 bedrooms including the primary with primary bath, 2 other full bathrooms and laundry room. Australian Cypress hardwood floors are in the upstairs hallway and 2nd bedroom. The 3-car garage gives you plenty of room for all your vehicles, golf cart or provides extra storage.
Features and Additional Information
Baths
Presented By TLCox and Company


Area Information
Iredell | Iredell County | Spring Forest
Schools in the Area
-
turned_in
Elementary SchoolCool Spring
-
turned_in
Middle SchoolEast Middle
-
turned_in
High SchoolNorth Iredell
Want to See More Listings in the Area?
Brokerage: Munday Realty LLC