1724 Willis Long Road
About this property
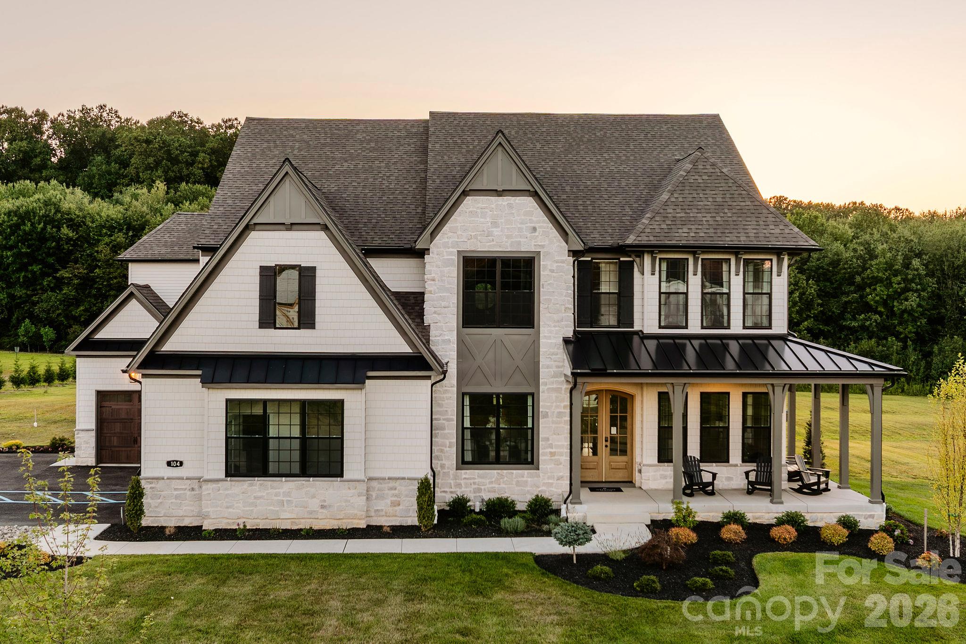
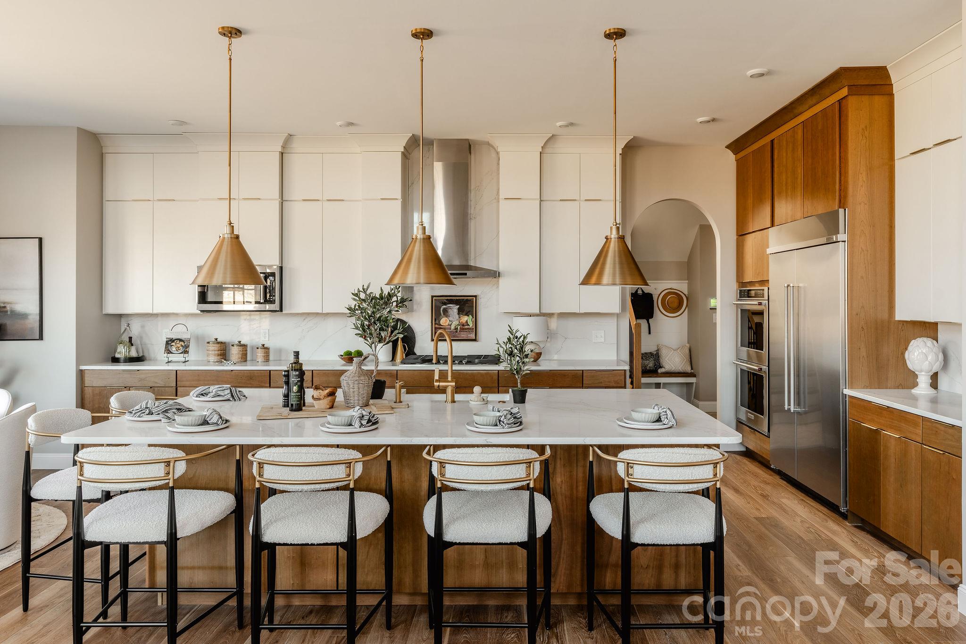
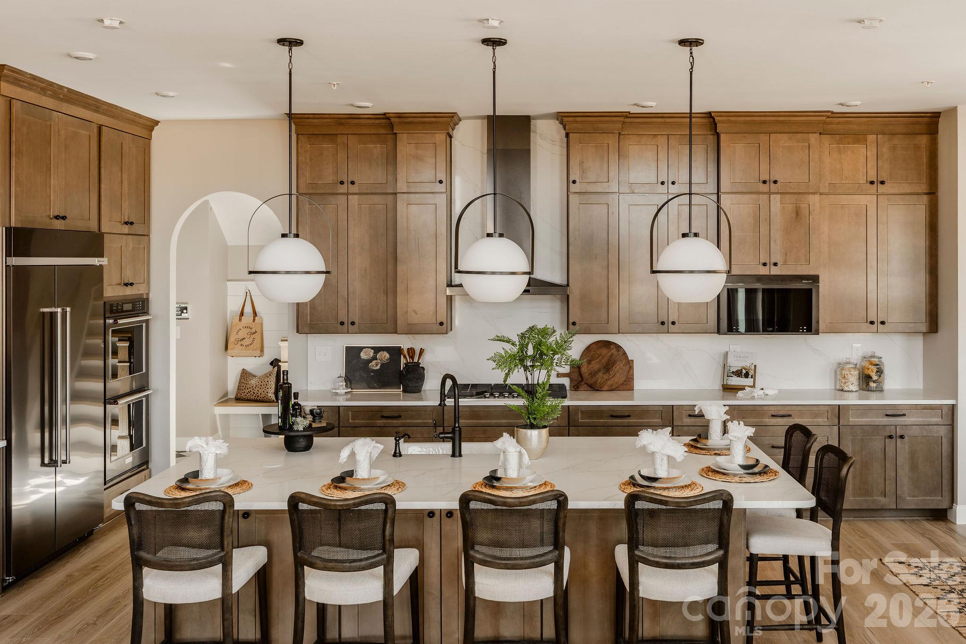
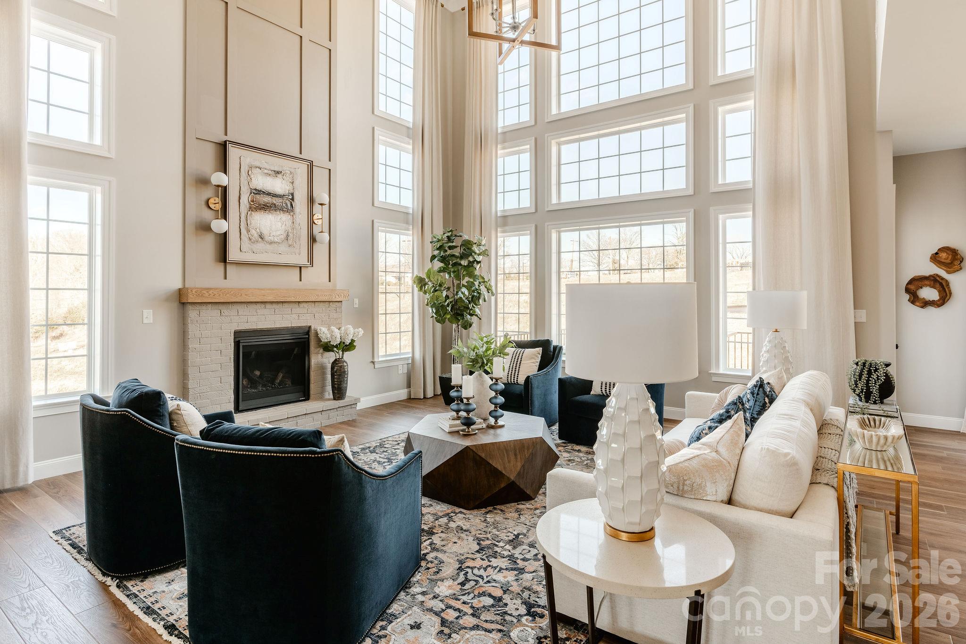
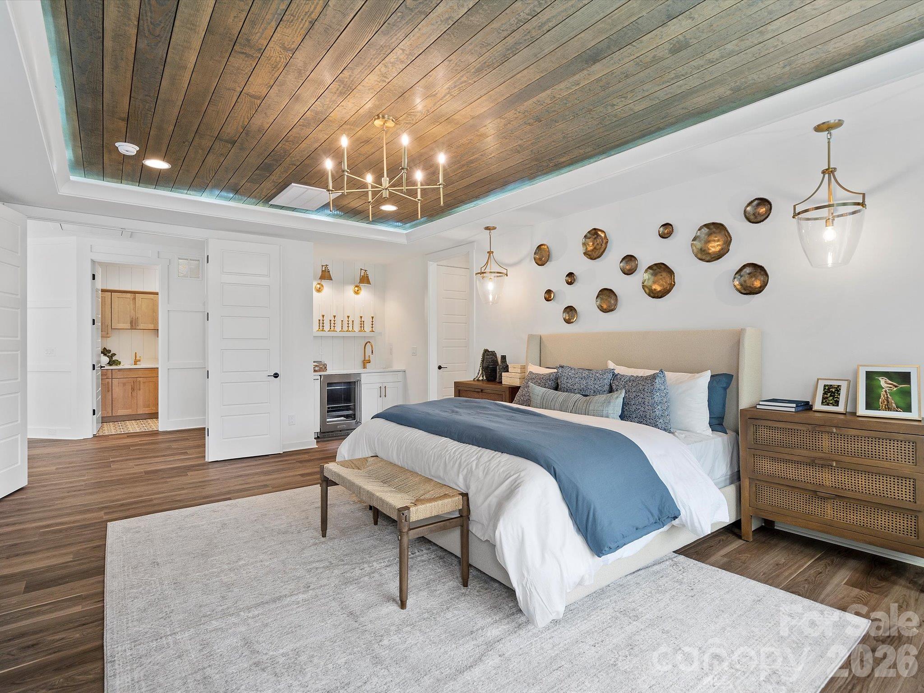
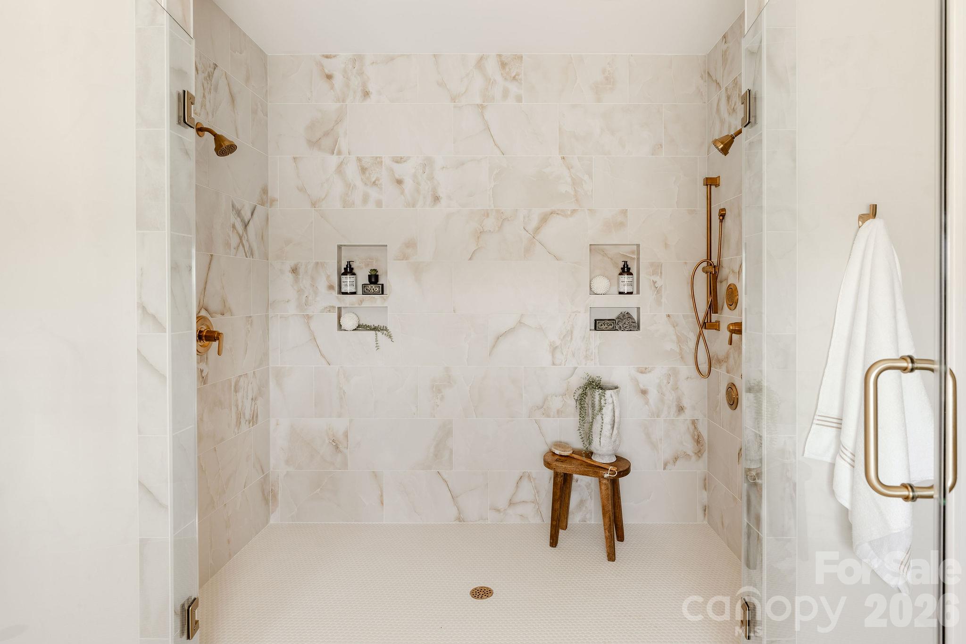
Keystone Custom Homes Award Winning Devonshire Floorplan on an amazing 23 acre homesite The Devonshire is a 4+ bed, 2.5+ bath home featuring an open floorplan, 2 staircases, and many unique customization options. Inside the Foyer, there is a Living Room to one side and Dining Room to the other. In the main living area, the 2-story Family Room/Great Room opens to the Kitchen with a large eat-in island. The Kitchen also has a walk-in pantry and hall leading to the Study. Private Study or home office near back stairs can be used as an optional 5th bedroom. Upstairs, the spacious Owner's Suite has a walk-in closet and a private full en-suite bath. Bedrooms 2, 3, & 4 share a hallway bath. The Laundry Room is conveniently located on the same floor as all bedrooms. Oversized 2-car garage included. The Devonshire can be customized to include up to 7 Bedrooms and 8.5 Bathrooms. Popular Structural Options:Kitchen Packages: Chefs, Garden, Gourmet, ClassicBreakfast AreaSunroomConservatoryFirst-Floor Guest Suite ILO StudyLibrary NookOwner's Suite Bath Packages: Tranquility, Venetian, Serenity, Cascade, Eden All site work included for a turn key custom home building experience Visit the model home located at 1010 Dominic Way, Waxhaw, NC 28173Keystonecustomhomes.com
About this property
Keystone Custom Homes Award Winning Devonshire Floorplan on an amazing 23 acre homesite The Devonshire is a 4+ bed, 2.5+ bath home featuring an open floorplan, 2 staircases, and many unique customization options. Inside the Foyer, there is a Living Room to one side and Dining Room to the other. In the main living area, the 2-story Family Room/Great Room opens to the Kitchen with a large eat-in island. The Kitchen also has a walk-in pantry and hall leading to the Study. Private Study or home office near back stairs can be used as an optional 5th bedroom. Upstairs, the spacious Owner's Suite has a walk-in closet and a private full en-suite bath. Bedrooms 2, 3, & 4 share a hallway bath. The Laundry Room is conveniently located on the same floor as all bedrooms. Oversized 2-car garage included. The Devonshire can be customized to include up to 7 Bedrooms and 8.5 Bathrooms. Popular Structural Options:Kitchen Packages: Chefs, Garden, Gourmet, ClassicBreakfast AreaSunroomConservatoryFirst-Floor Guest Suite ILO StudyLibrary NookOwner's Suite Bath Packages: Tranquility, Venetian, Serenity, Cascade, Eden All site work included for a turn key custom home building experience Visit the model home located at 1010 Dominic Way, Waxhaw, NC 28173Keystonecustomhomes.com
Features and Additional Information
Baths
Presented By TLCox and Company


Area Information
Union | Union County | None
Schools in the Area
-
turned_in
Elementary SchoolUnspecified
-
turned_in
Middle SchoolUnspecified
-
turned_in
High SchoolUnspecified
Want to See More Listings in the Area?
Brokerage: BSI Builder Services