16603 Green Dolphin Lane
About this property
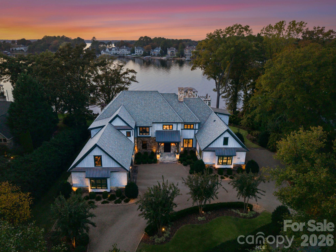
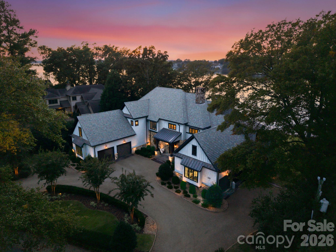
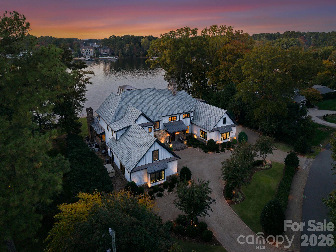
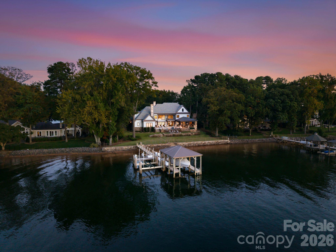
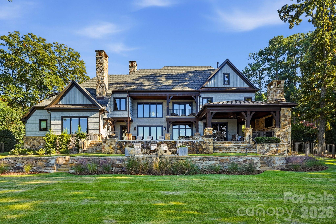
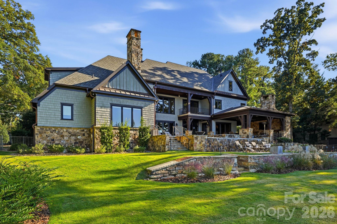
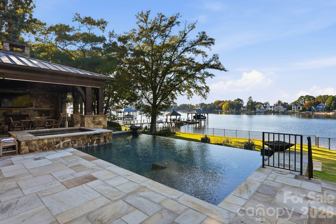
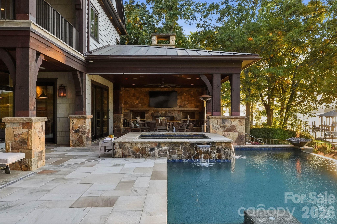
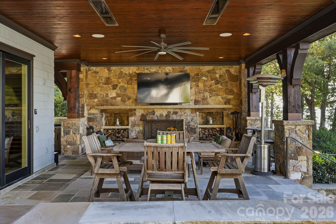
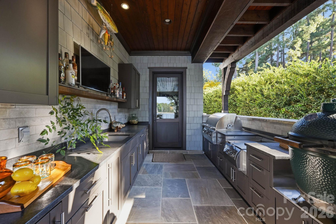
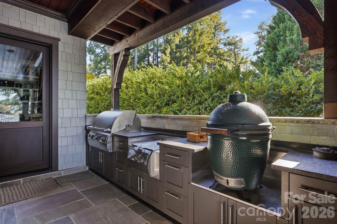
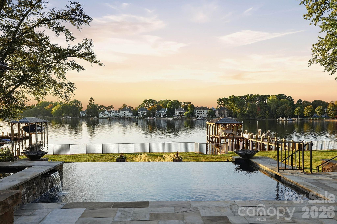
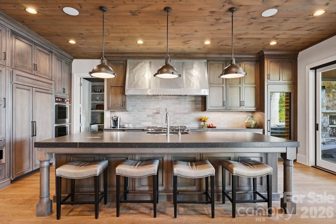
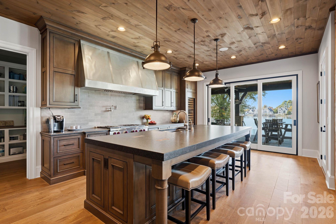
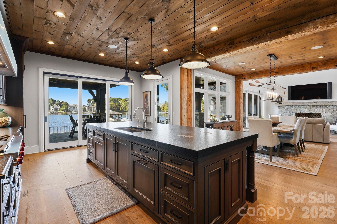
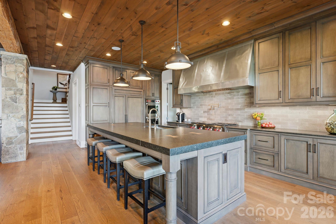
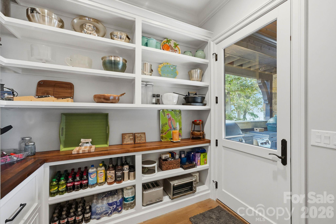
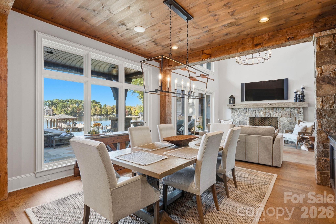
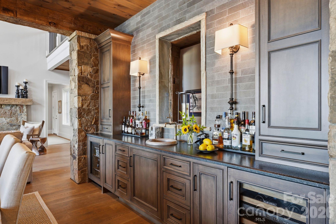
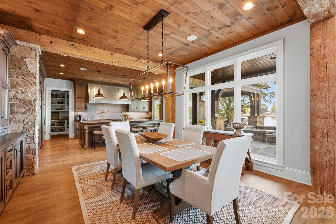
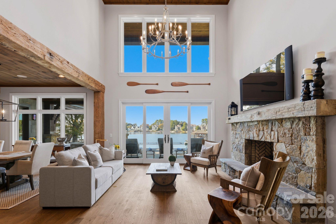
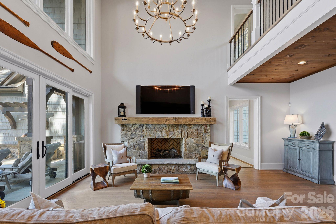
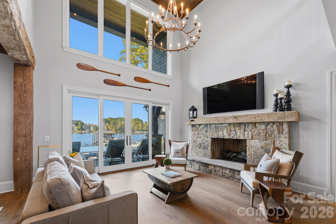
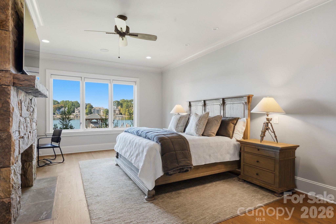
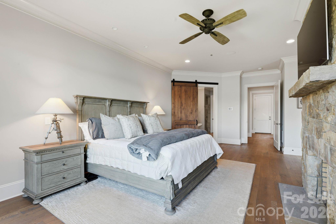
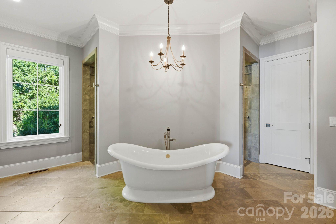
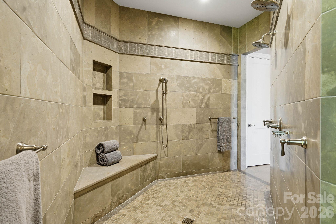
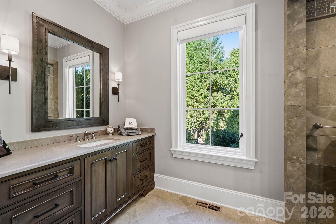
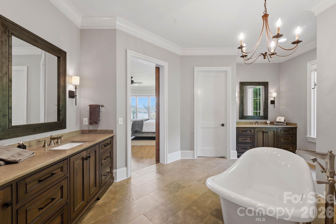
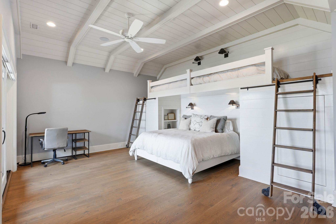
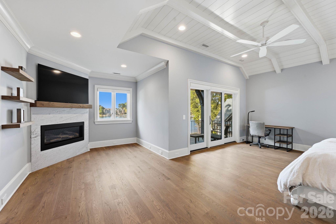
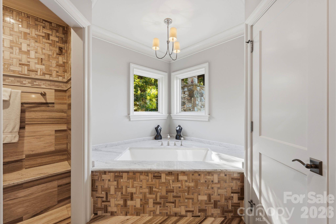
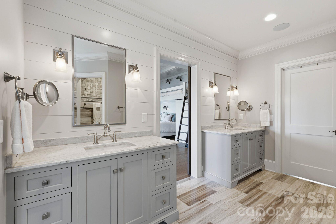
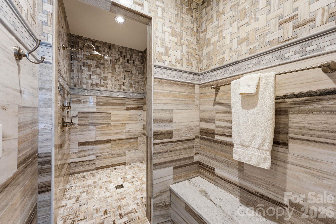
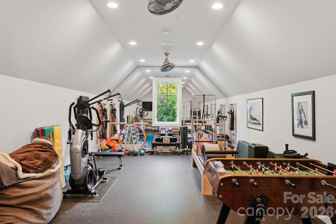
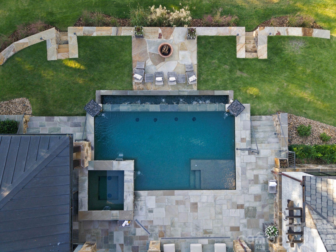
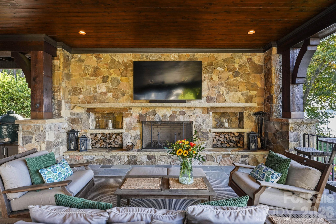
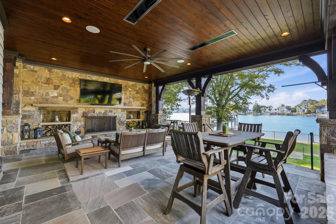
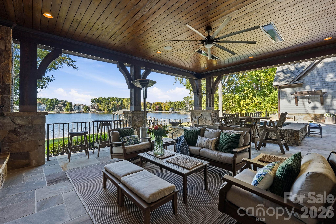
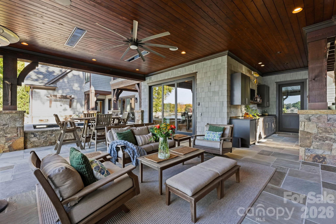
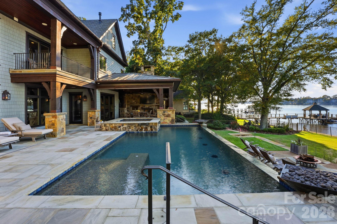
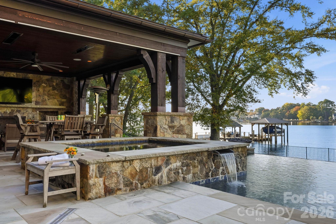
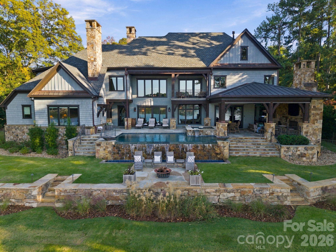
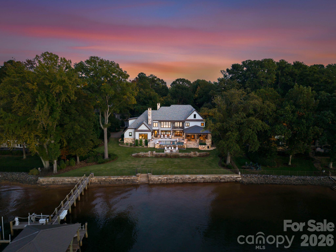
Timeless architecture, exceptional craftsmanship and materials define this waterfront estate on Lake Norman. A Full Golf Membership at The Peninsula Club is available. The open floor plan unfolds lakeside, linking the interior to outdoor living spaces designed for every season. Step inside the two story living room with an oversized stone fireplace, walls of glass with views of Lake Norman, opening to the expansive areas for outdoor entertaining. The chef's kitchen features a substantial island with leathered granite, a custom metal hood, full suite of Wolf & Sub-Zero appliances complemented by a walk-in pantry. The dining room and bar area has impeccable stone & reclaimed wood features, including custom built in cabinetry with ample storage, beverage coolers, and an ice machine. The lakeside main level primary suite offers a spa-inspired bathroom with a Victoria & Albert soaking tub, oversized dual entry shower, dual vanities, and generous closet spaces. The second suite upstairs includes an en-suite bath with dual vanities, walk in closet, fireplace, and a private lakeside balcony. Second level has two additional bedrooms, exercise/bonus room, laundry room, and walk in attic space. Outdoors, a heated saltwater pool and spa with waterfall - fire bowls anchor the setting. The covered terrace has an outdoor kitchen & bar, grilling stations, recessed infrared heaters, and a wood-burning stone fireplace. The lower lakeside terrace leads to the pier, a covered boat slip with a 10,000 lb boat lift and a second slip with a 30,000 lb boat lift, plus jet ski/pwc boat lift/docking station.Additional features include: circular driveway, custom millwork, main and second level laundry rooms, two oversized two-car garages with ample storage and work stations, lakeside stone retaining wall, whole-house generator and RTI home automation. Close proximity to The Peninsula Club, Safe Harbor Peninsula Yacht Club, Birkdale retail shopping, Davidson, and Uptown Charlotte.
About this property
Timeless architecture, exceptional craftsmanship and materials define this waterfront estate on Lake Norman. A Full Golf Membership at The Peninsula Club is available. The open floor plan unfolds lakeside, linking the interior to outdoor living spaces designed for every season. Step inside the two story living room with an oversized stone fireplace, walls of glass with views of Lake Norman, opening to the expansive areas for outdoor entertaining. The chef's kitchen features a substantial island with leathered granite, a custom metal hood, full suite of Wolf & Sub-Zero appliances complemented by a walk-in pantry. The dining room and bar area has impeccable stone & reclaimed wood features, including custom built in cabinetry with ample storage, beverage coolers, and an ice machine. The lakeside main level primary suite offers a spa-inspired bathroom with a Victoria & Albert soaking tub, oversized dual entry shower, dual vanities, and generous closet spaces. The second suite upstairs includes an en-suite bath with dual vanities, walk in closet, fireplace, and a private lakeside balcony. Second level has two additional bedrooms, exercise/bonus room, laundry room, and walk in attic space. Outdoors, a heated saltwater pool and spa with waterfall - fire bowls anchor the setting. The covered terrace has an outdoor kitchen & bar, grilling stations, recessed infrared heaters, and a wood-burning stone fireplace. The lower lakeside terrace leads to the pier, a covered boat slip with a 10,000 lb boat lift and a second slip with a 30,000 lb boat lift, plus jet ski/pwc boat lift/docking station.Additional features include: circular driveway, custom millwork, main and second level laundry rooms, two oversized two-car garages with ample storage and work stations, lakeside stone retaining wall, whole-house generator and RTI home automation. Close proximity to The Peninsula Club, Safe Harbor Peninsula Yacht Club, Birkdale retail shopping, Davidson, and Uptown Charlotte.
Features and Additional Information
Baths
Presented By TLCox and Company


Area Information
Mecklenburg | Mecklenburg County | None
Schools in the Area
-
turned_in
Elementary SchoolUnspecified
-
turned_in
Middle SchoolUnspecified
-
turned_in
High SchoolUnspecified
Want to See More Listings in the Area?
Brokerage: Ivester Jackson Christie's