165 Swinford Drive 82
About this property
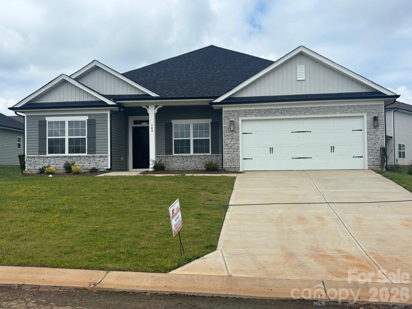
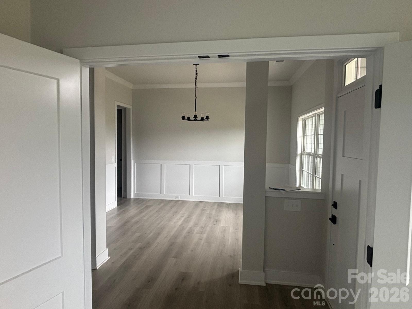
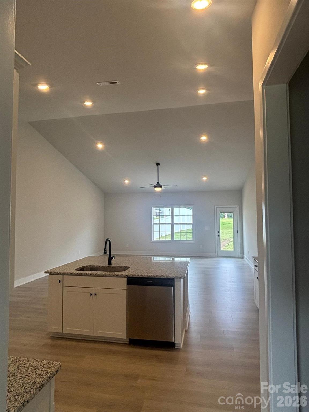
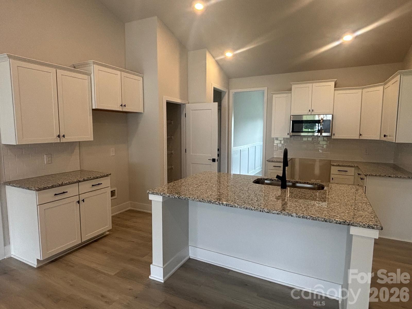
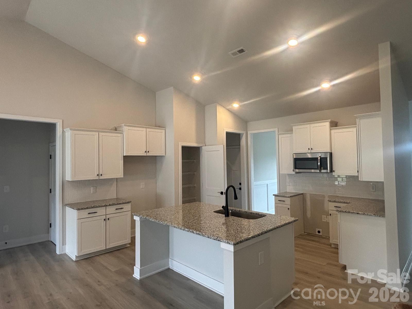
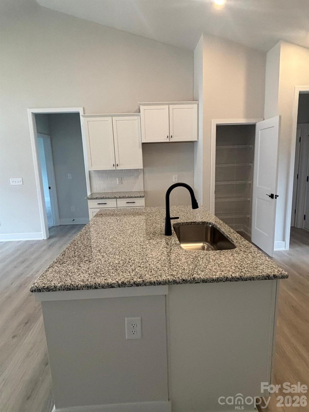
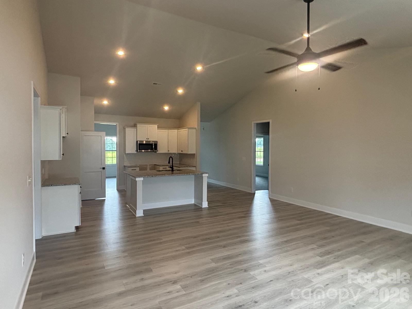
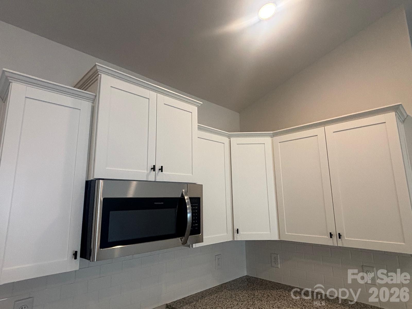
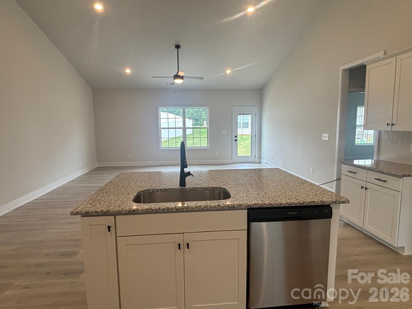
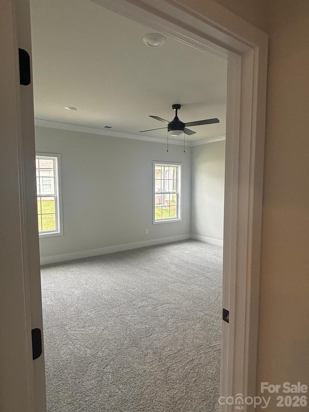
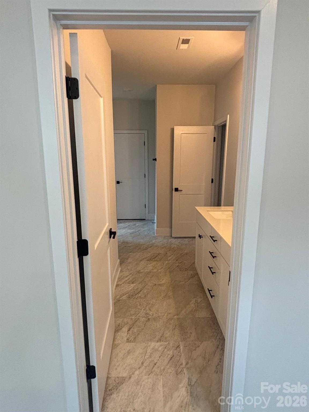
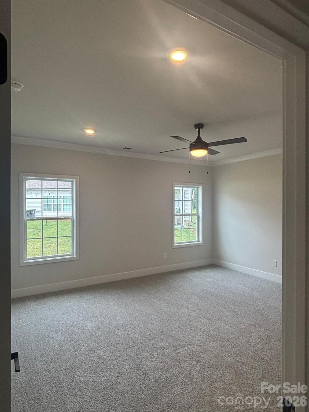
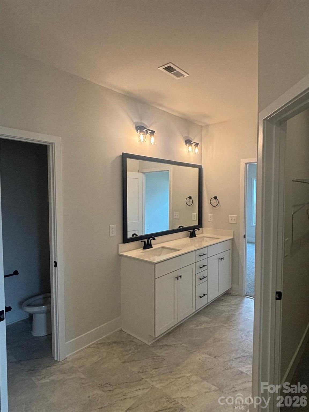
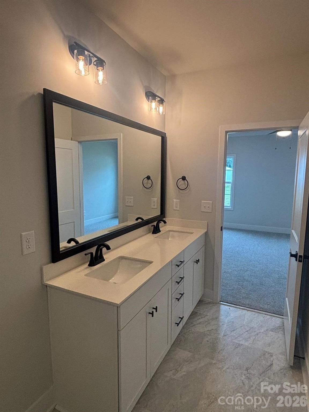
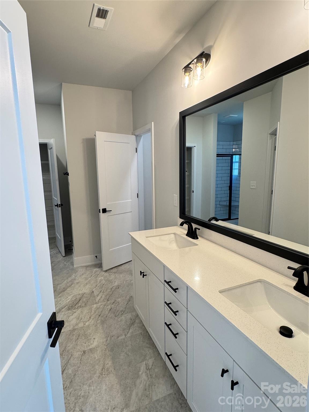
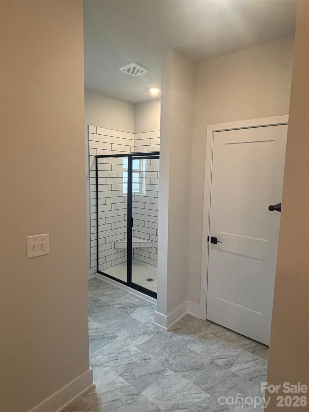
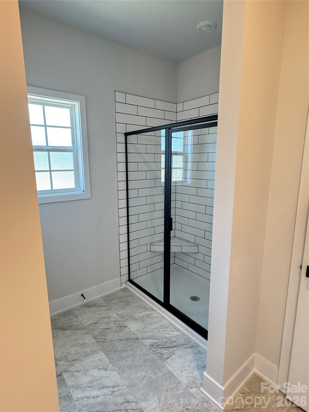
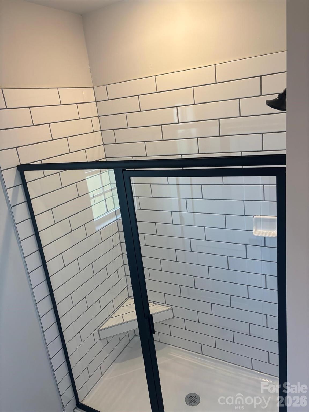
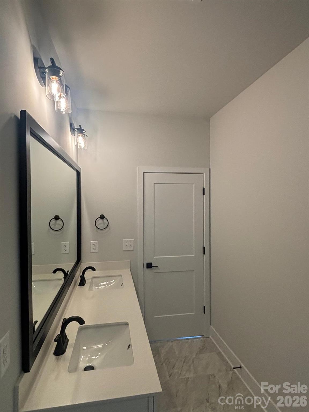
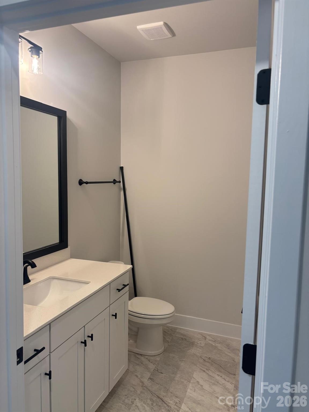
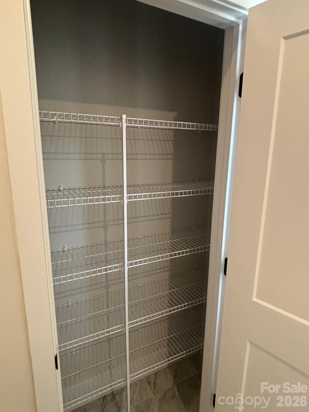
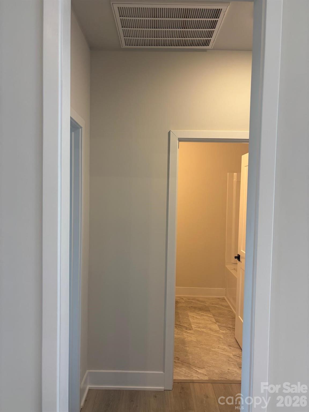
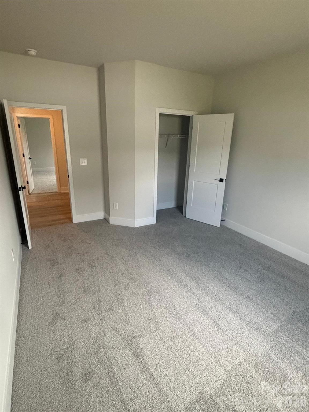
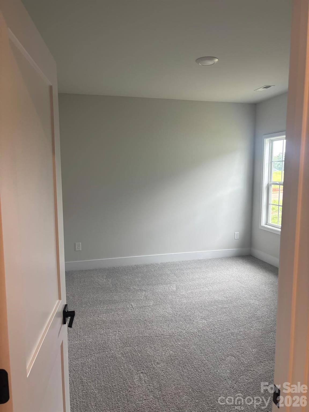
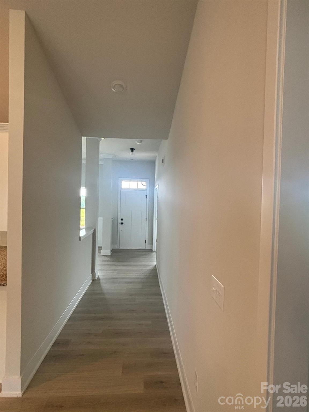
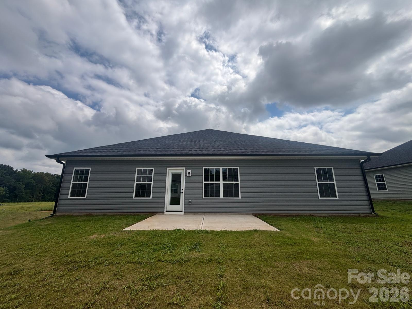
This thoughtfully designed open-concept home seamlessly connects the kitchen, dining area, and family room, creating a bright, spacious environment perfect for everyday living and entertaining. The well-equipped kitchen features modern appliances, a central island, and plenty of counter space and cabinetry for storage. The private primary suite serves as a relaxing retreat with a generous walk-in closet, dual vanity, and a tiled 5-foot shower. Three additional bedrooms offer comfortable space and flexibility for family members, guests, a home office, or a hobby room. The 2100 floorplan also includes a two-car garage for convenient parking and storage, along with an attractive stone accent package that enhances the home’s curb appeal. A concrete rear patio extends the living space outdoors, providing the perfect spot for relaxing or gathering with friends and family. With its smart layout and thoughtful details, the 2100 floor plan offers a stylish, spacious place to call home.
About this property
This thoughtfully designed open-concept home seamlessly connects the kitchen, dining area, and family room, creating a bright, spacious environment perfect for everyday living and entertaining. The well-equipped kitchen features modern appliances, a central island, and plenty of counter space and cabinetry for storage. The private primary suite serves as a relaxing retreat with a generous walk-in closet, dual vanity, and a tiled 5-foot shower. Three additional bedrooms offer comfortable space and flexibility for family members, guests, a home office, or a hobby room. The 2100 floorplan also includes a two-car garage for convenient parking and storage, along with an attractive stone accent package that enhances the home’s curb appeal. A concrete rear patio extends the living space outdoors, providing the perfect spot for relaxing or gathering with friends and family. With its smart layout and thoughtful details, the 2100 floor plan offers a stylish, spacious place to call home.
Features and Additional Information
Baths
Presented By TLCox and Company


Area Information
Rowan | Rowan County | Kerns Ridge
Schools in the Area
-
turned_in
Elementary SchoolUnspecified
-
turned_in
Middle SchoolUnspecified
-
turned_in
High SchoolUnspecified
Want to See More Listings in the Area?
Brokerage: Adams Homes Realty-NC, Inc.