1646 Arnold Drive
About this property
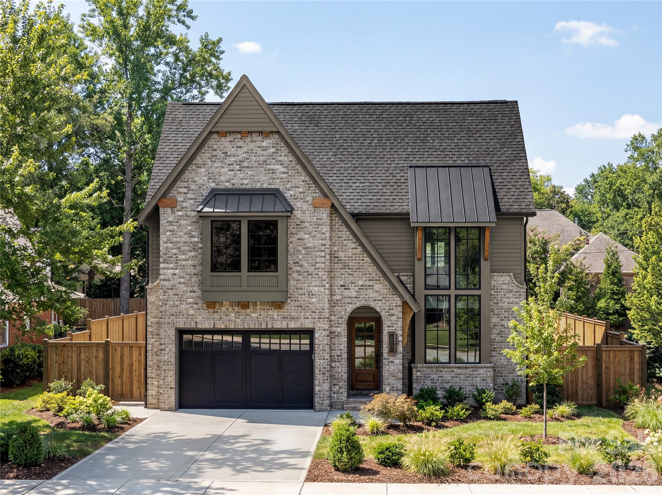
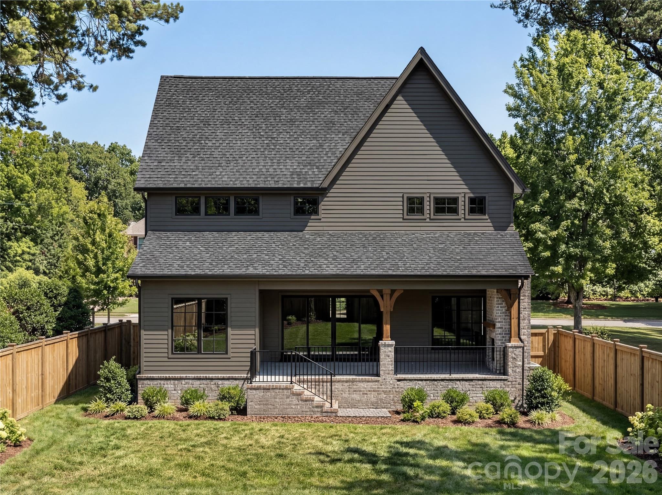
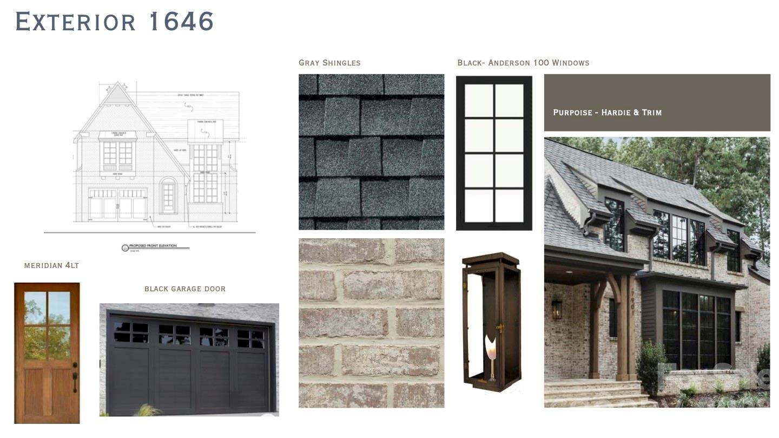
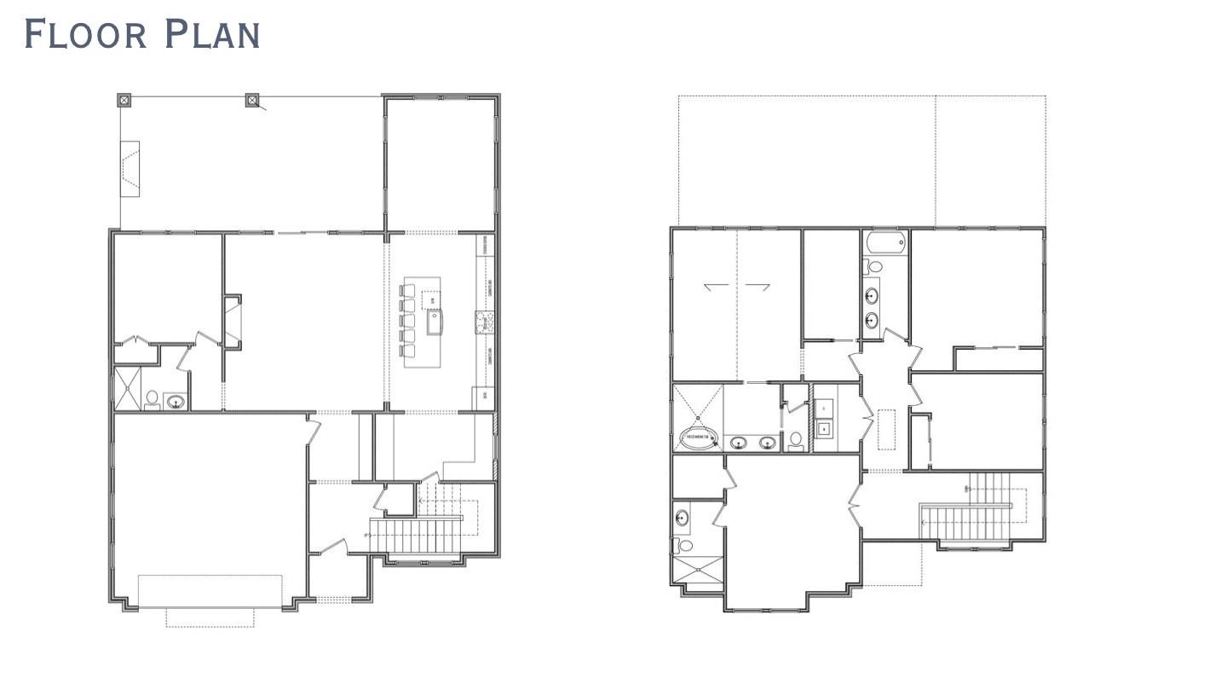
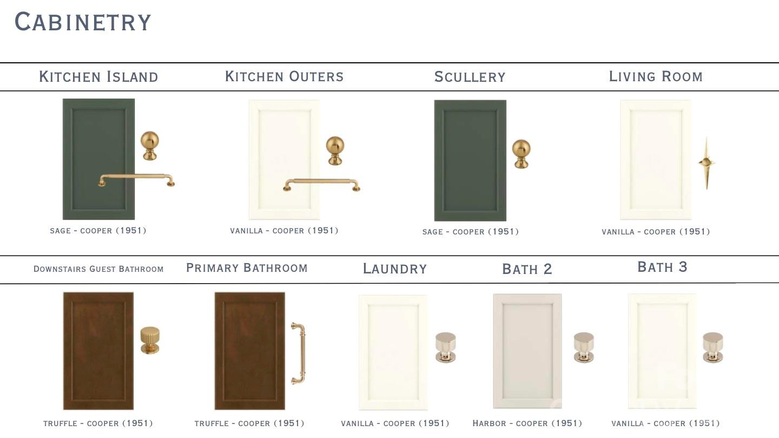
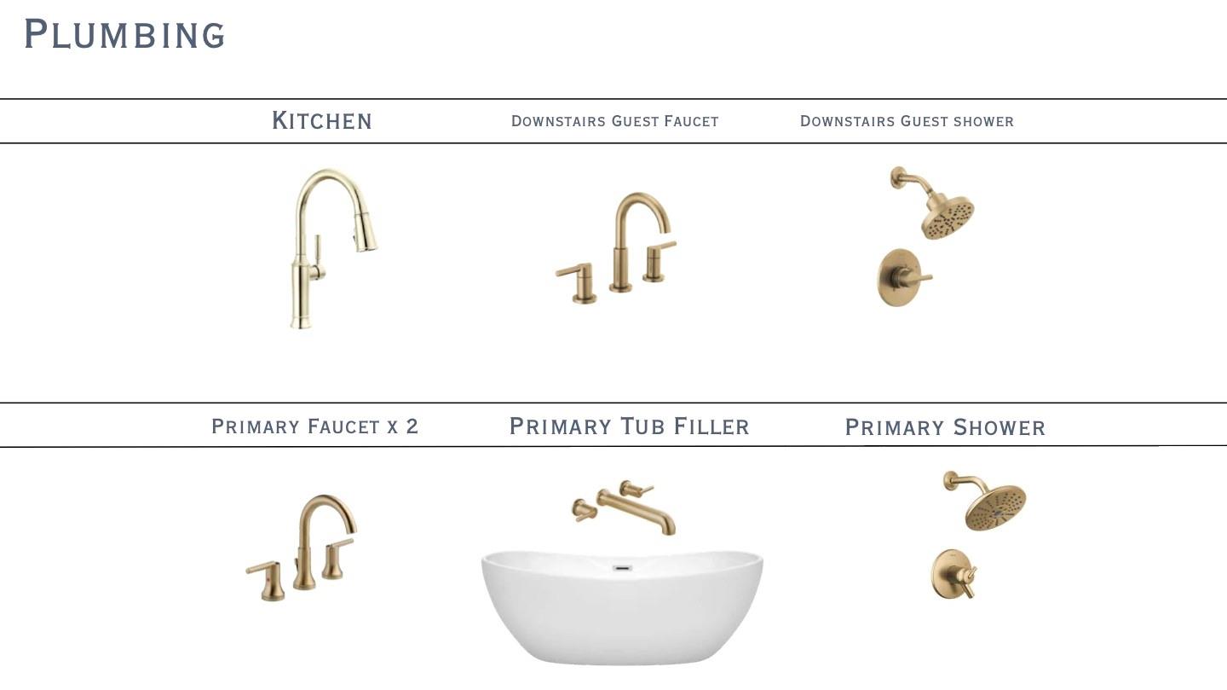
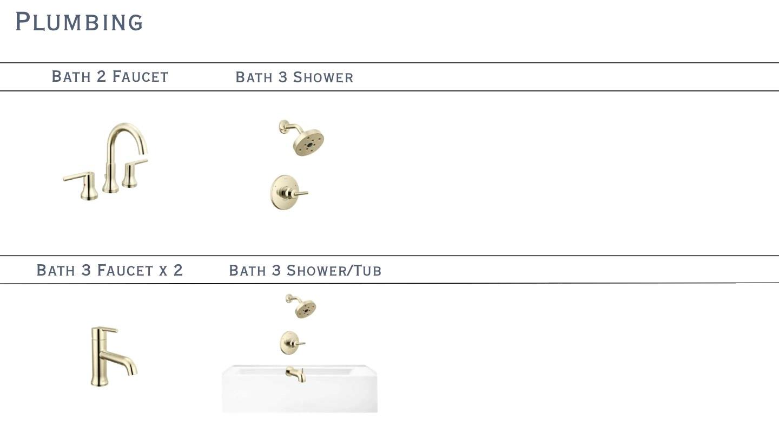
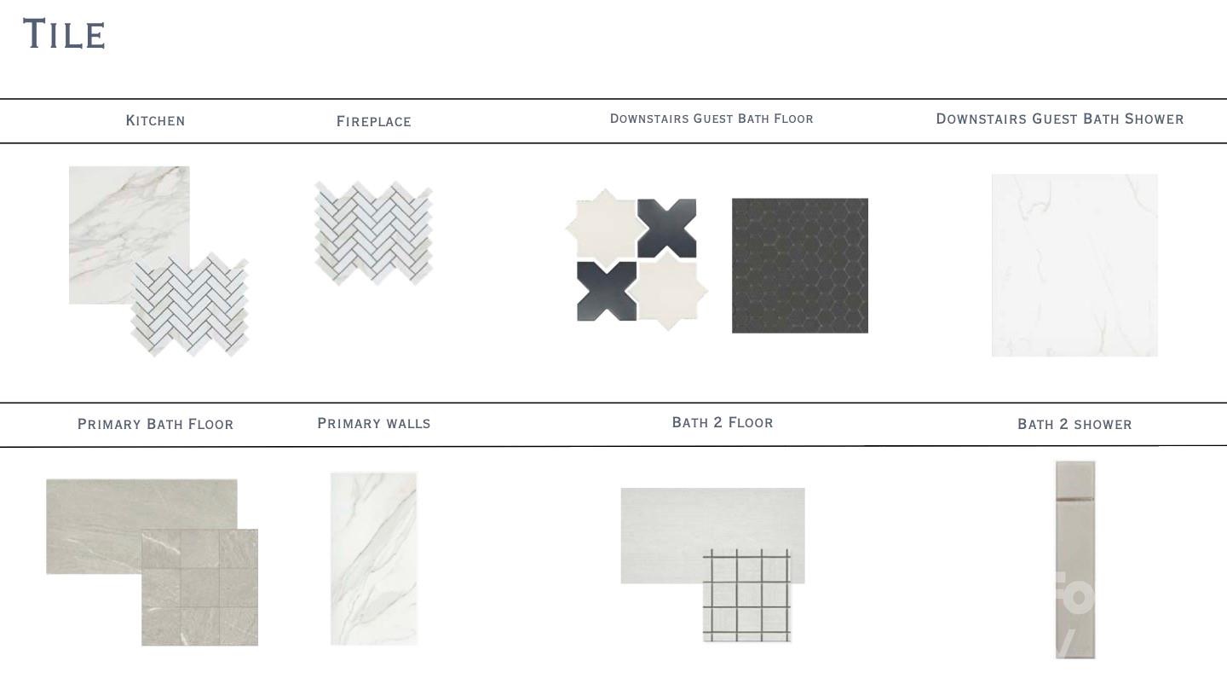
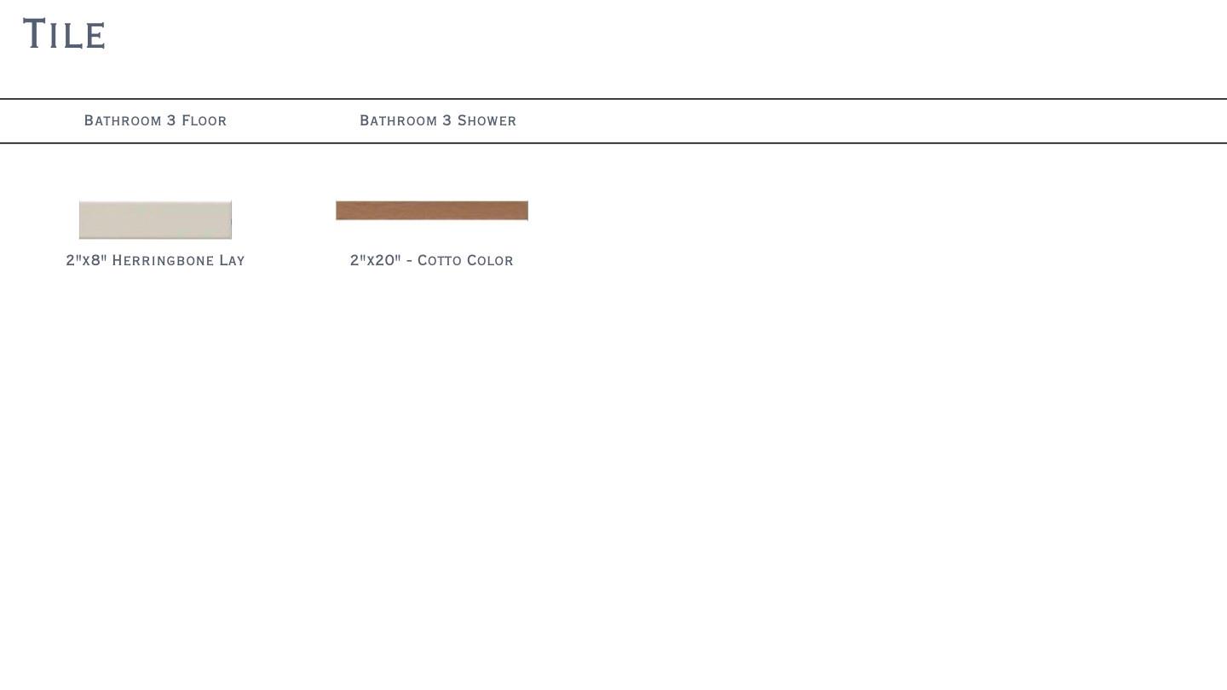
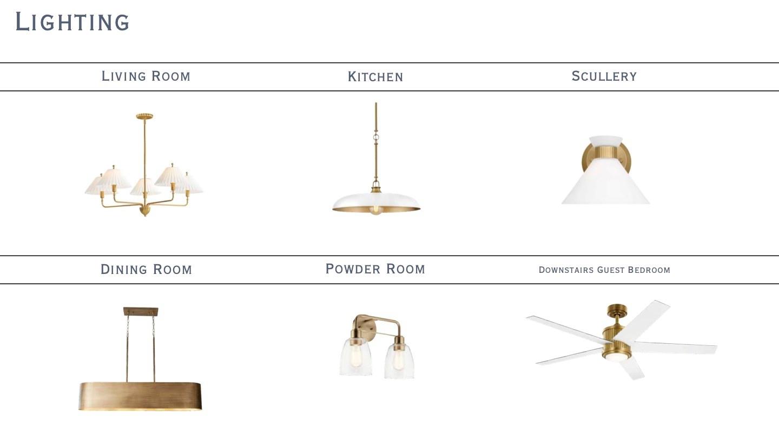
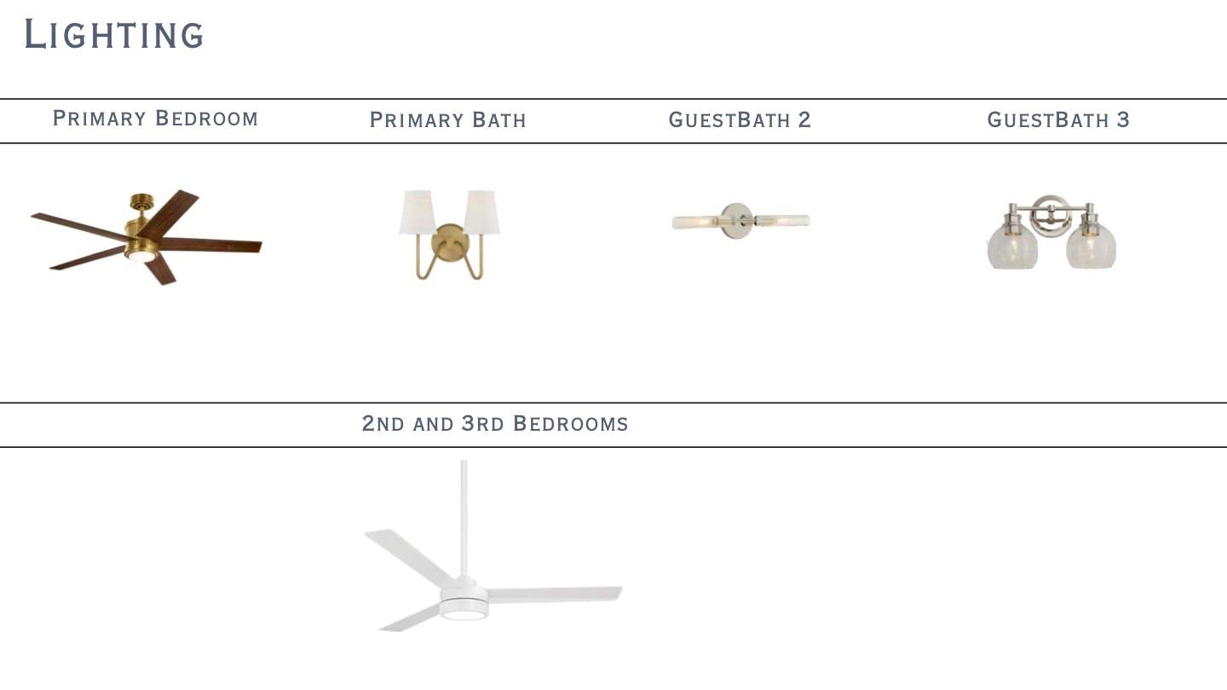
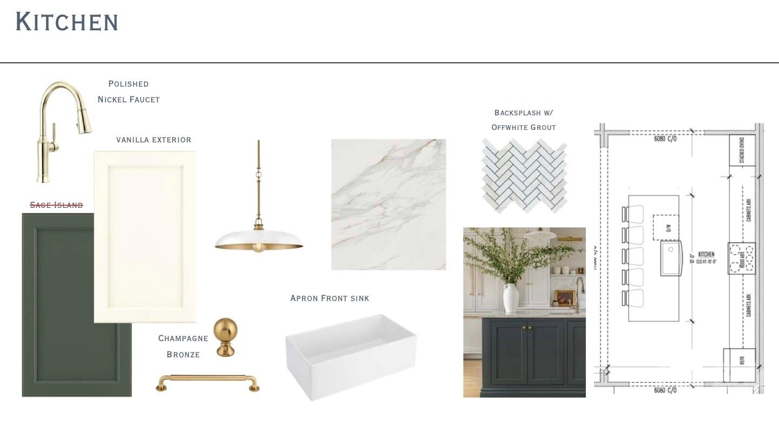
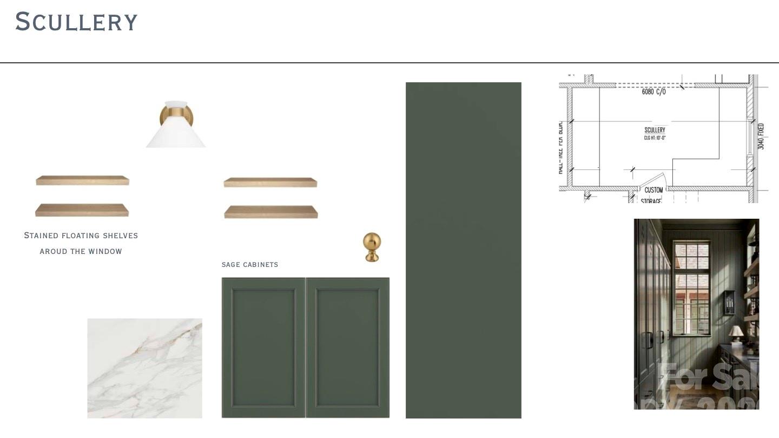
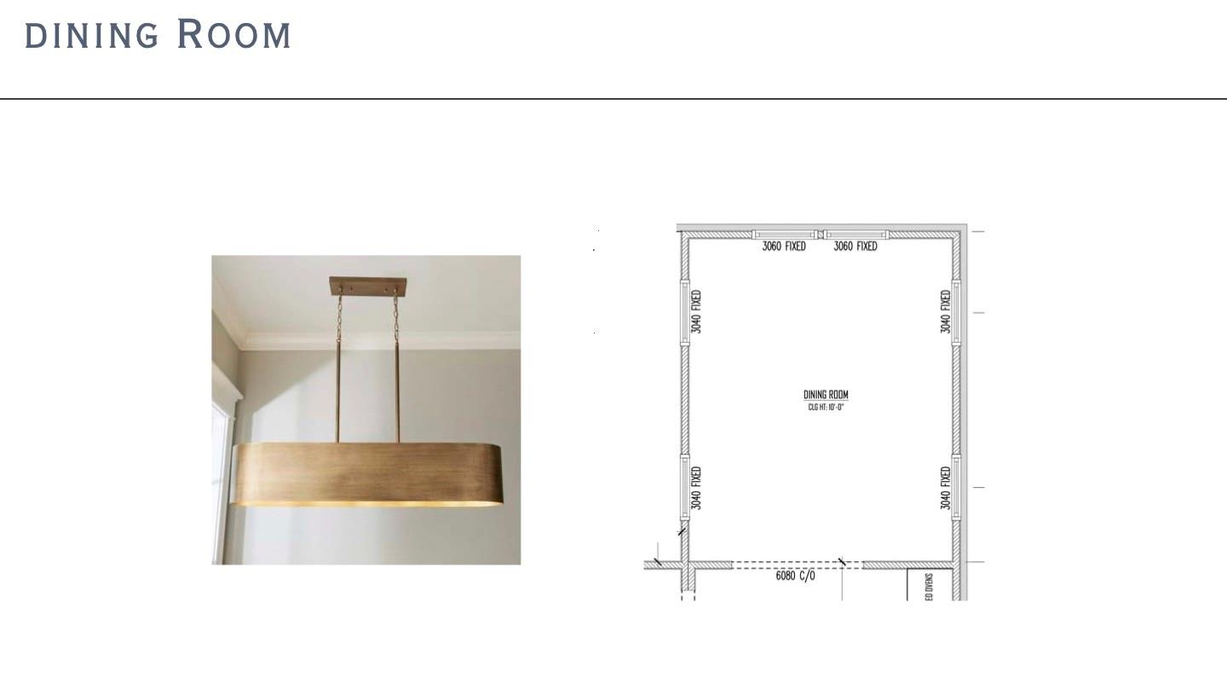
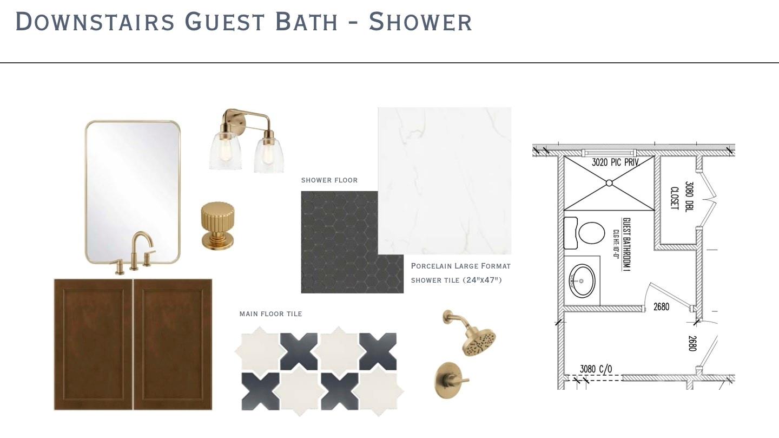
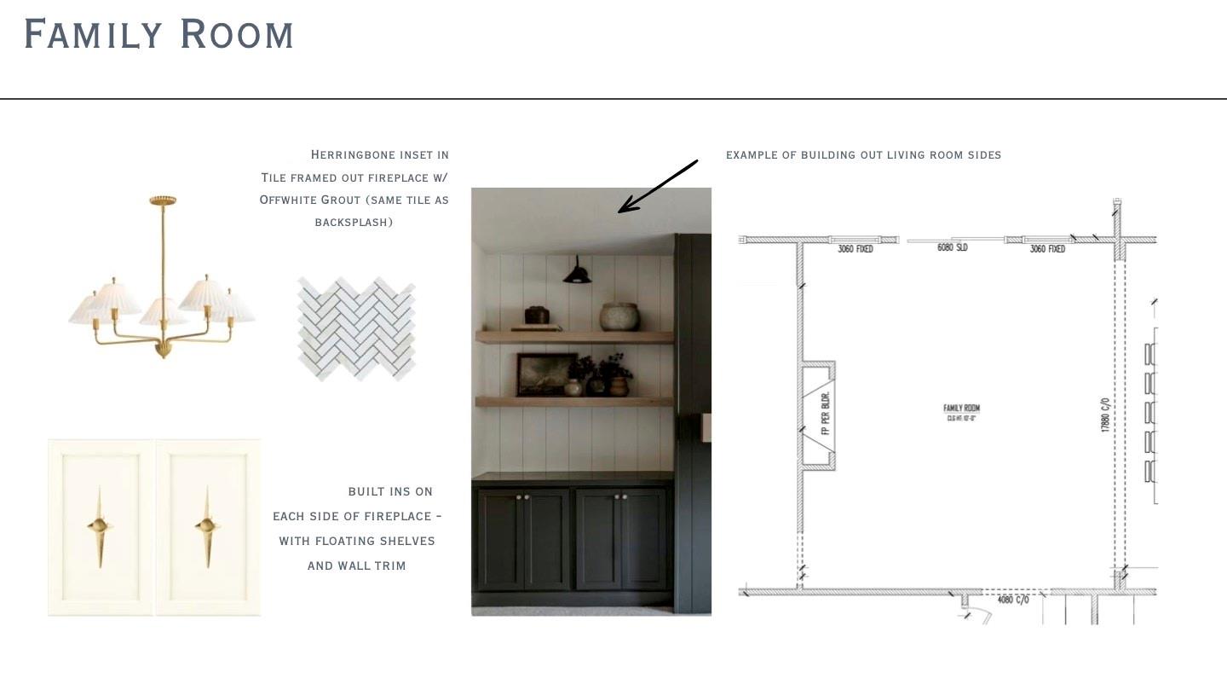
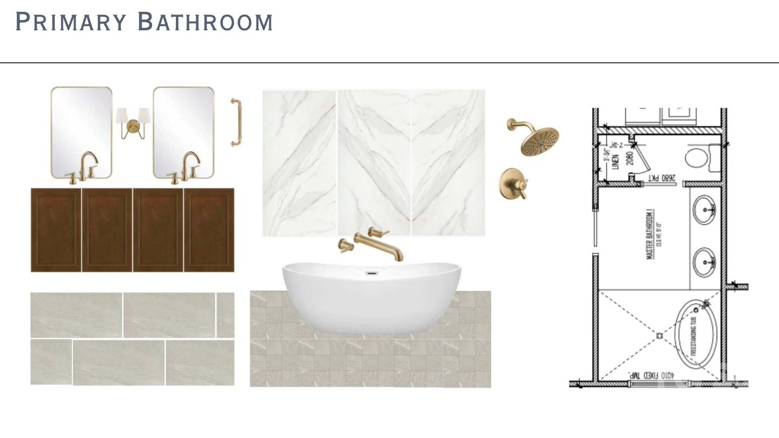
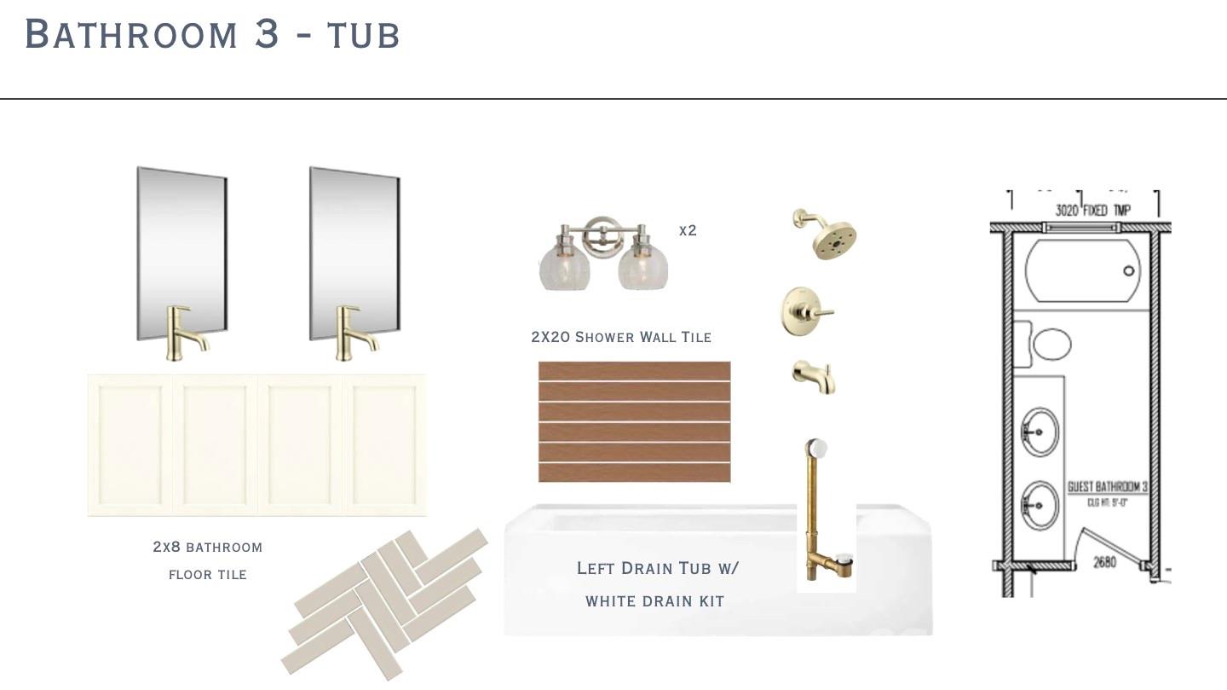
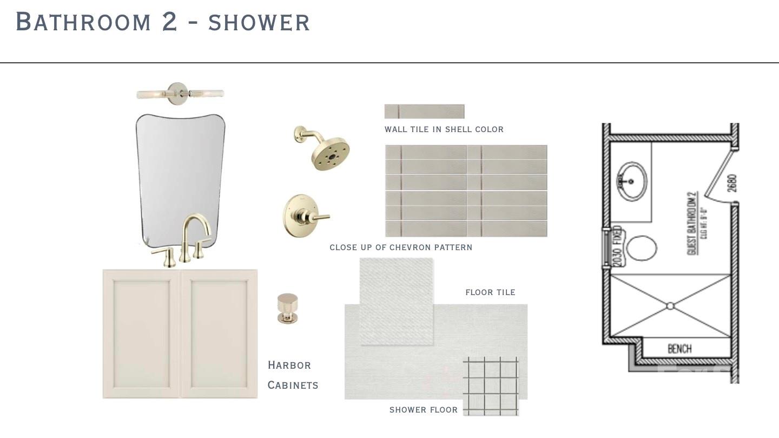
Welcome to 1646 Arnold Drive, a thoughtfully designed new construction home that blends timeless architecture with elevated, designer finishes just minutes from Uptown Charlotte. From the moment you arrive, the home makes a statement with its beautiful brick exterior paired with fiber cement siding that gives the home classic curb appeal. Inside, you’ll find 5 bedrooms and 4 full baths, including a main-level primary suite and four additional bedrooms upstairs. The open-concept main level is filled with natural light and features 10-foot ceilings, a spacious family room with a stunning fireplace, and a seamless flow into the dining area and kitchen. The kitchen is truly the heart of the home, complete with custom cabinetry, a large island, and carefully selected finishes. Just behind it, a fully equipped scullery offers additional cabinetry, prep space, and a wine fridge, creating both beauty and function for everyday living and entertaining. The primary suite is a peaceful retreat with vaulted ceilings, a spacious walk-in closet, and a spa-like bath featuring a soaking tub and walk-in shower. Step outside to a covered rear porch with a built-in fireplace, overlooking a large backyard that's perfect for hosting or relaxing year round. Additional features include a 2-car garage and a location that puts you less than 10 minutes from Uptown Charlotte, offering both convenience and lifestyle. A rare opportunity to own a beautifully finished, design-forward home in one of Charlotte’s most desirable areas.
About this property
Welcome to 1646 Arnold Drive, a thoughtfully designed new construction home that blends timeless architecture with elevated, designer finishes just minutes from Uptown Charlotte. From the moment you arrive, the home makes a statement with its beautiful brick exterior paired with fiber cement siding that gives the home classic curb appeal. Inside, you’ll find 5 bedrooms and 4 full baths, including a main-level primary suite and four additional bedrooms upstairs. The open-concept main level is filled with natural light and features 10-foot ceilings, a spacious family room with a stunning fireplace, and a seamless flow into the dining area and kitchen. The kitchen is truly the heart of the home, complete with custom cabinetry, a large island, and carefully selected finishes. Just behind it, a fully equipped scullery offers additional cabinetry, prep space, and a wine fridge, creating both beauty and function for everyday living and entertaining. The primary suite is a peaceful retreat with vaulted ceilings, a spacious walk-in closet, and a spa-like bath featuring a soaking tub and walk-in shower. Step outside to a covered rear porch with a built-in fireplace, overlooking a large backyard that's perfect for hosting or relaxing year round. Additional features include a 2-car garage and a location that puts you less than 10 minutes from Uptown Charlotte, offering both convenience and lifestyle. A rare opportunity to own a beautifully finished, design-forward home in one of Charlotte’s most desirable areas.
Features and Additional Information
Baths
Presented By TLCox and Company


Area Information
Mecklenburg | Mecklenburg County | Merry Oaks
Schools in the Area
-
turned_in
Elementary SchoolUnspecified
-
turned_in
Middle SchoolUnspecified
-
turned_in
High SchoolUnspecified
Want to See More Listings in the Area?
Brokerage: Costello Real Estate and Investments LLC