In-Person
1614 Waxhaw Indian Trail Road
About this property
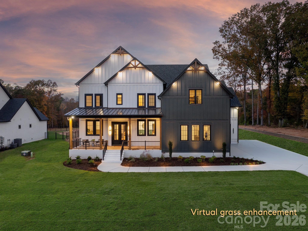
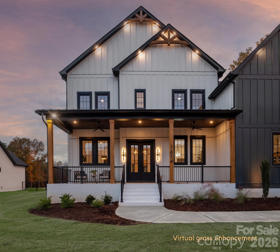
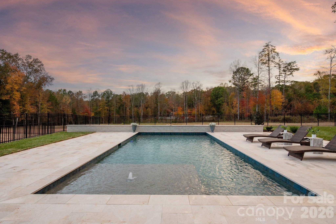
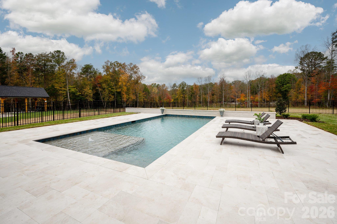
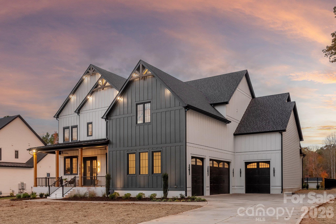
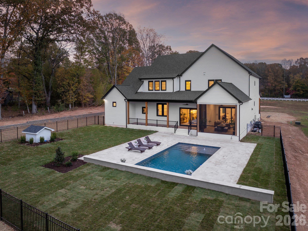
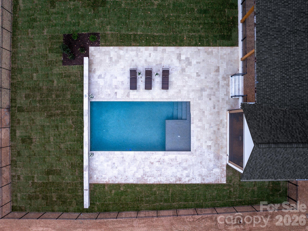
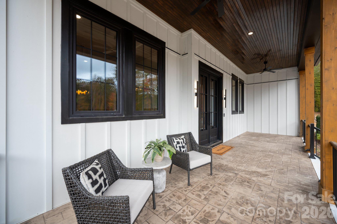
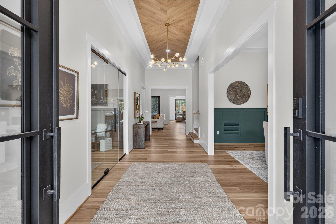
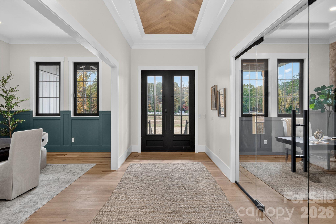
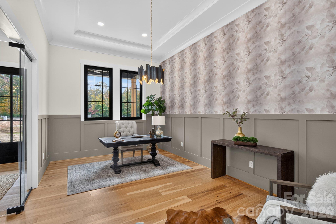
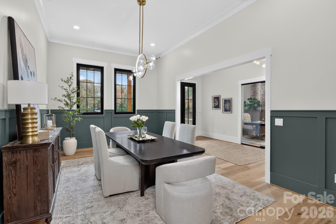
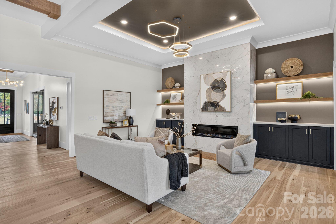
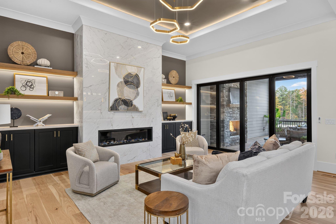
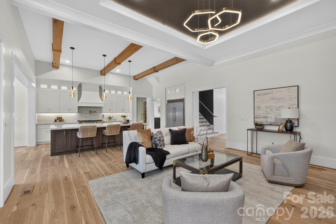
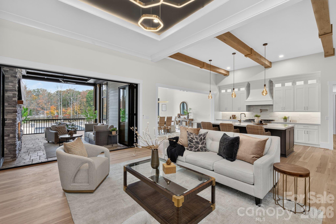
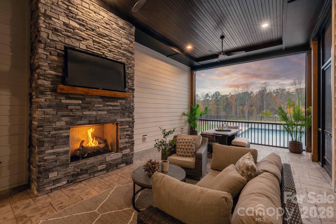
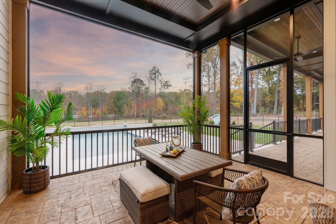
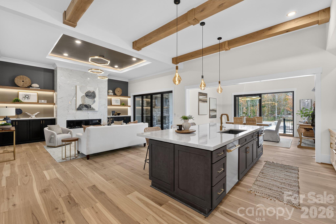
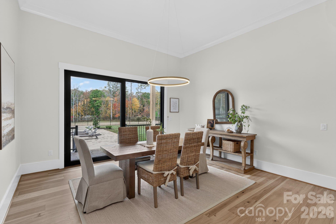
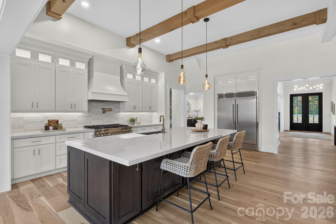
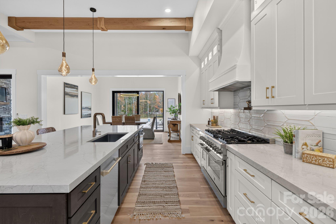
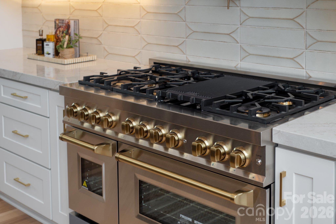
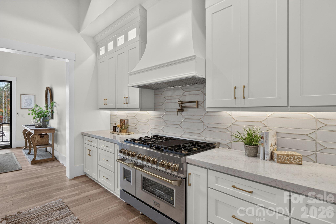
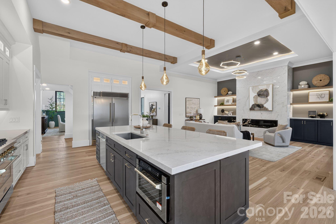
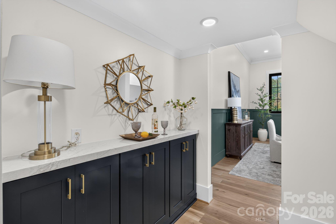
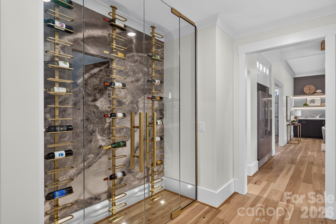
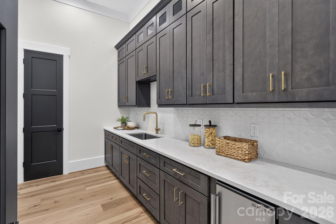
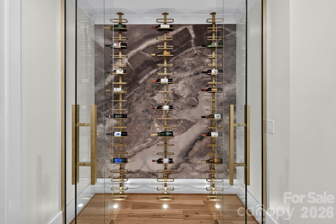
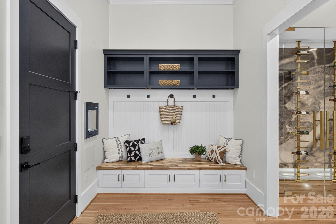
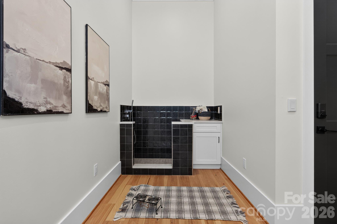
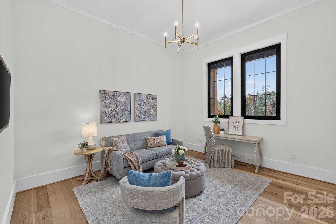
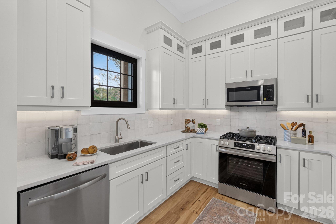
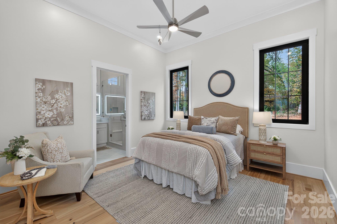
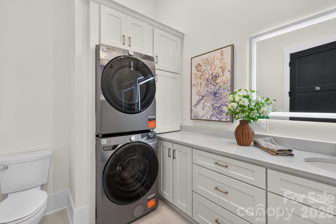
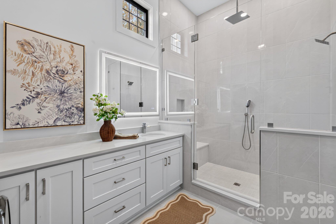
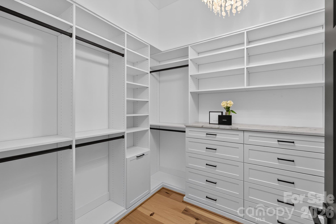
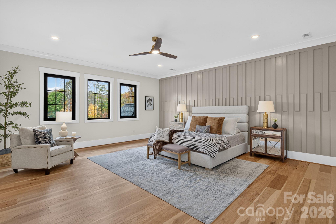
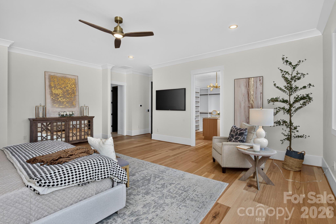
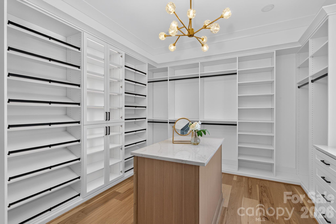
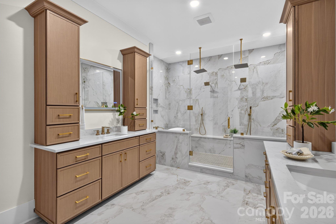
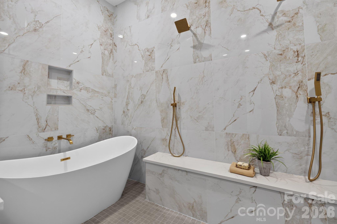
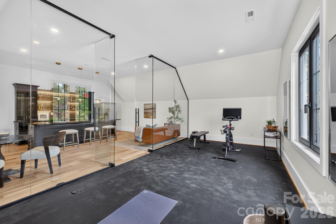
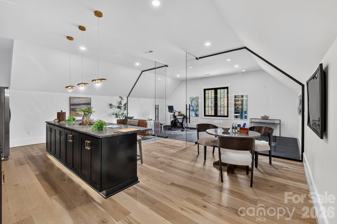
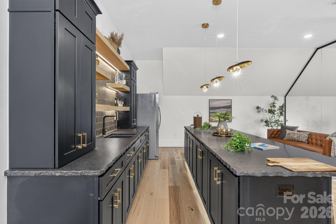
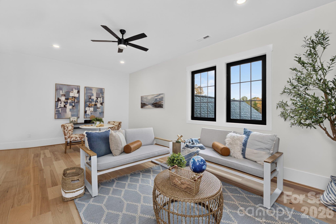
Move-in ready and tucked away on nearly three acres, this custom estate offers a quieter expression of luxury-private, thoughtfully designed, and conveniently connected. With shopping and dining close by, highly ranked schools, and lower property taxes, this secluded setting offers both retreat and convenience. An exceptional main floor in-law suite offers a home within the home, complete with a secondary kitchen, den, bedroom with a custom walk-in closet, and full bath with its own laundry. This hard-to-find layout provides thoughtful space for multigenerational living or extended stays. At the heart of the home, the kitchen pairs striking design with exceptional functionality: a large center island, scullery, ZLINE six-burner range with grill and double ovens, pot filler, custom hood, and Forno refrigerator/freezer. A glass-enclosed wine room showcases more than 60 bottles against a stone backdrop, turning a collection into a work of art. The family room features a floor-to-ceiling fireplace, built-ins, and open shelving, while accordion-style sliding doors connect the space to the screened porch. A generous breakfast area opens to a separate covered porch overlooking the saltwater pool and expansive backyard, with room to gather, play, and enjoy the quiet. A glass-paneled office captures natural light and views across the spacious front yard. Everyday conveniences include a large drop zone, dog-washing station, and four-car garage with epoxy flooring. Upstairs, the expansive primary suite offers a spa-inspired bath with heated floors, a glass-enclosed shower, soaking tub, separate vanities with under-cabinet lighting, and an impressive custom closet. Every secondary bedroom includes a private full bath and walk-in closet. An unexpected highlight is the glass-front fitness room with rubber flooring and an adjoining bar area-perfect for post-workout smoothies or evening cocktails with friends. A second large bonus room provides flexible space for a playroom, hobbies, or movie nights. The upstairs laundry completes the level with ample cabinetry and a sink. A peaceful setting, remarkable spaces, and everyday convenience-this is a home worth discovering.
About this property
Move-in ready and tucked away on nearly three acres, this custom estate offers a quieter expression of luxury-private, thoughtfully designed, and conveniently connected. With shopping and dining close by, highly ranked schools, and lower property taxes, this secluded setting offers both retreat and convenience. An exceptional main floor in-law suite offers a home within the home, complete with a secondary kitchen, den, bedroom with a custom walk-in closet, and full bath with its own laundry. This hard-to-find layout provides thoughtful space for multigenerational living or extended stays. At the heart of the home, the kitchen pairs striking design with exceptional functionality: a large center island, scullery, ZLINE six-burner range with grill and double ovens, pot filler, custom hood, and Forno refrigerator/freezer. A glass-enclosed wine room showcases more than 60 bottles against a stone backdrop, turning a collection into a work of art. The family room features a floor-to-ceiling fireplace, built-ins, and open shelving, while accordion-style sliding doors connect the space to the screened porch. A generous breakfast area opens to a separate covered porch overlooking the saltwater pool and expansive backyard, with room to gather, play, and enjoy the quiet. A glass-paneled office captures natural light and views across the spacious front yard. Everyday conveniences include a large drop zone, dog-washing station, and four-car garage with epoxy flooring. Upstairs, the expansive primary suite offers a spa-inspired bath with heated floors, a glass-enclosed shower, soaking tub, separate vanities with under-cabinet lighting, and an impressive custom closet. Every secondary bedroom includes a private full bath and walk-in closet. An unexpected highlight is the glass-front fitness room with rubber flooring and an adjoining bar area-perfect for post-workout smoothies or evening cocktails with friends. A second large bonus room provides flexible space for a playroom, hobbies, or movie nights. The upstairs laundry completes the level with ample cabinetry and a sink. A peaceful setting, remarkable spaces, and everyday convenience-this is a home worth discovering.
Features and Additional Information
Baths
Presented By TLCox and Company


Area Information
Union | Union County | None
Schools in the Area
-
turned_in
Elementary SchoolNew Town
-
turned_in
Middle SchoolCuthbertson
-
turned_in
High SchoolCuthbertson
Want to See More Listings in the Area?
Brokerage: COMPASS