161 Bear Branch Drive 117p
About this property
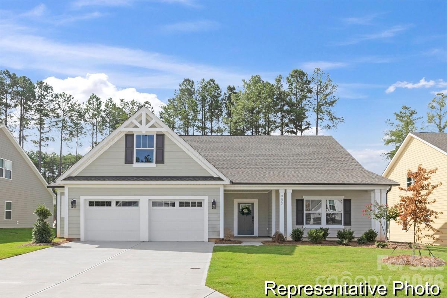
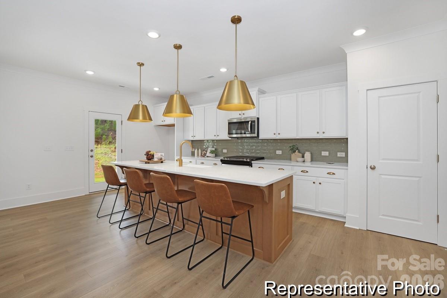
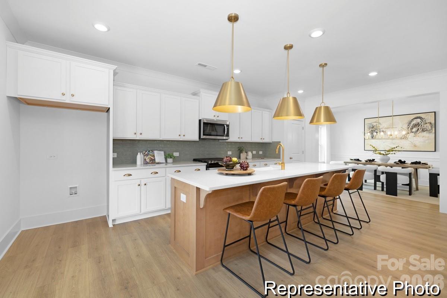
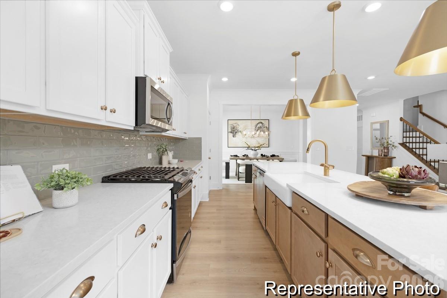
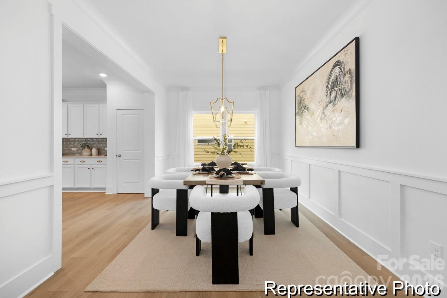
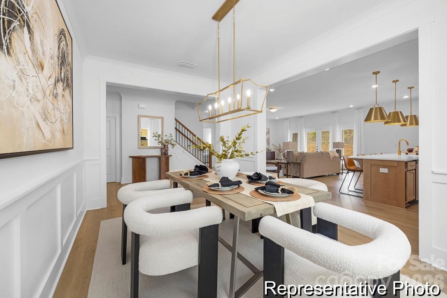
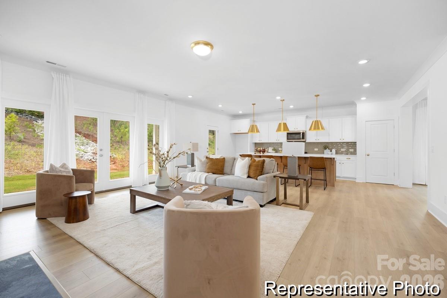
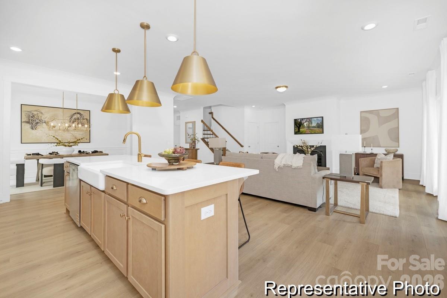
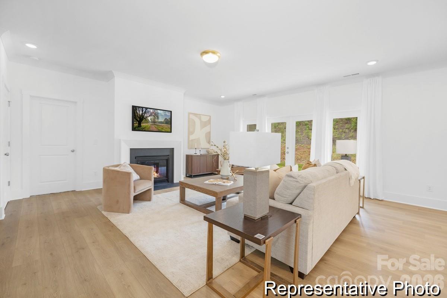
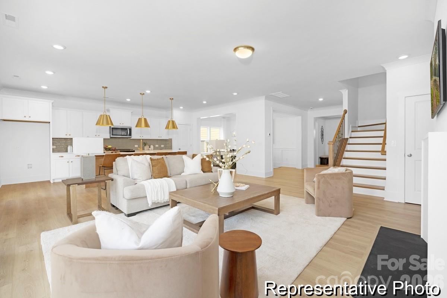
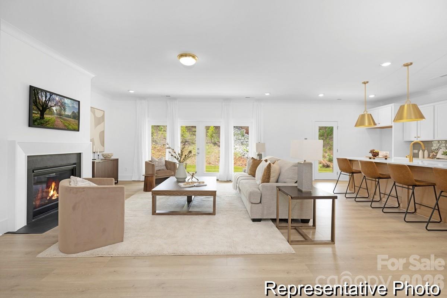
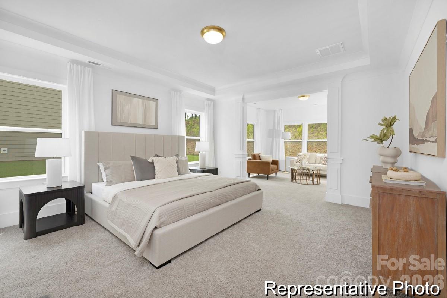
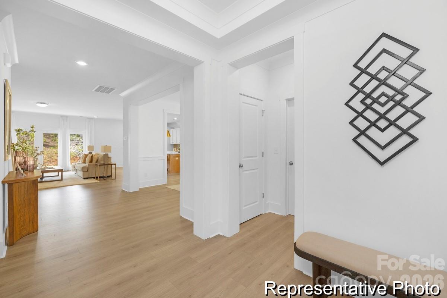
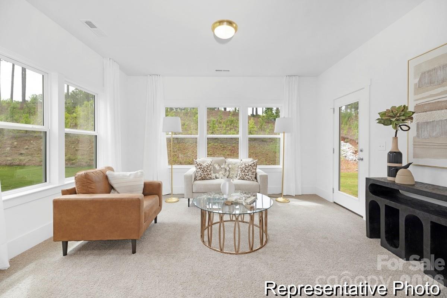
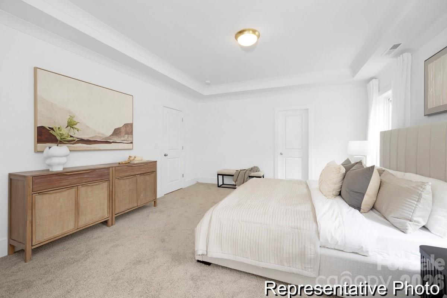
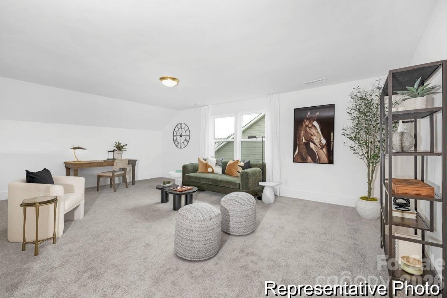
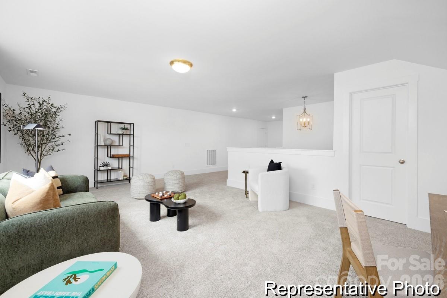
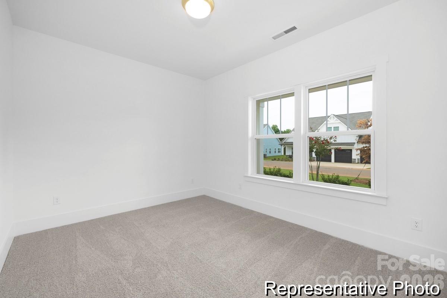
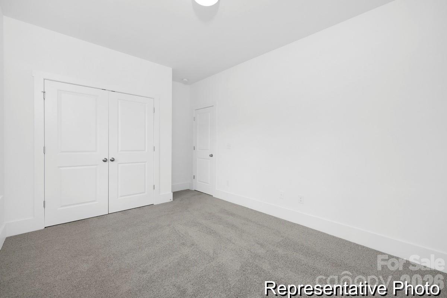
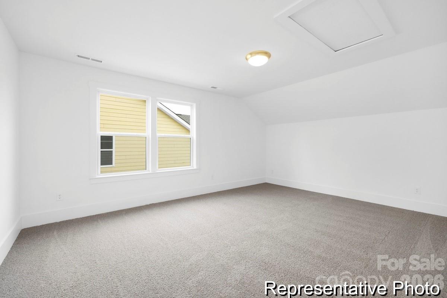
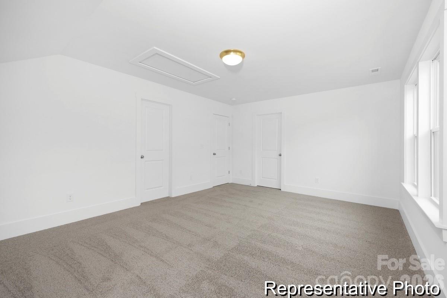
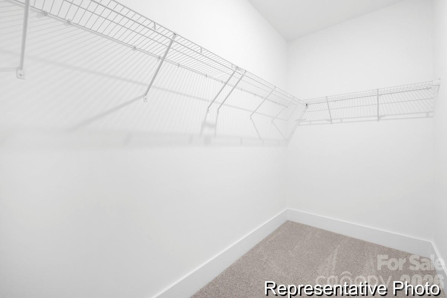
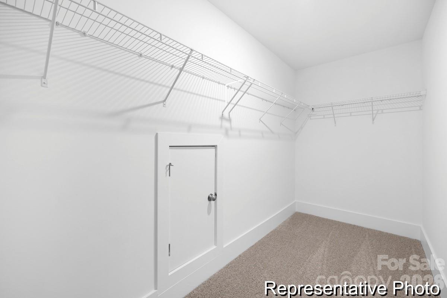
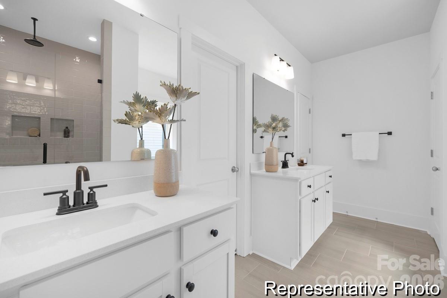
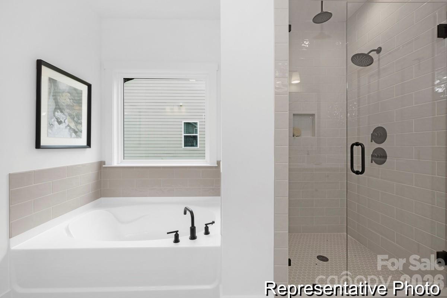
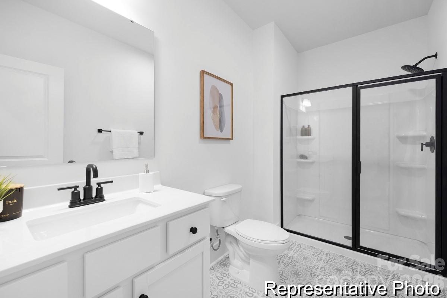
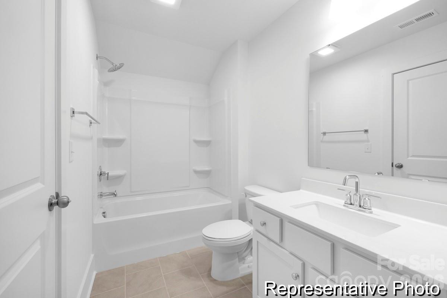
Discover The Brodrick, a versatile ranch floorplan ranging in size from 2,157 to 3,242 square feet, offering 2 to 4 Bedrooms and 2.5 to 5.5 Bathrooms to accommodate diverse family needs. This floorplan provides ample space for comfortable living, catering to smaller or larger families alike. On the first floor, Brodrick welcomes you with Bedroom 2 and a Full Bath to the left as you enter the front door. Continue through to a beautiful formal Dining Room. Pass through the Butler’s Pantry to the spacious Designer Kitchen and Nook Area. An expansive, open Great Room with an optional Fireplace is the perfect spot for entertaining. The Brodrick plan also offers a large Primary Suite with a spacious Primary Bathroom and a generous walk-in closet. The Brodrick design is highly adaptable, with various customization options to align with your personal preferences. You can even add a private Study in the back of the home, making it the perfect spot to work from home. Rounding out the first floor is a large Covered Lanai, perfect for spending evenings outside. If you need more space, consider adding the Optional Bonus Room on the second floor above the Garage. This addition allows you to create a Bonus Room, a loft, another Bathroom, or even another Bedroom. Create a home that suits your lifestyle and family dynamics, tailoring it with these customization options, making The Brodrick your perfect space to call home.
About this property
Discover The Brodrick, a versatile ranch floorplan ranging in size from 2,157 to 3,242 square feet, offering 2 to 4 Bedrooms and 2.5 to 5.5 Bathrooms to accommodate diverse family needs. This floorplan provides ample space for comfortable living, catering to smaller or larger families alike. On the first floor, Brodrick welcomes you with Bedroom 2 and a Full Bath to the left as you enter the front door. Continue through to a beautiful formal Dining Room. Pass through the Butler’s Pantry to the spacious Designer Kitchen and Nook Area. An expansive, open Great Room with an optional Fireplace is the perfect spot for entertaining. The Brodrick plan also offers a large Primary Suite with a spacious Primary Bathroom and a generous walk-in closet. The Brodrick design is highly adaptable, with various customization options to align with your personal preferences. You can even add a private Study in the back of the home, making it the perfect spot to work from home. Rounding out the first floor is a large Covered Lanai, perfect for spending evenings outside. If you need more space, consider adding the Optional Bonus Room on the second floor above the Garage. This addition allows you to create a Bonus Room, a loft, another Bathroom, or even another Bedroom. Create a home that suits your lifestyle and family dynamics, tailoring it with these customization options, making The Brodrick your perfect space to call home.
Features and Additional Information
Baths
Presented By TLCox and Company


Area Information
Iredell | Iredell County | Wheatfield
Schools in the Area
-
turned_in
Elementary SchoolUnspecified
-
turned_in
Middle SchoolTroutman
-
turned_in
High SchoolSouth Iredell
Want to See More Listings in the Area?
Brokerage: TLS Realty LLC