159 Adirondack Drive 38
About this property
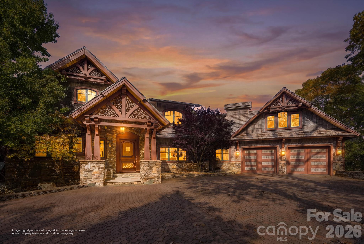
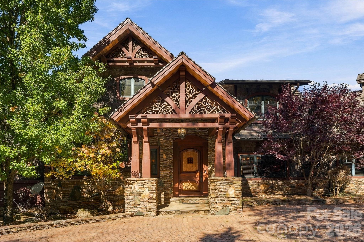
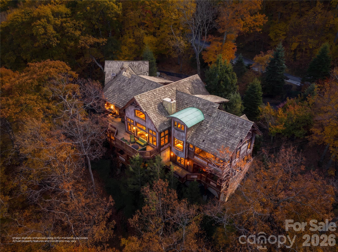
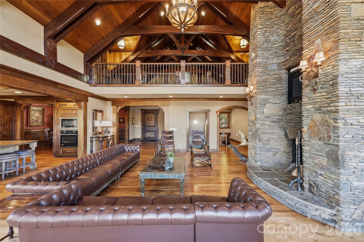
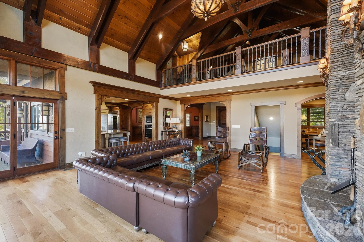
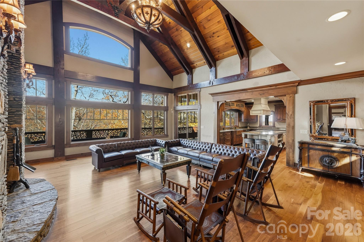
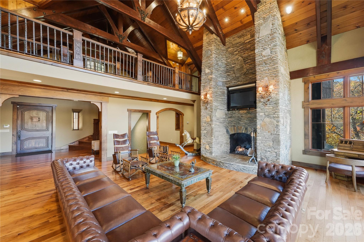
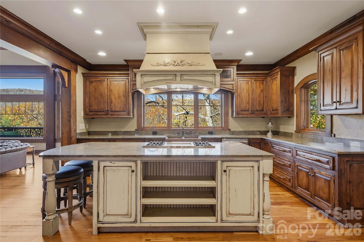
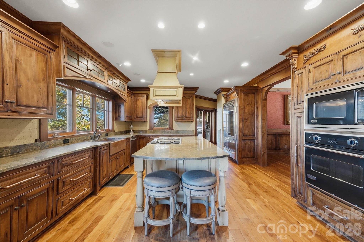
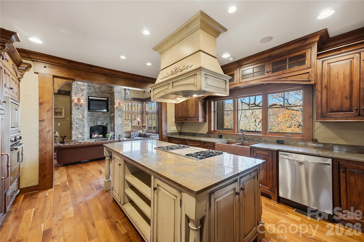
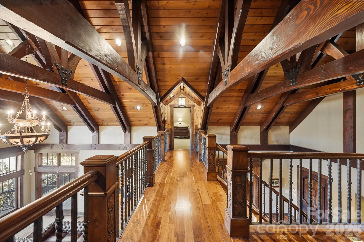
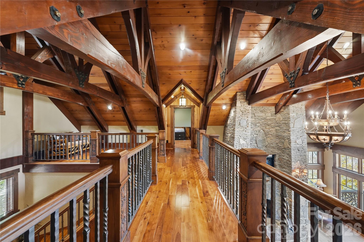
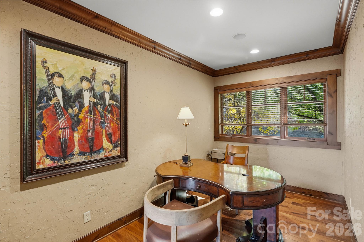
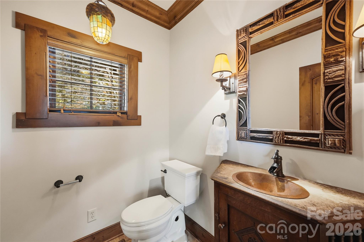
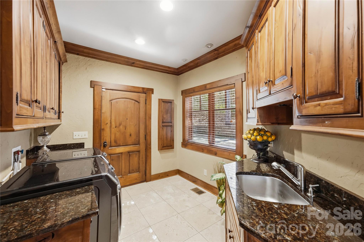
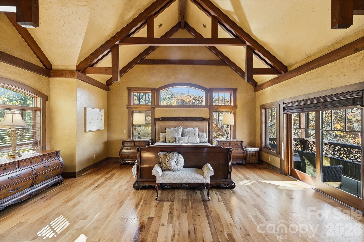
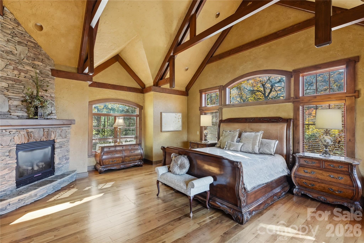
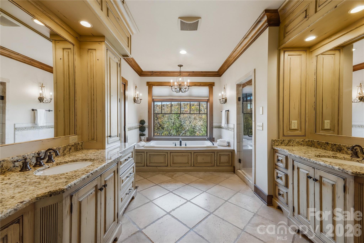
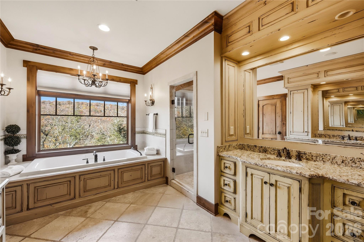
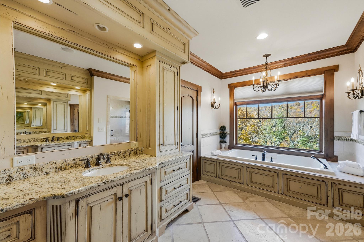
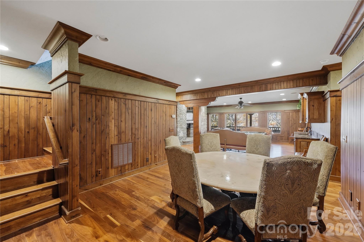
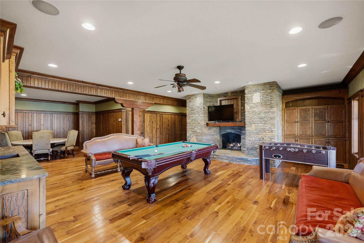
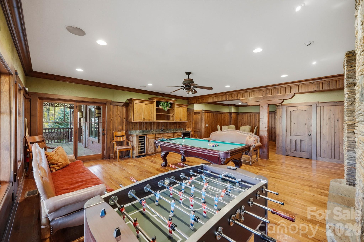
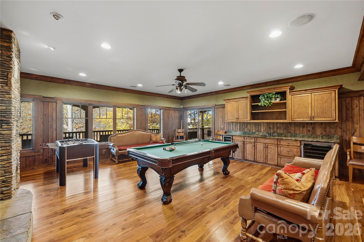
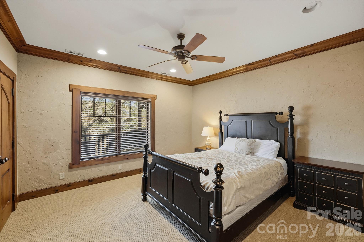
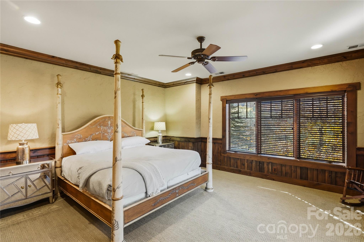
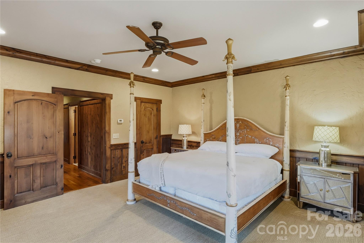
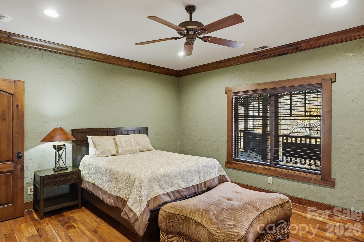
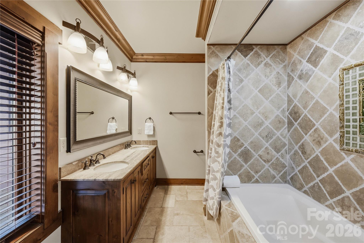
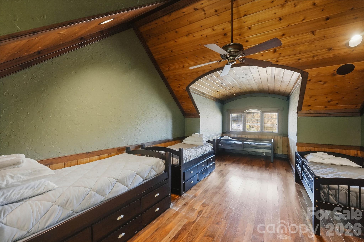
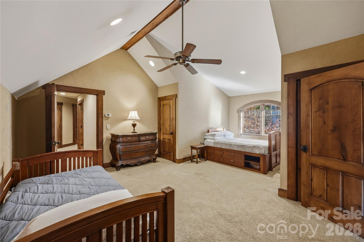
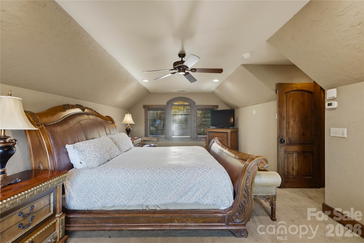
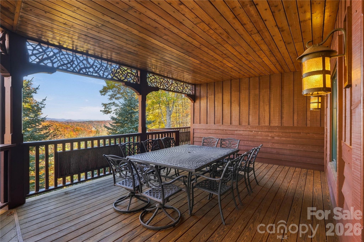
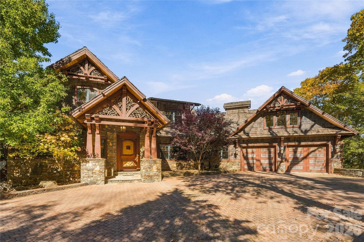
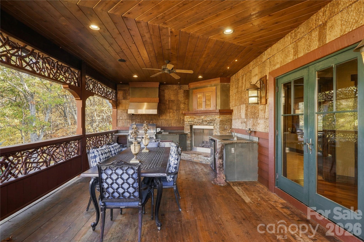
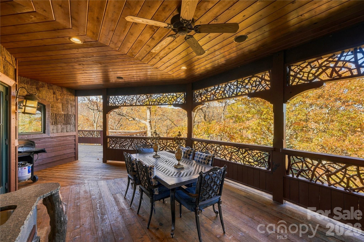
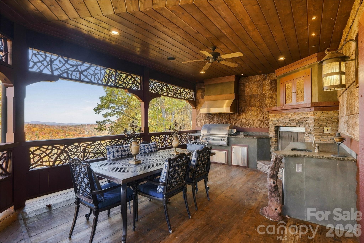
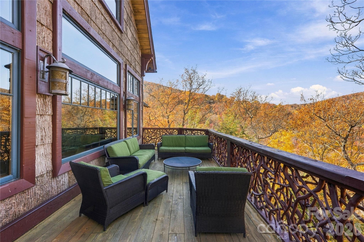
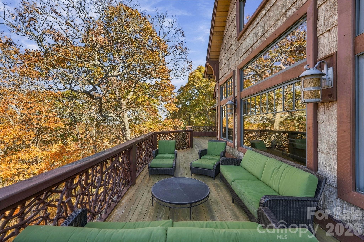
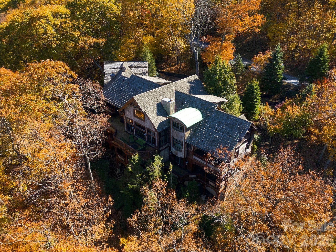
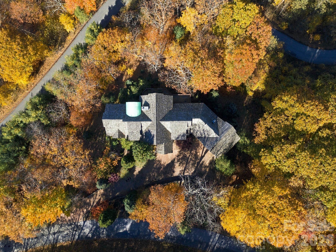
Discover an extraordinary mountain retreat at 159 Adirondack Drive, where Adirondack-inspired architecture, artisan craftsmanship, and timeless luxury converge. Perched at approximately 4,100 feet on a picturesque 2.5-acre setting in Timber Ridge at the Coves, this distinctive estate offers over 6,500 square feet of living space, sweeping long-range mountain views, and an exceptional backdrop for gathering, entertaining, and unwinding. Inside, dramatic vaulted ceilings, exposed timber beams, rich hardwood floors, and soaring stone fireplaces create an atmosphere of warmth and architectural grandeur. The impressive great room opens to expansive mountain views, while a beautifully appointed gourmet kitchen features Viking appliances, custom cabinetry, and a generous island, complemented by a formal dining room. The main-level primary suite provides a serene retreat with a fireplace, spa-inspired bath, and secluded balcony. Thoughtfully designed for entertaining on every level, the home offers multiple gathering spaces, wet bars, an expansive game and recreation room, and inviting areas to relax and reconnect. Upstairs, additional guest accommodations, an open loft, and versatile bonus spaces provide remarkable flexibility for hosting extended family and friends, including potential bunkroom-style arrangements. The property is served by a four-bedroom septic system. Outdoor living is equally impressive, with expansive decks, open-air lounging areas, and a covered entertaining terrace featuring a stone fireplace, built-in grill, and dining space, all surrounded by the natural beauty of the High Country. Located in the distinctive Timber Ridge at the Coves community, this remarkable mountain residence offers convenient access to Boone, Blowing Rock, and Banner Elk, with exceptional dining, shopping, skiing, hiking, and year-round recreation just beyond your doorstep.
About this property
Discover an extraordinary mountain retreat at 159 Adirondack Drive, where Adirondack-inspired architecture, artisan craftsmanship, and timeless luxury converge. Perched at approximately 4,100 feet on a picturesque 2.5-acre setting in Timber Ridge at the Coves, this distinctive estate offers over 6,500 square feet of living space, sweeping long-range mountain views, and an exceptional backdrop for gathering, entertaining, and unwinding. Inside, dramatic vaulted ceilings, exposed timber beams, rich hardwood floors, and soaring stone fireplaces create an atmosphere of warmth and architectural grandeur. The impressive great room opens to expansive mountain views, while a beautifully appointed gourmet kitchen features Viking appliances, custom cabinetry, and a generous island, complemented by a formal dining room. The main-level primary suite provides a serene retreat with a fireplace, spa-inspired bath, and secluded balcony. Thoughtfully designed for entertaining on every level, the home offers multiple gathering spaces, wet bars, an expansive game and recreation room, and inviting areas to relax and reconnect. Upstairs, additional guest accommodations, an open loft, and versatile bonus spaces provide remarkable flexibility for hosting extended family and friends, including potential bunkroom-style arrangements. The property is served by a four-bedroom septic system. Outdoor living is equally impressive, with expansive decks, open-air lounging areas, and a covered entertaining terrace featuring a stone fireplace, built-in grill, and dining space, all surrounded by the natural beauty of the High Country. Located in the distinctive Timber Ridge at the Coves community, this remarkable mountain residence offers convenient access to Boone, Blowing Rock, and Banner Elk, with exceptional dining, shopping, skiing, hiking, and year-round recreation just beyond your doorstep.
Features and Additional Information
Baths
Presented By TLCox and Company


Area Information
Watauga | Watauga County | Timber Ridge at the Coves
Schools in the Area
-
turned_in
Elementary SchoolGreen Valley
-
turned_in
Middle SchoolWatauga
-
turned_in
High SchoolWatauga
Want to See More Listings in the Area?
Brokerage: Ivester Jackson Christie's