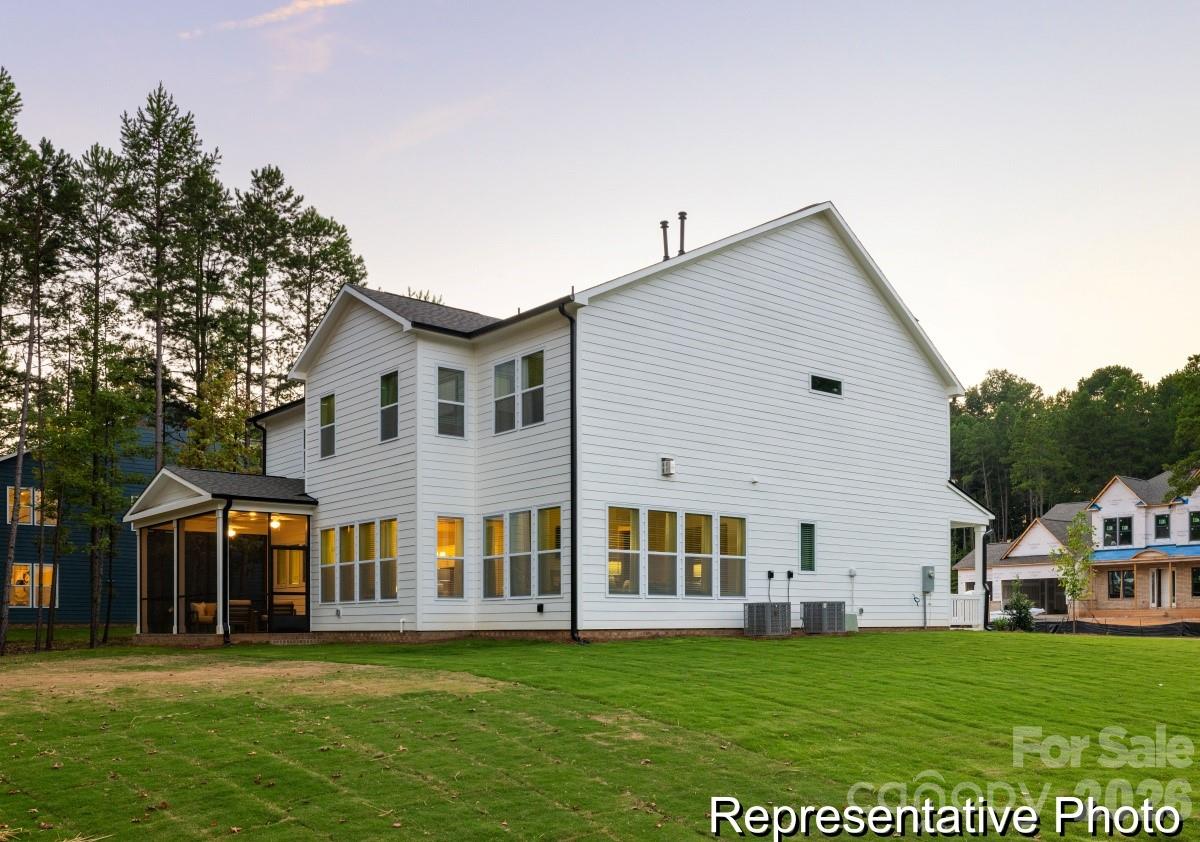
155 Bear Branch Drive 116p
About this property
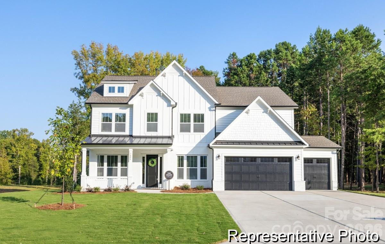
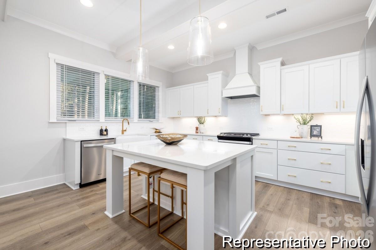
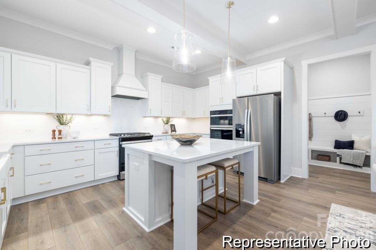
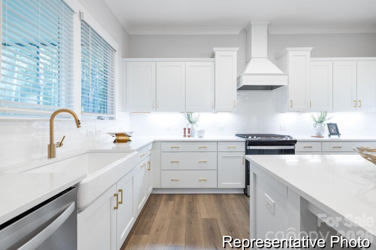
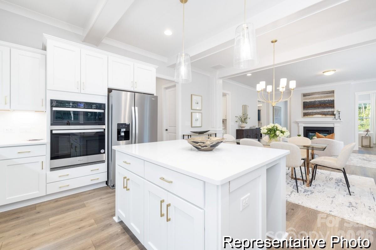
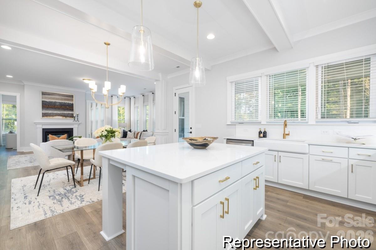
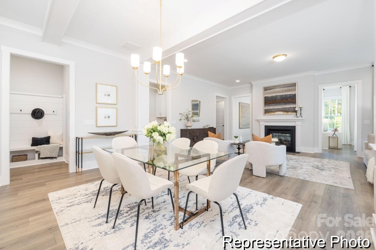
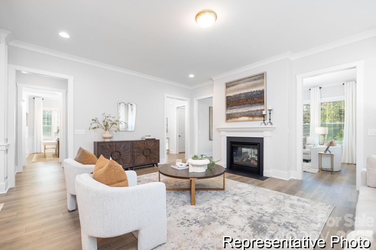
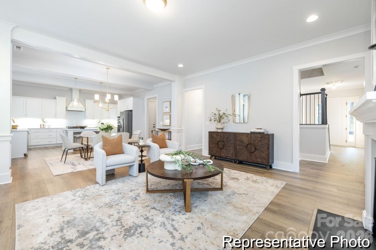
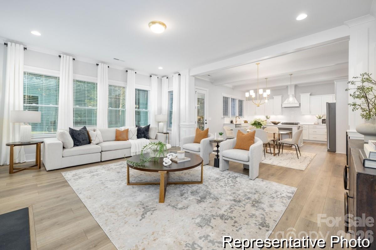
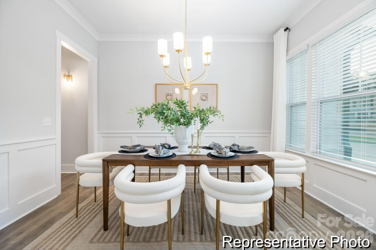
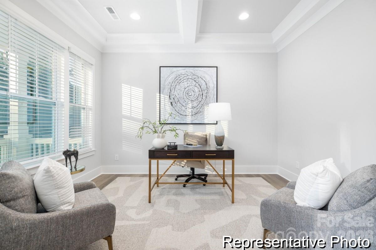
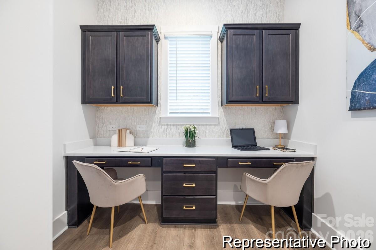
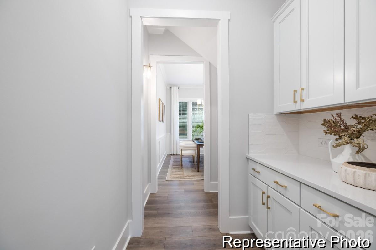
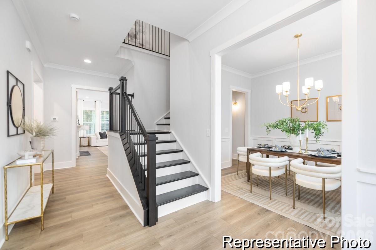
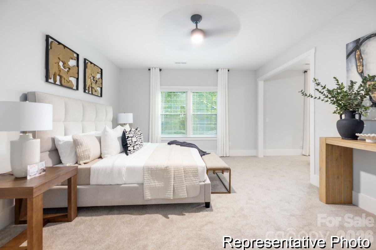
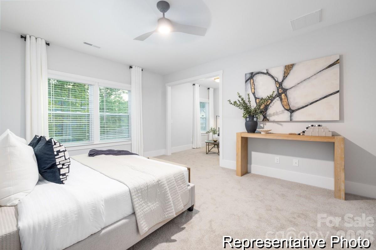
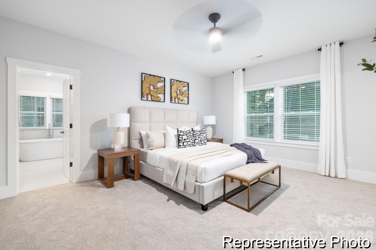
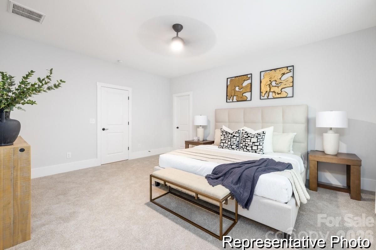
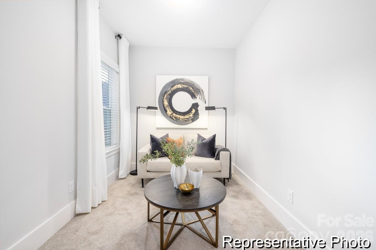
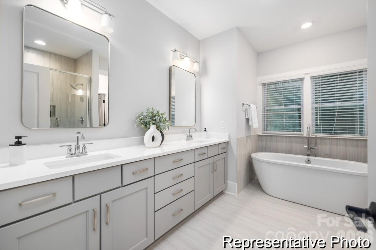
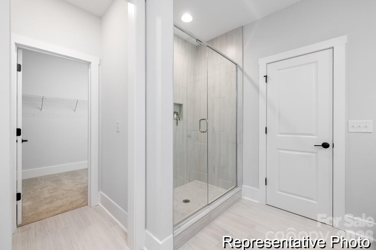
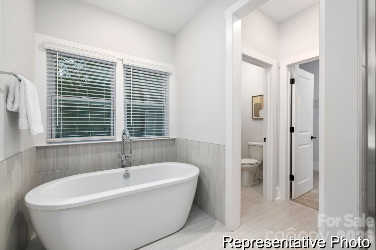
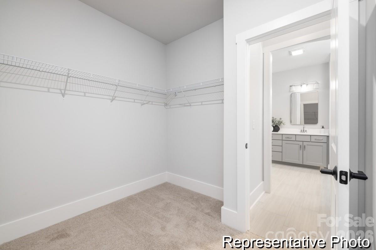
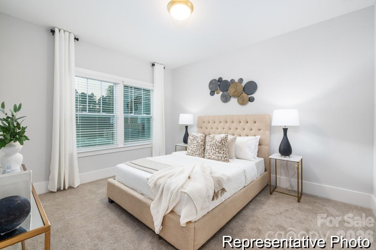
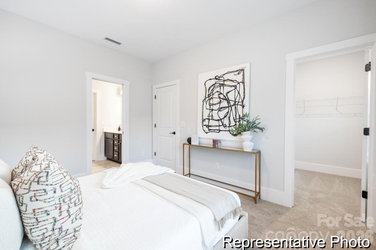
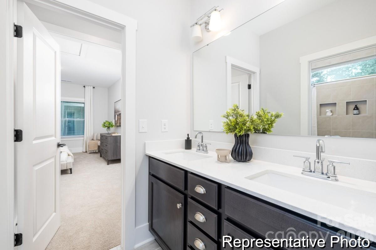
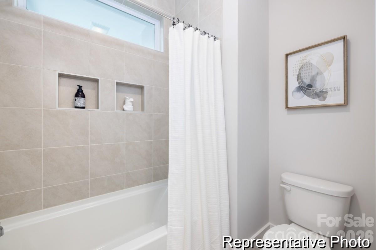
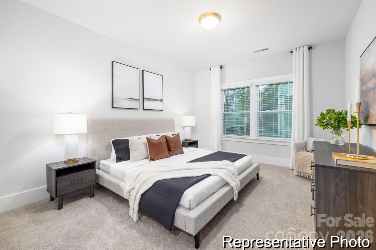
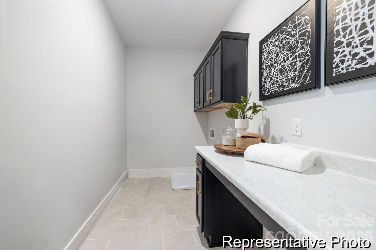
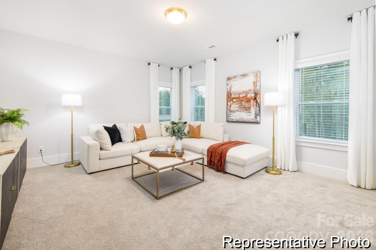
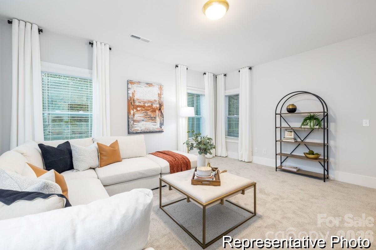
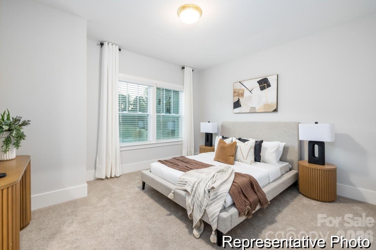
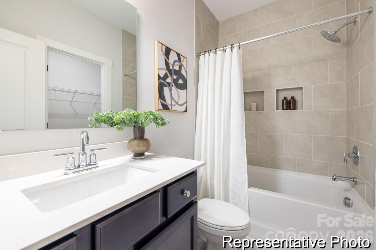
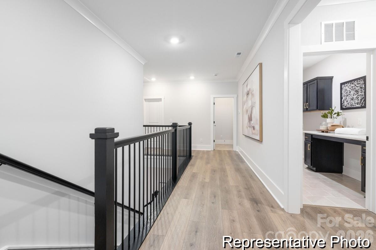
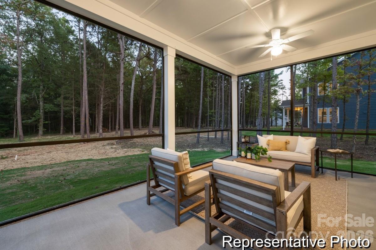
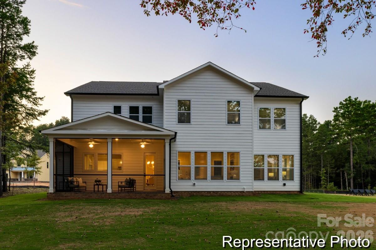
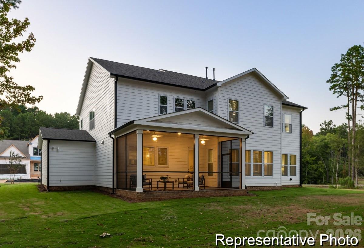
Introducing The Drake, a versatile floorplan ranging in size from 3,292 to 3,580 sq. ft., offering 4 bedrooms and 3.5 to accommodate diverse family needs. This expansive floorplan ensures ample space for comfortable and spacious living. Upon entering the main floor, you'll be welcomed into a Formal Living Room and Formal Dining Room. Passing by the first-floor Laundry and Study, you'll step into a large, open Great Room, seamlessly leading to the Designer Kitchen, which boasts a convenient Butler's Pantry that connects back to the Formal Dining Room. Enjoy a beautiful view overlooking the Great Room on the upper floor, or add a Game Room for additional space. The upstairs features 3 spacious Bedrooms, 2 connected by a jack-and-jill Bathroom, and the 3rd Bedroom offers a private Bathroom. The spacious Primary Bedroom beckons, featuring a large connected Bathroom with a walk-in shower, garden tub, and expansive closet. Continuing upstairs, you'll discover a third floor with a Loft and an additional Bedroom and Bathroom. The Drake's design is highly adaptable, offering various customization options to align with your personal preferences. Tailor your home to suit your lifestyle and family dynamics, whether by adding a second-floor Game Room or creating a Covered or Screened Porch. Make The Drake your perfect space to call home.
About this property
Introducing The Drake, a versatile floorplan ranging in size from 3,292 to 3,580 sq. ft., offering 4 bedrooms and 3.5 to accommodate diverse family needs. This expansive floorplan ensures ample space for comfortable and spacious living. Upon entering the main floor, you'll be welcomed into a Formal Living Room and Formal Dining Room. Passing by the first-floor Laundry and Study, you'll step into a large, open Great Room, seamlessly leading to the Designer Kitchen, which boasts a convenient Butler's Pantry that connects back to the Formal Dining Room. Enjoy a beautiful view overlooking the Great Room on the upper floor, or add a Game Room for additional space. The upstairs features 3 spacious Bedrooms, 2 connected by a jack-and-jill Bathroom, and the 3rd Bedroom offers a private Bathroom. The spacious Primary Bedroom beckons, featuring a large connected Bathroom with a walk-in shower, garden tub, and expansive closet. Continuing upstairs, you'll discover a third floor with a Loft and an additional Bedroom and Bathroom. The Drake's design is highly adaptable, offering various customization options to align with your personal preferences. Tailor your home to suit your lifestyle and family dynamics, whether by adding a second-floor Game Room or creating a Covered or Screened Porch. Make The Drake your perfect space to call home.
Features and Additional Information
Baths
Presented By TLCox and Company


Area Information
Iredell | Iredell County | Wheatfield
Schools in the Area
-
turned_in
Elementary SchoolUnspecified
-
turned_in
Middle SchoolTroutman
-
turned_in
High SchoolSouth Iredell
Want to See More Listings in the Area?
Brokerage: TLS Realty LLC