1529 Yellow Springs Drive
About this property
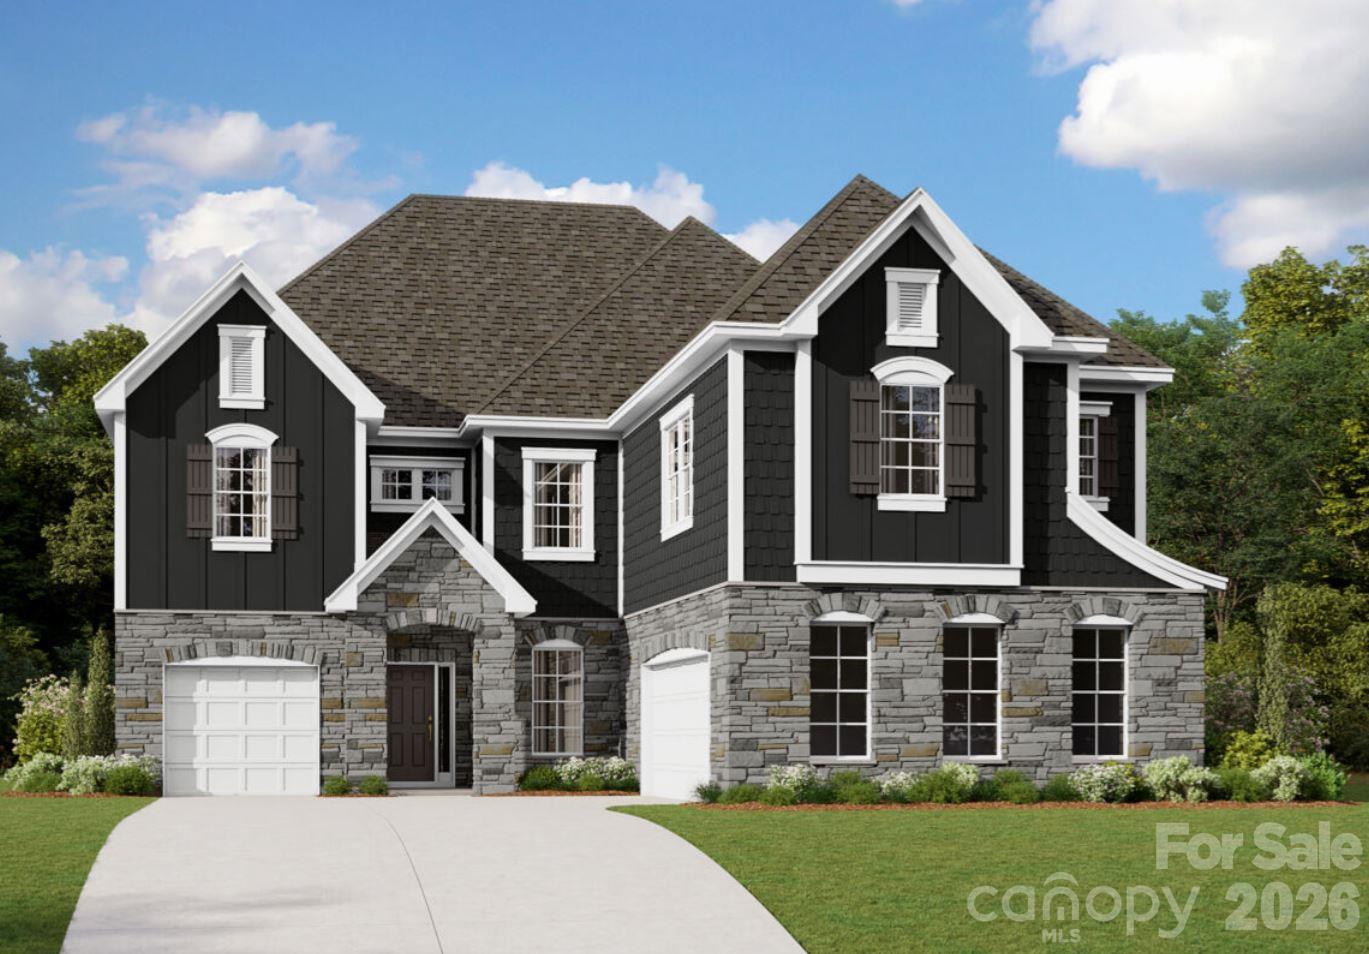
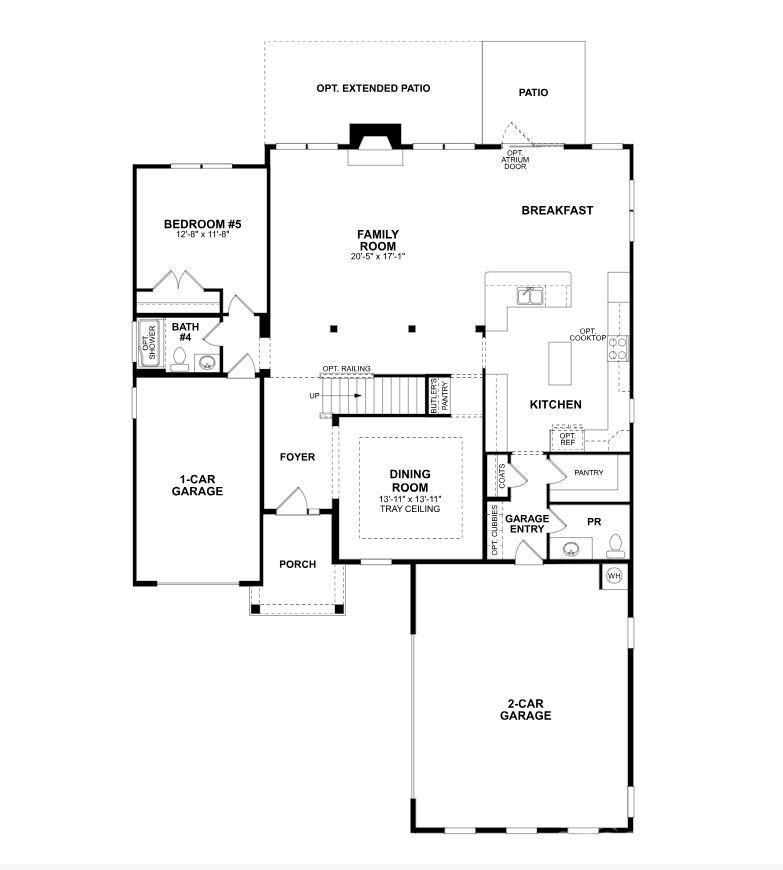
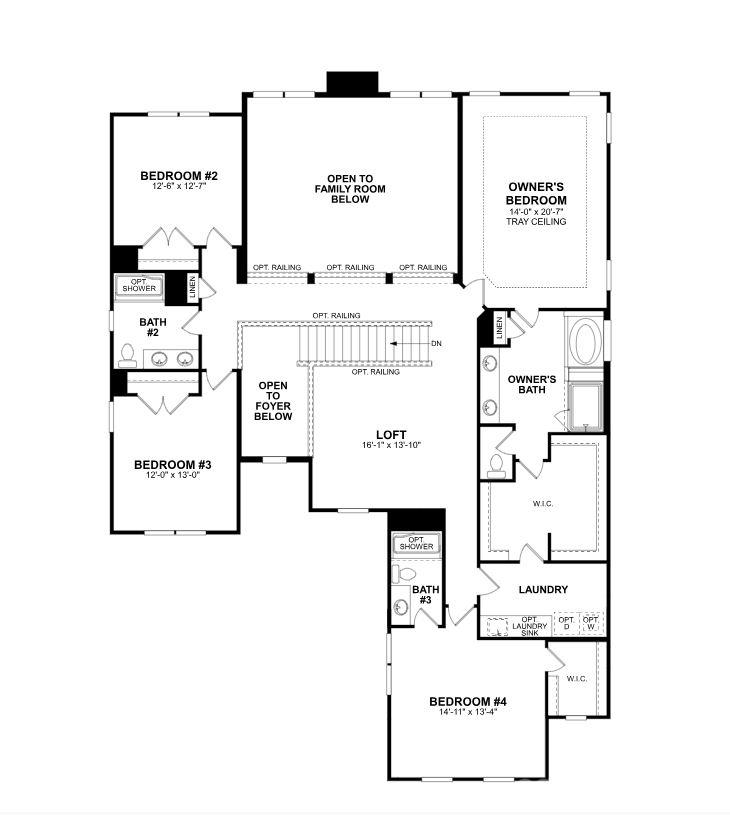
Welcome to The Blythe! Walking in from the front covered porch, you are greeted with a warm and inviting 2-story foyer. A formal dining room accented with 38" wainscotting and a tray ceiling is just off to the side. The home opens up to your main living space, finished with crown molding and easily maintainable EVP flooring. The kitchen is a chefs dream, with stainless steel appliances, a gas cooktop with an overhead wooden exhaust hood and a kitchen island, complete with a white farm sink. The family room is spacious and cozy with a gas fireplace. Through the atrium door is an extended covered porch, perfect for entertaining or just enjoying a morning coffee. To finish this level is a main level guest bedroom with EVP flooring and a full shared bathroom. The drawers and hinges are soft close to add extra elegance. Upstairs you will find a loft for an extra living space. There are 3 additional bedrooms, one with its own private bathroom and another shared bathroom. Walking into the Owner's suite you'll be met with luxury. With crown molding, LED lighting and plenty of natural lighting, you will feel like royalty. The walk-in closet is expansive and is perfect for any size wardrobe and is conveniently connected to the laundry room to make laundry days a breeze. Finally the en-suite is fit for a spa, with an extended tiled shower featuring a seating bench, dual shower heads and a separate drying area. The dual vanity and private toilet area allows for everyone to get ready with enough space and privacy. Welcome to your new home!
About this property
Welcome to The Blythe! Walking in from the front covered porch, you are greeted with a warm and inviting 2-story foyer. A formal dining room accented with 38" wainscotting and a tray ceiling is just off to the side. The home opens up to your main living space, finished with crown molding and easily maintainable EVP flooring. The kitchen is a chefs dream, with stainless steel appliances, a gas cooktop with an overhead wooden exhaust hood and a kitchen island, complete with a white farm sink. The family room is spacious and cozy with a gas fireplace. Through the atrium door is an extended covered porch, perfect for entertaining or just enjoying a morning coffee. To finish this level is a main level guest bedroom with EVP flooring and a full shared bathroom. The drawers and hinges are soft close to add extra elegance. Upstairs you will find a loft for an extra living space. There are 3 additional bedrooms, one with its own private bathroom and another shared bathroom. Walking into the Owner's suite you'll be met with luxury. With crown molding, LED lighting and plenty of natural lighting, you will feel like royalty. The walk-in closet is expansive and is perfect for any size wardrobe and is conveniently connected to the laundry room to make laundry days a breeze. Finally the en-suite is fit for a spa, with an extended tiled shower featuring a seating bench, dual shower heads and a separate drying area. The dual vanity and private toilet area allows for everyone to get ready with enough space and privacy. Welcome to your new home!
Features and Additional Information
Baths
Presented By TLCox and Company


Area Information
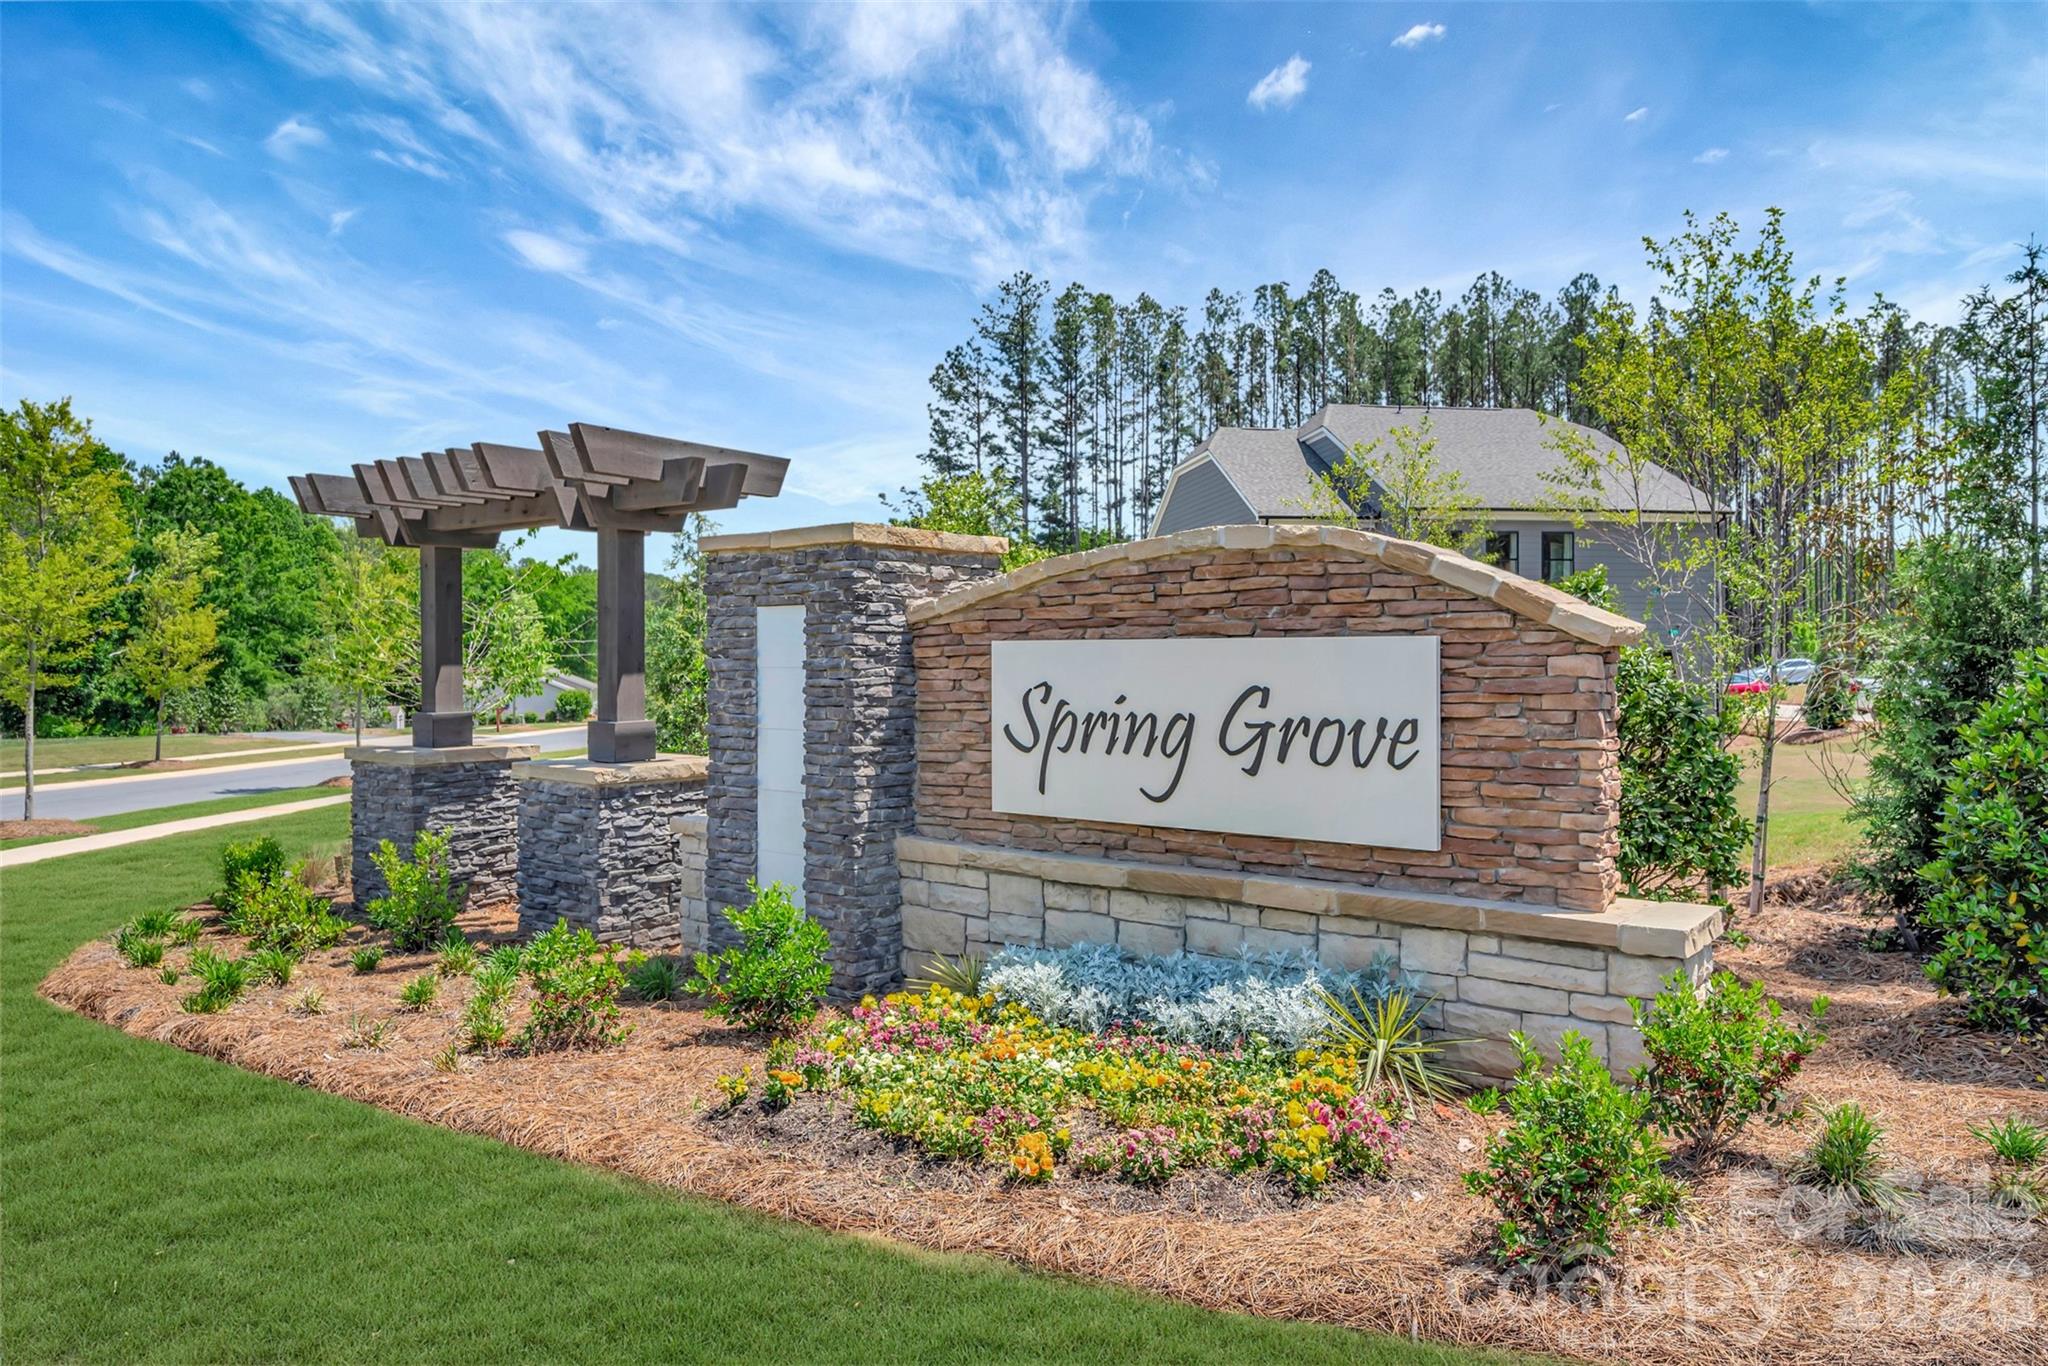
Mecklenburg | Mecklenburg County | Spring Grove
Schools in the Area
-
turned_in
Elementary SchoolHuntersville
-
turned_in
Middle SchoolBailey
-
turned_in
High SchoolWilliam Amos Hough
Want to See More Listings in the Area?
Brokerage: M/I Homes