1522 Kensington Park Court
About this property
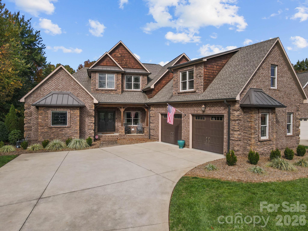
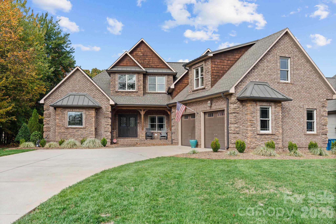
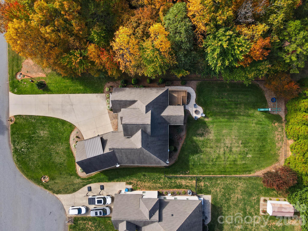
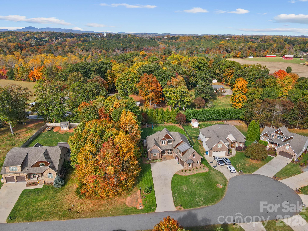
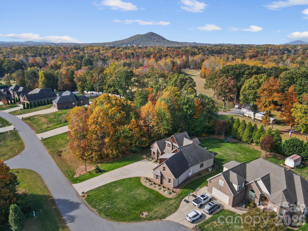
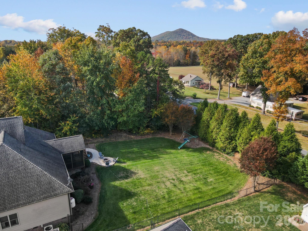
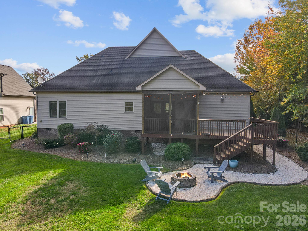
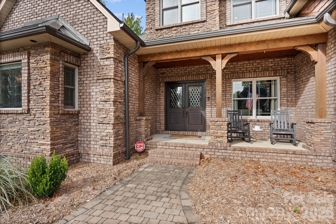
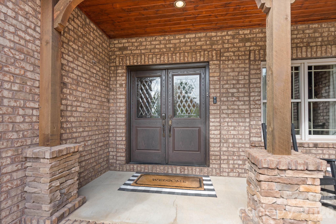
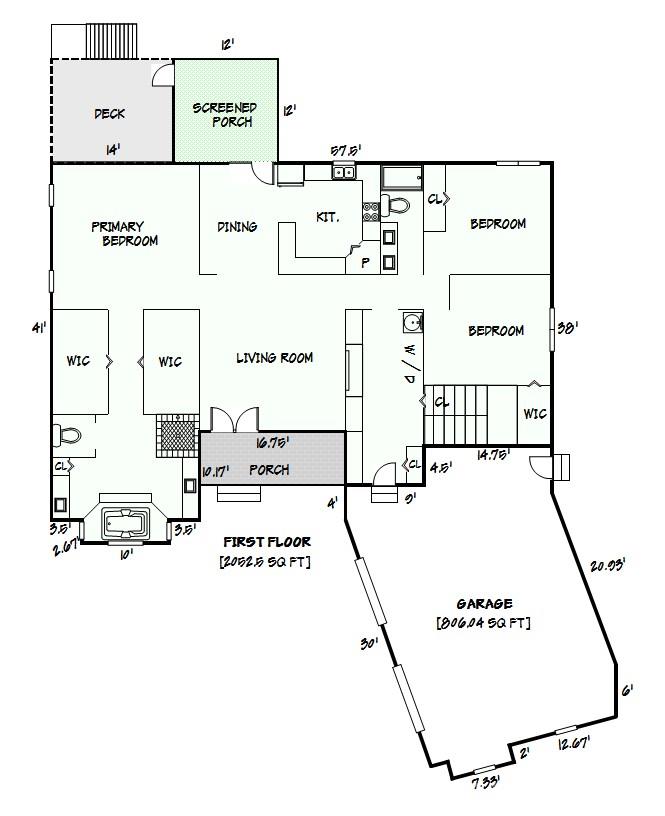
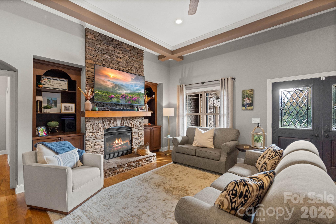
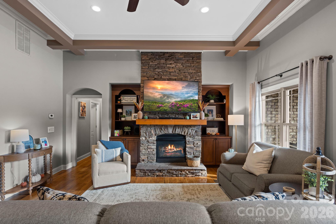
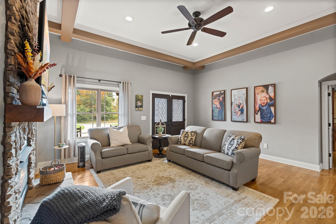
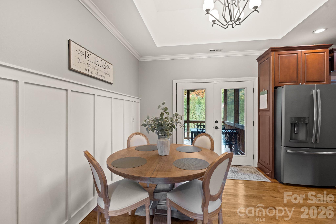
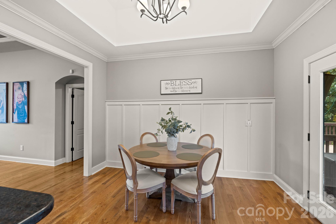
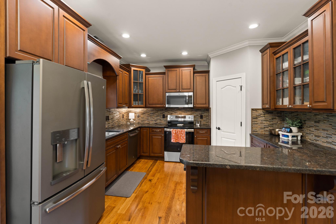
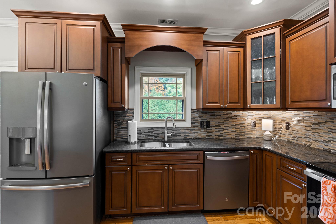
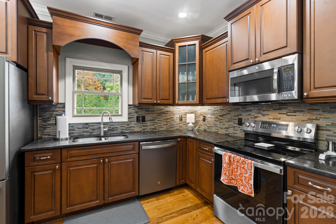
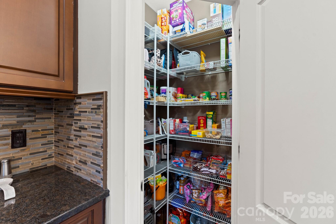
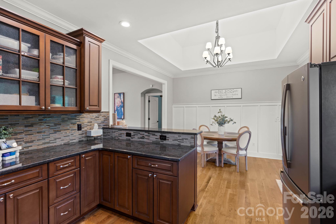
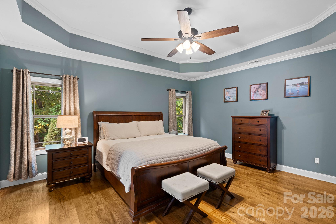
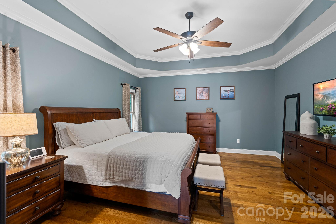
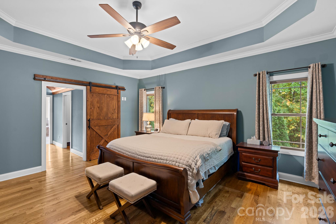
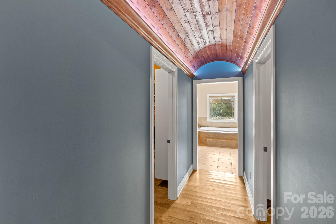
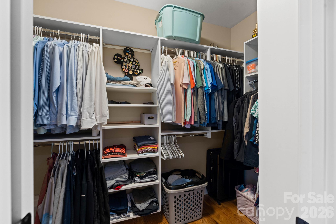
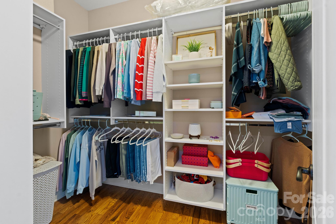
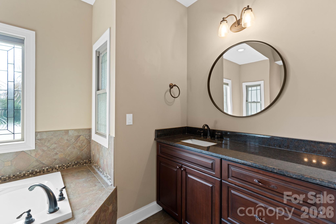
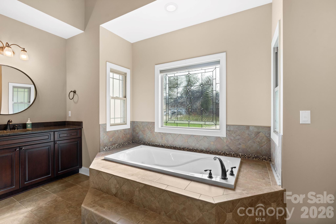
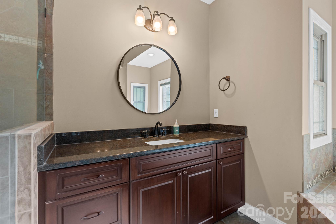
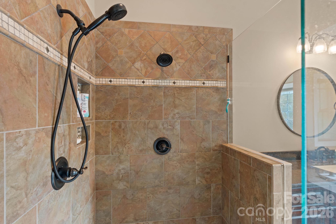
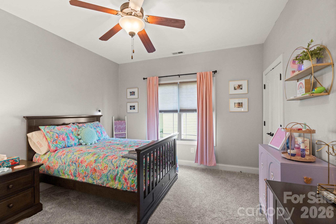
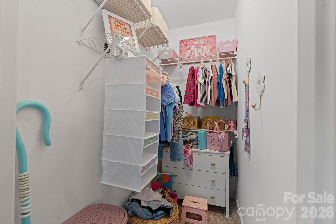
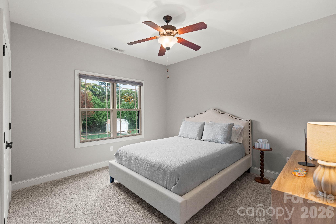
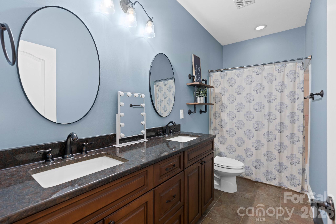
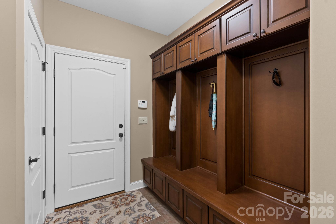
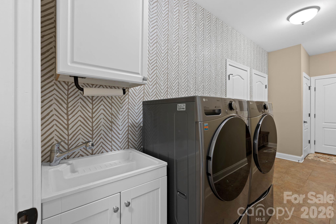
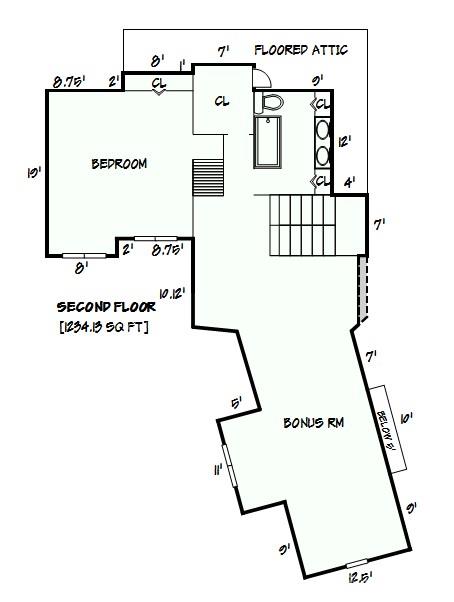
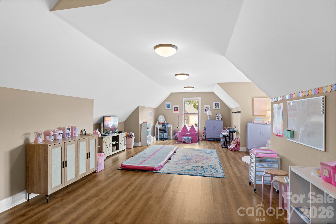
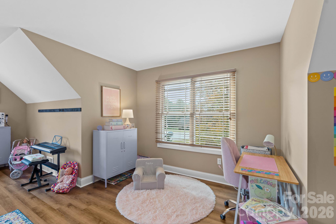
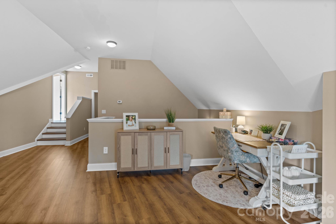
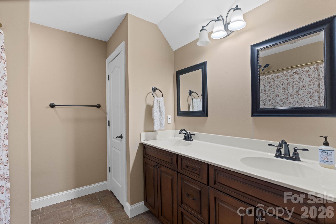
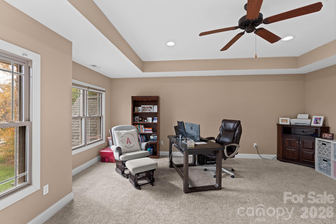
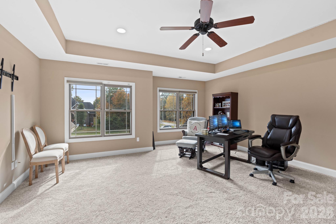
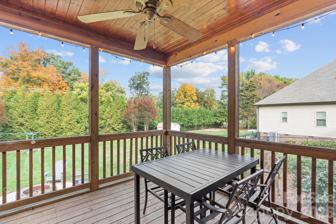
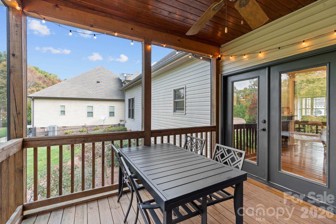
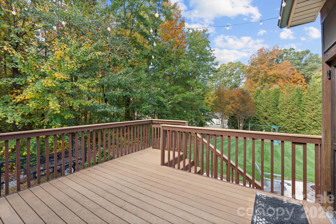
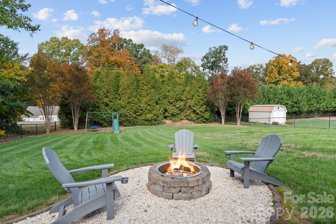
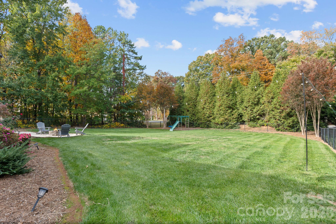
Experience unparalleled comfort and style in this stunning home situated on a level cul-de-sac lot in a prime Mountain View location. The impressive curb appeal welcomes you home, featuring a relaxing front porch perfect for rocking chairs. Double leaded-glass doors open inside to a spacious living area defined by beautiful hardwood floors, an elegant coffered ceiling, and a cozy rock fireplace with gas logs and custom built-ins on each side. Perfect for everyday living or entertaining, the open-concept design flows seamlessly into the dining room and kitchen equipped with granite countertops, stainless steel appliances, spacious pantry, and a convenient breakfast bar for additional seating. The main-level primary suite is a true retreat, featuring an architectural wood barrel-ceiling hallway leading to two walk-in closets and a luxurious bath with a jetted tub, tiled shower, and separate vanities. A thoughtful split-bedroom floor plan provides privacy, with two additional bedrooms and a full bath on the opposite side of the main level. Additionally, the extra large laundry/mudroom offers a separate drop zone area coming in from the garage. The upper level offers incredible versatility with a massive bonus room, a fourth bedroom, another full bath, and abundant walk-in storage. Enjoy outdoor living at its finest on the screened porch, deck, or by the backyard firepit, all within a generous, fenced-in level yard. An oversized double garage with additional storage space completes this exceptional property.
About this property
Experience unparalleled comfort and style in this stunning home situated on a level cul-de-sac lot in a prime Mountain View location. The impressive curb appeal welcomes you home, featuring a relaxing front porch perfect for rocking chairs. Double leaded-glass doors open inside to a spacious living area defined by beautiful hardwood floors, an elegant coffered ceiling, and a cozy rock fireplace with gas logs and custom built-ins on each side. Perfect for everyday living or entertaining, the open-concept design flows seamlessly into the dining room and kitchen equipped with granite countertops, stainless steel appliances, spacious pantry, and a convenient breakfast bar for additional seating. The main-level primary suite is a true retreat, featuring an architectural wood barrel-ceiling hallway leading to two walk-in closets and a luxurious bath with a jetted tub, tiled shower, and separate vanities. A thoughtful split-bedroom floor plan provides privacy, with two additional bedrooms and a full bath on the opposite side of the main level. Additionally, the extra large laundry/mudroom offers a separate drop zone area coming in from the garage. The upper level offers incredible versatility with a massive bonus room, a fourth bedroom, another full bath, and abundant walk-in storage. Enjoy outdoor living at its finest on the screened porch, deck, or by the backyard firepit, all within a generous, fenced-in level yard. An oversized double garage with additional storage space completes this exceptional property.
Features and Additional Information
Baths
Presented By TLCox and Company


Area Information
Catawba | Catawba County | Abernethy Park
Schools in the Area
-
turned_in
Elementary SchoolMountain View
-
turned_in
Middle SchoolJacobs Fork
-
turned_in
High SchoolFred T. Foard
Want to See More Listings in the Area?
Brokerage: Coldwell Banker Boyd & Hassell