15216 First Broad Drive
About this property
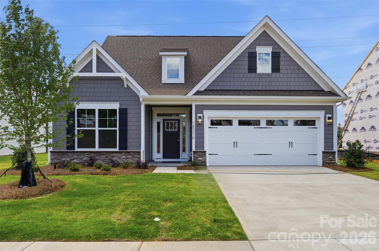
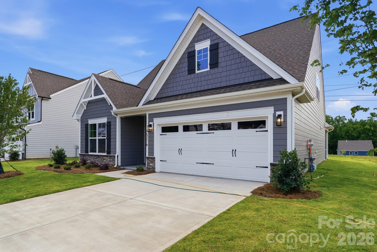
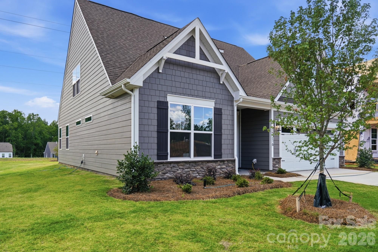
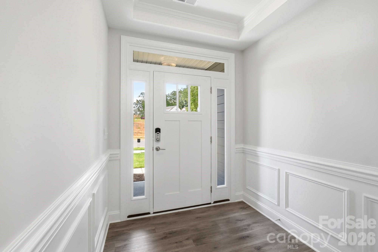
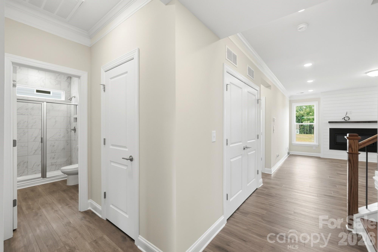
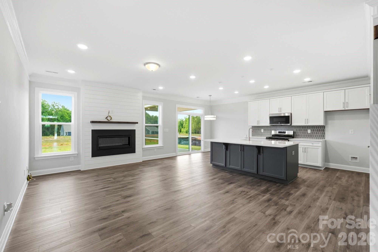
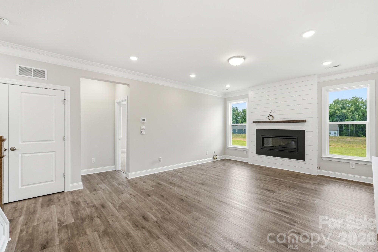
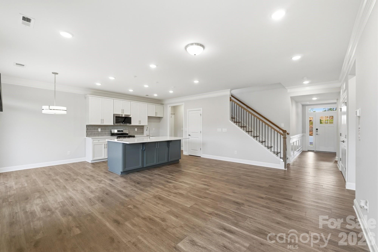
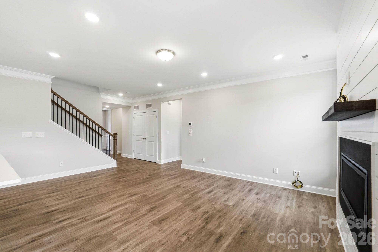
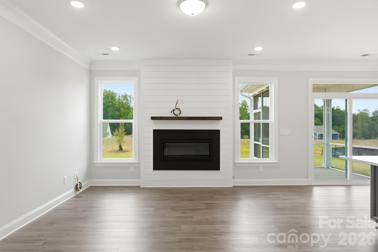
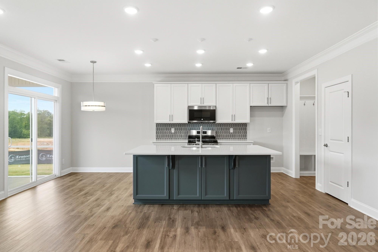
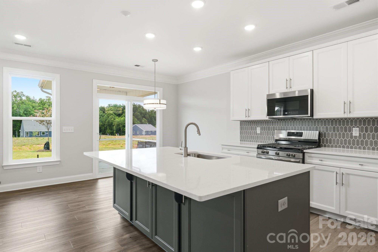
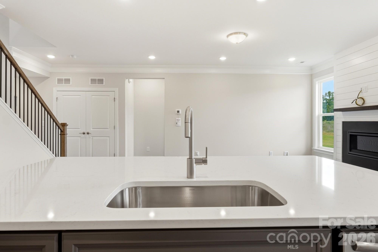
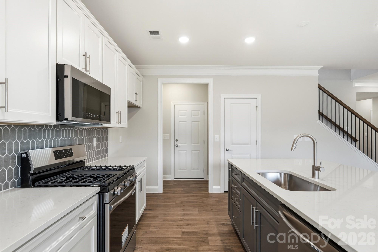
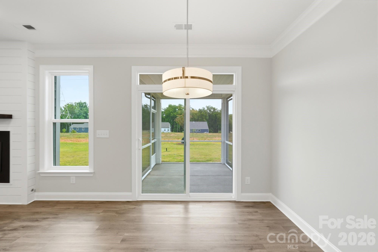
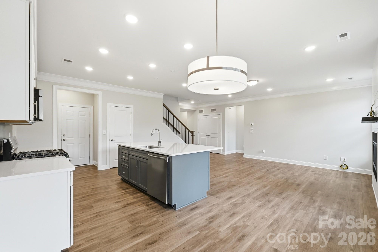
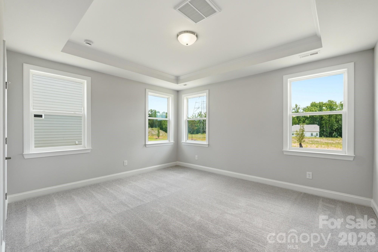
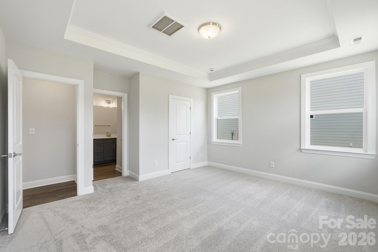
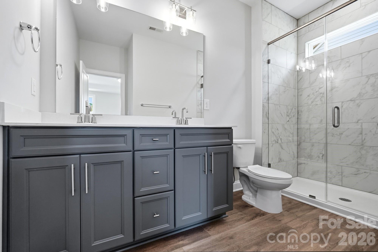
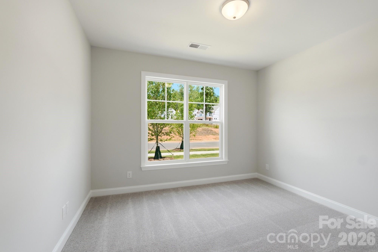
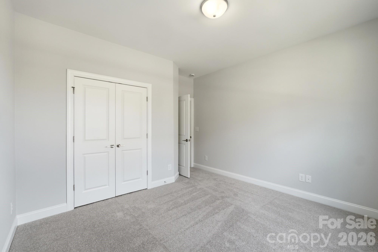
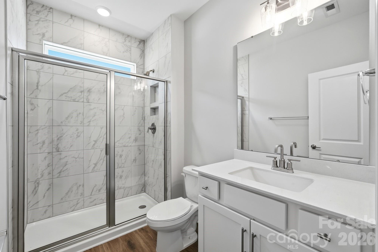
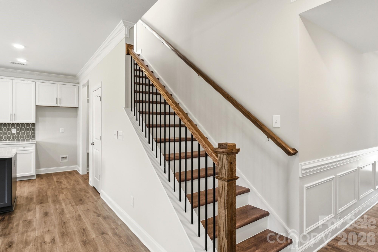
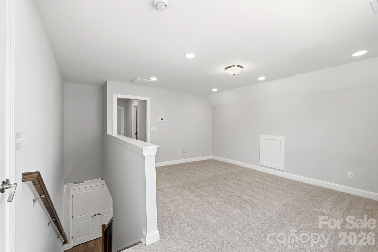
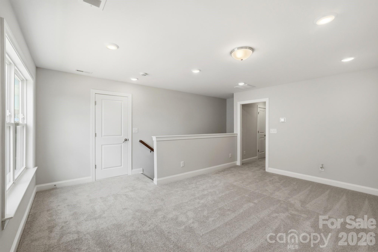
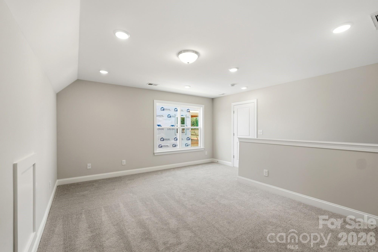
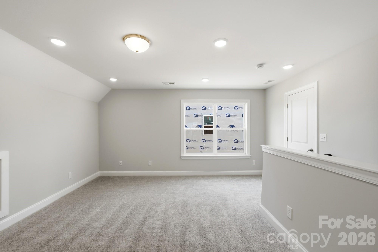
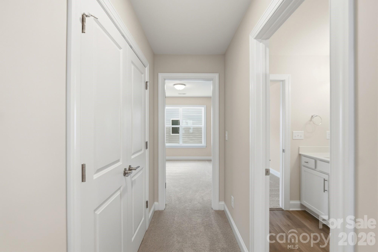
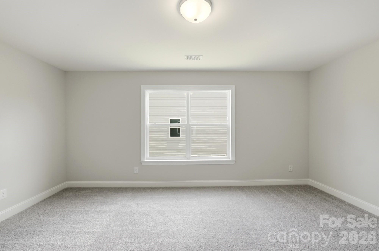
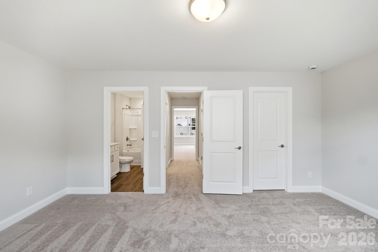
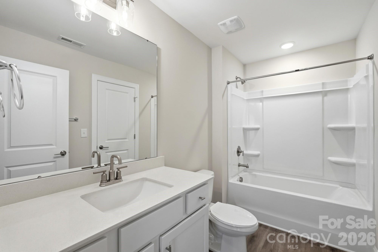
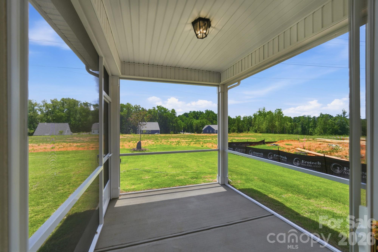
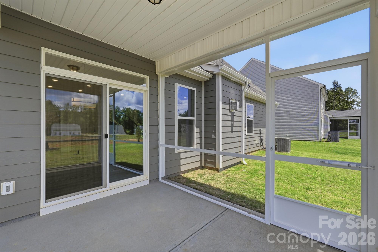
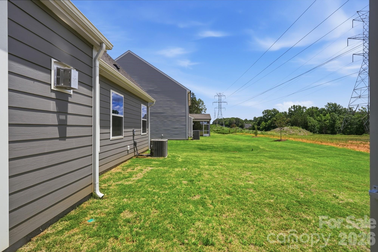
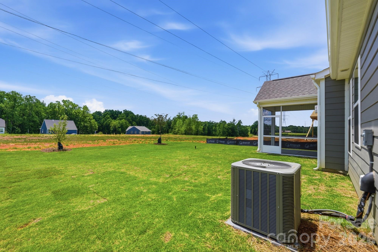
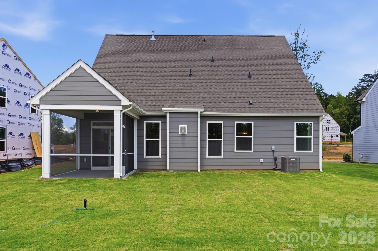
New construction in Huntersville near Birkdale Village and a short drive to Uptown Charlotte! This 1.5-story Amelia plan offers 3 bedrooms, 3 full baths, a screened rear porch, and almost 2,000 square feet of living space. The main, open living area has the family room with Cosmo fireplace & shiplap feature wall, screened porch off the breakfast area, and the kitchen with stainless appliances. The kitchen has white cabinets with a contrasting grey island, quartz counters, and a tile backsplash. The primary suite is also on the main and features a tray ceiling and tiled shower with semi-frameless door. The main floor also includes a foyer with tray ceiling, a mud room with a beadboard drop zone, another bedroom, and a full bath with a tiled, 5-ft shower. The upper level has a spacious loft along with a large bedroom with walk-in closet and a hall bath with a tub/shower combo. Other wonderful decor elements include a tray ceiling in the foyer, white quartz counters in all baths, and stairs with composite treads & metal balusters.
About this property
New construction in Huntersville near Birkdale Village and a short drive to Uptown Charlotte! This 1.5-story Amelia plan offers 3 bedrooms, 3 full baths, a screened rear porch, and almost 2,000 square feet of living space. The main, open living area has the family room with Cosmo fireplace & shiplap feature wall, screened porch off the breakfast area, and the kitchen with stainless appliances. The kitchen has white cabinets with a contrasting grey island, quartz counters, and a tile backsplash. The primary suite is also on the main and features a tray ceiling and tiled shower with semi-frameless door. The main floor also includes a foyer with tray ceiling, a mud room with a beadboard drop zone, another bedroom, and a full bath with a tiled, 5-ft shower. The upper level has a spacious loft along with a large bedroom with walk-in closet and a hall bath with a tub/shower combo. Other wonderful decor elements include a tray ceiling in the foyer, white quartz counters in all baths, and stairs with composite treads & metal balusters.
Features and Additional Information
Baths
Presented By TLCox and Company


Area Information
Mecklenburg | Mecklenburg County | Enclave at Riverdale
Schools in the Area
-
turned_in
Elementary SchoolBarnette
-
turned_in
Middle SchoolFrancis Bradley
-
turned_in
High SchoolHopewell
Want to See More Listings in the Area?
Brokerage: Eastwood Homes