1508 Johanna Circle
About this property
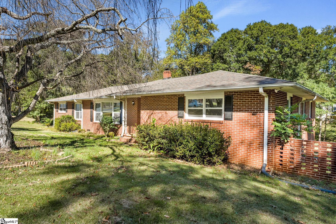
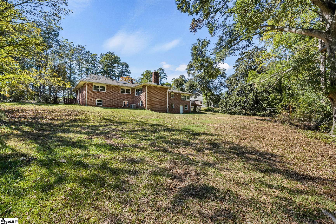
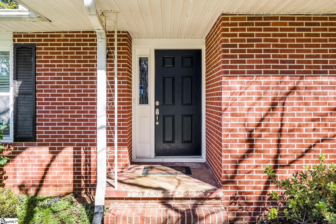
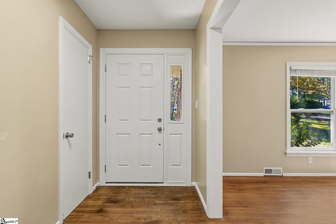
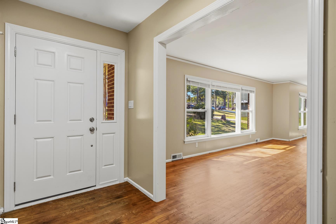
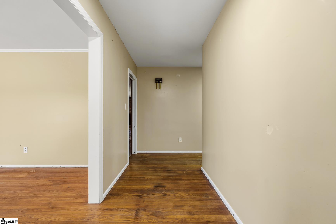
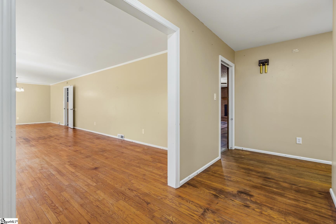
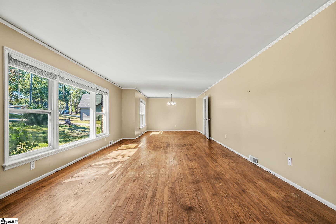
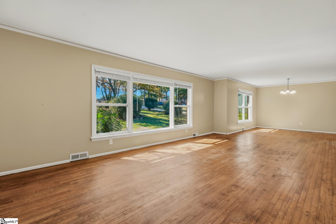
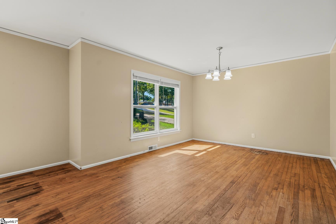
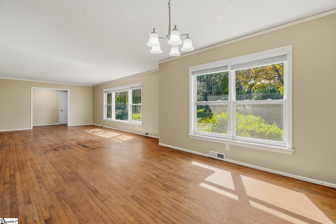
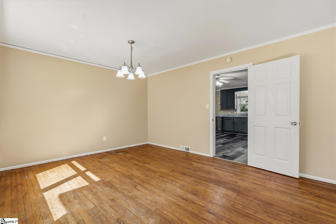
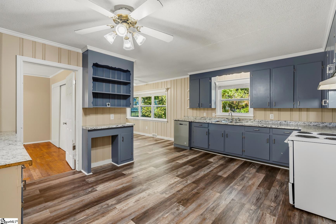
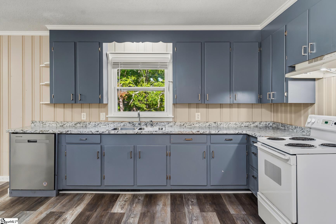
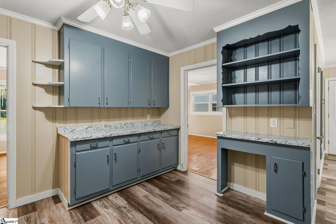
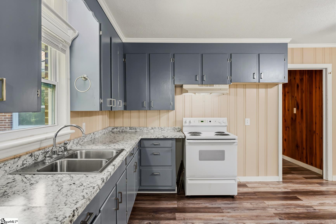
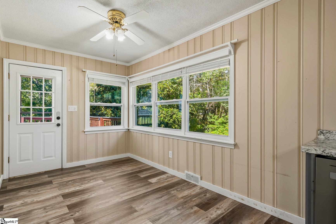
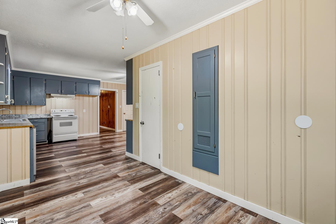
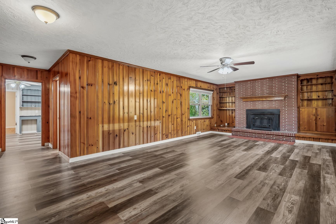
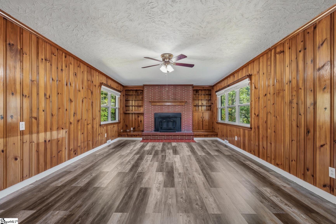
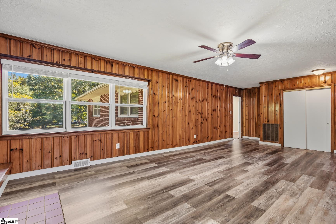
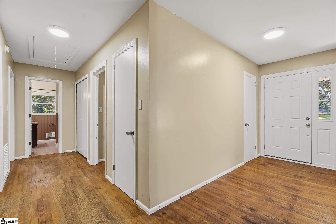
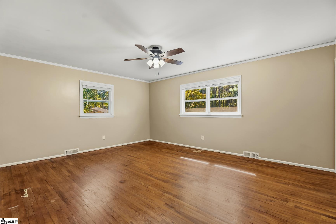
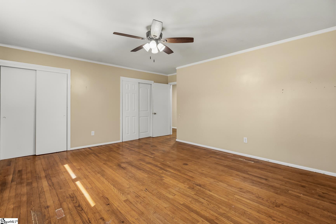
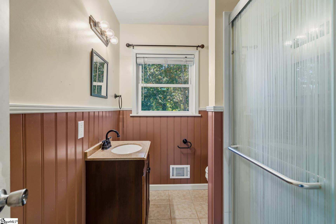
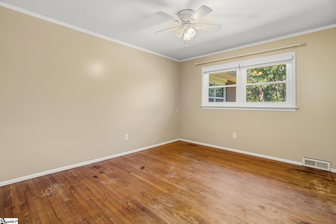
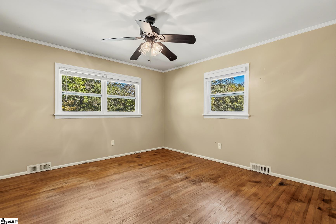
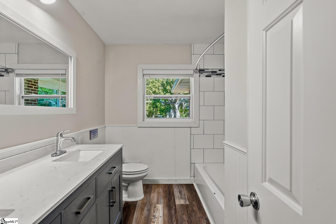
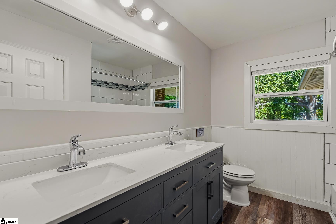
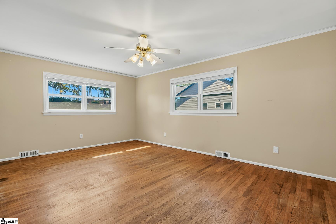
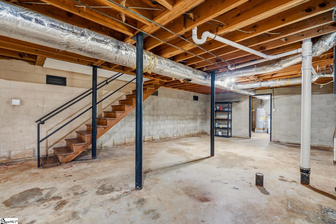
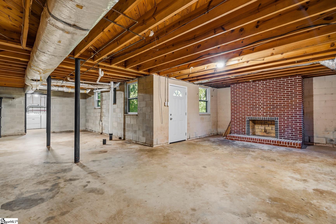
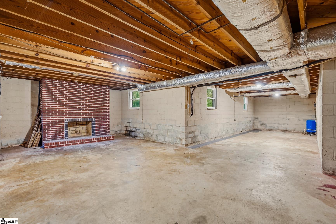
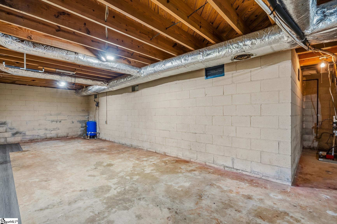
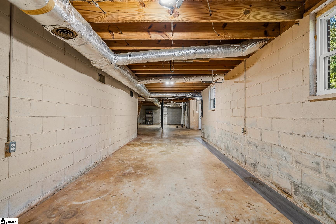
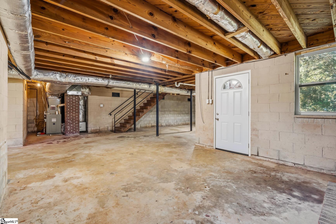
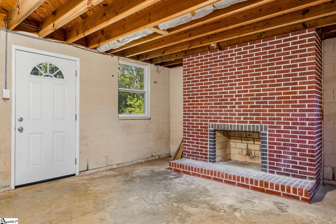
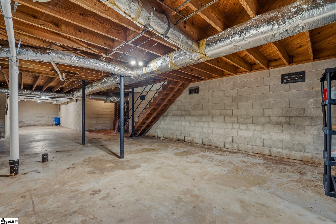
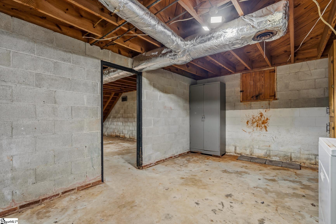
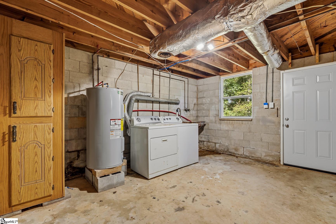
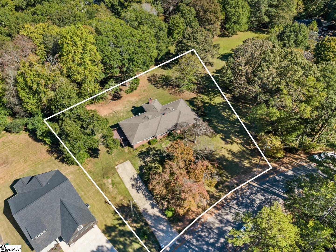
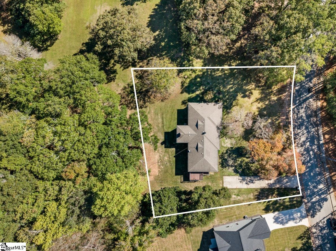
Room to spread out, classic character, and possibilities below! Welcome to 1508 Johanna Circle, a spacious, approximately 2,700-square-foot brick ranch with 4 bedrooms, 2 bathrooms, and a 1,318-square-foot unfinished walkout basement-all situated on two lots totaling approximately 0.70 acres. No HOA and no city taxes! An expansive formal living and dining area offers generous space for gathering, while the inviting den features a wood-burning fireplace, knotty pine paneling, and beautiful built-ins. A spacious kitchen and generously sized rooms provide flexibility for everyday living and entertaining. Hardwood floors extend through the living room, dining room, hallways, and bedrooms, complemented by newer vinyl flooring in the kitchen, den, and renovated hall bathroom. Updates include all new windows throughout, replacement of the front door and basement exterior doors in 2023, professionally cleaned air vents/registers, and a newer water heater. In December 2025, improvements included interior and exterior French drains, a sump pump, and crawl space encapsulation with dehumidifiers. The unfinished walkout basement features direct interior access, multiple exterior exits, a second wood-burning fireplace, electrical service, laundry, and heating and cooling vents. Enjoy the space as it is for storage, hobbies, or projects, or explore finishing options, subject to applicable permits and requirements. Its approximately 1,318 square feet are separate from the home's approximately 2,700 square feet of finished living space. Located in an established neighborhood with new construction homes nearby and zoned for Calhoun Elementary, McCants Middle, and T.L. Hanna High. Only 1.2 miles from main grocery stores, dining and more!
About this property
Room to spread out, classic character, and possibilities below! Welcome to 1508 Johanna Circle, a spacious, approximately 2,700-square-foot brick ranch with 4 bedrooms, 2 bathrooms, and a 1,318-square-foot unfinished walkout basement-all situated on two lots totaling approximately 0.70 acres. No HOA and no city taxes! An expansive formal living and dining area offers generous space for gathering, while the inviting den features a wood-burning fireplace, knotty pine paneling, and beautiful built-ins. A spacious kitchen and generously sized rooms provide flexibility for everyday living and entertaining. Hardwood floors extend through the living room, dining room, hallways, and bedrooms, complemented by newer vinyl flooring in the kitchen, den, and renovated hall bathroom. Updates include all new windows throughout, replacement of the front door and basement exterior doors in 2023, professionally cleaned air vents/registers, and a newer water heater. In December 2025, improvements included interior and exterior French drains, a sump pump, and crawl space encapsulation with dehumidifiers. The unfinished walkout basement features direct interior access, multiple exterior exits, a second wood-burning fireplace, electrical service, laundry, and heating and cooling vents. Enjoy the space as it is for storage, hobbies, or projects, or explore finishing options, subject to applicable permits and requirements. Its approximately 1,318 square feet are separate from the home's approximately 2,700 square feet of finished living space. Located in an established neighborhood with new construction homes nearby and zoned for Calhoun Elementary, McCants Middle, and T.L. Hanna High. Only 1.2 miles from main grocery stores, dining and more!
Features and Additional Information
Baths
Presented By TLCox and Company


Schools in the Area
-
turned_in
Elementary SchoolCalhoun Academy of the Arts
-
turned_in
Middle SchoolMcCants
-
turned_in
High SchoolT. L. Hanna
Want to See More Listings in the Area?
Brokerage: BHHS C Dan Joyner - Anderson