14802 Creeks Edge Drive
About this property
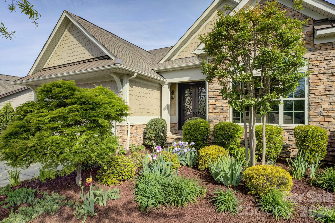
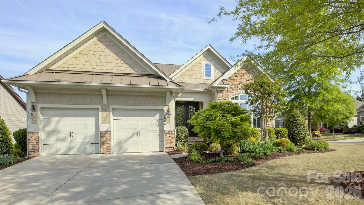
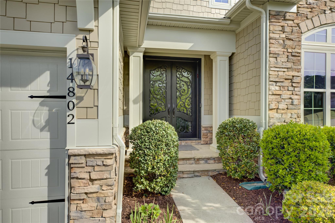
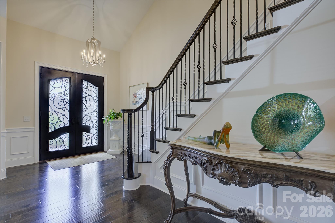
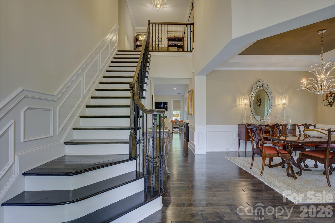
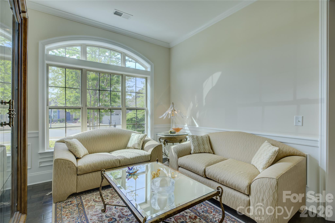
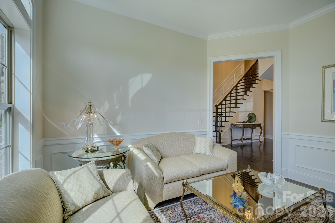
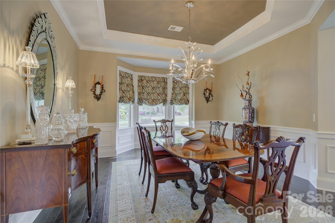
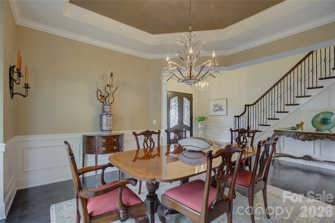
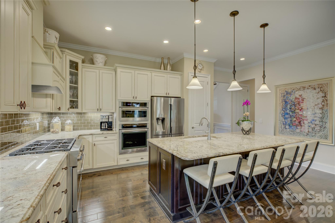
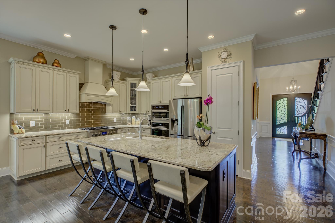
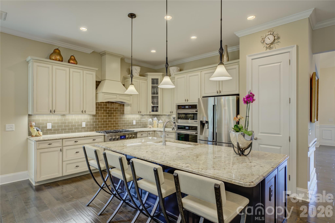
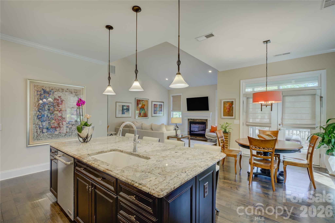
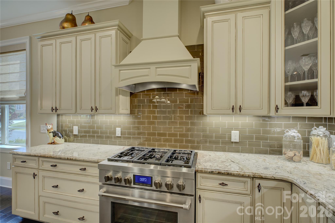
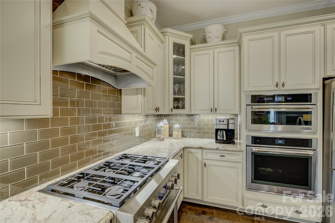
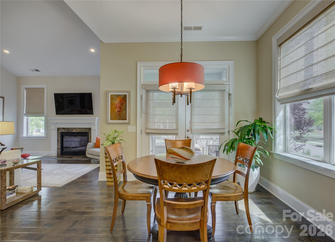
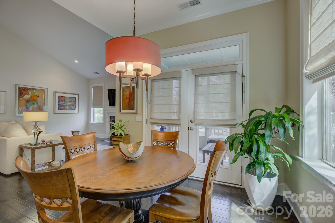
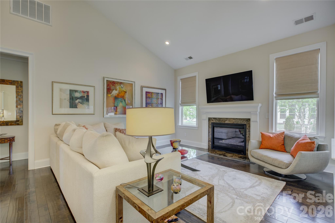

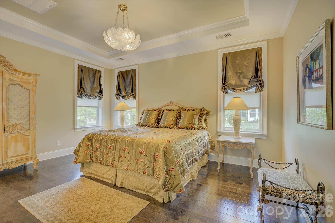
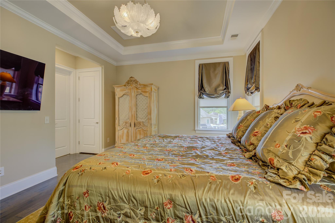
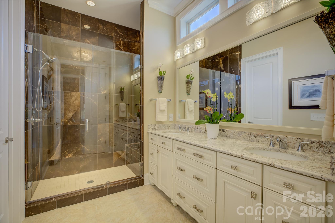
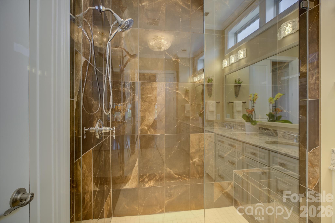
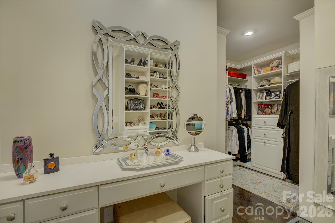
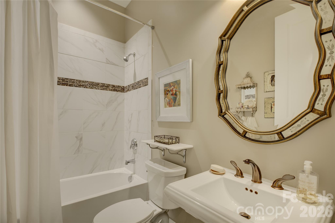
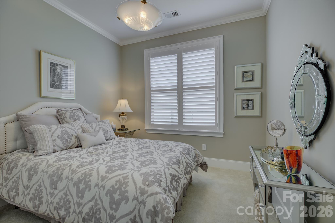
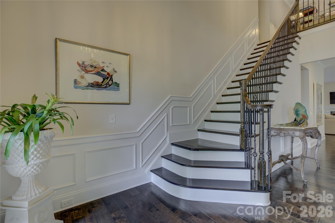
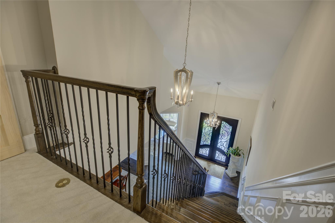
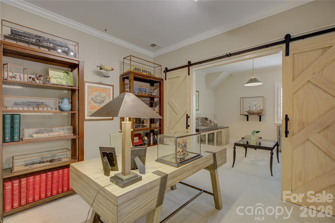
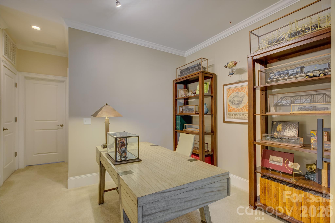
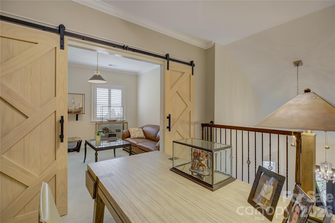
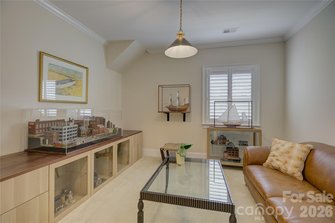
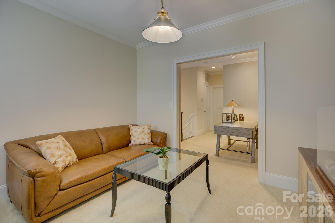
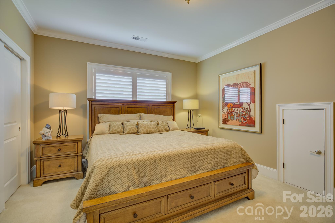
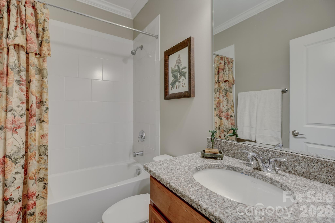
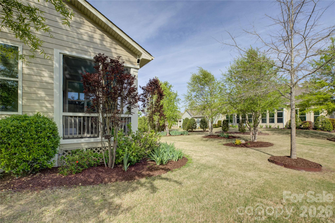
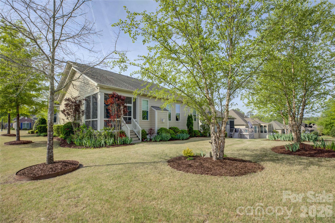
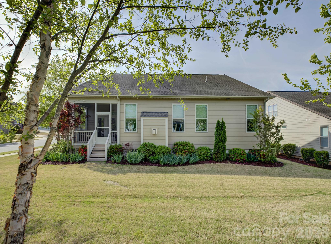
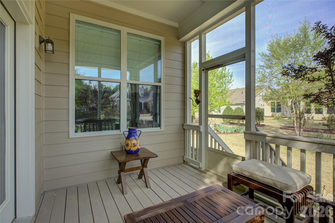
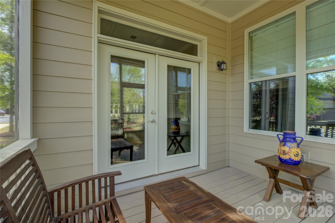
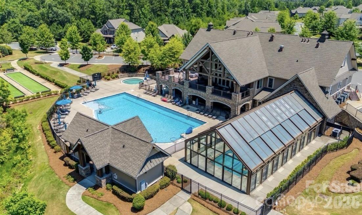
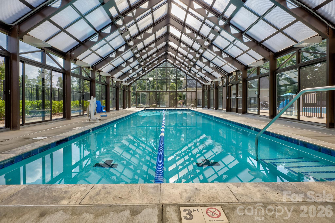
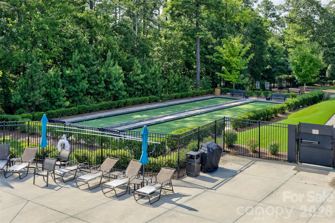
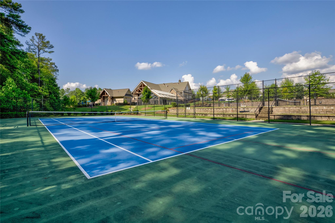
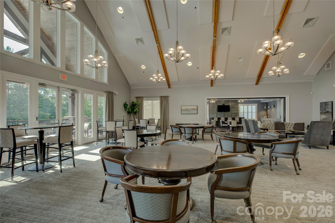
Located in the amenity-rich Regency at Palisades, just moments from the impressive clubhouse and amenity center, this beautifully appointed home welcomes you with a double-door entry featuring decorative glass panels that open into a grand two-story foyer. A formal sitting room or private study with arched windows fills the space with natural light, while the elegant dining room showcases classic wainscoting, a tray ceiling, and a charming bay window. The gourmet kitchen is a chef’s dream, with an oversized granite-topped prep island with a single-bay sink, a gas range with an exhaust hood, and abundant cream cabinetry, all flowing seamlessly into the breakfast area and out to a screened porchperfect for enjoying Carolina’s mild seasons. The great room, anchored by a cozy gas fireplace, enhances the open-concept design ideal for both everyday living and entertaining. The luxurious primary suite features a tray ceiling, dual vanities, an oversized glass-enclosed shower, and a custom closet, while a main-level guest suite with a hall bath adds convenience. Upstairs offers a versatile loft with barn door, private office, and a third bedroom suite with full bath, providing flexible living space. Residents of Regency at Palisades enjoy resort-style amenities including a clubhouse, pool, fitness center, tennis and pickleball courts, and an active social calendar, all set within one of the area’s most sought-after communities.
About this property
Located in the amenity-rich Regency at Palisades, just moments from the impressive clubhouse and amenity center, this beautifully appointed home welcomes you with a double-door entry featuring decorative glass panels that open into a grand two-story foyer. A formal sitting room or private study with arched windows fills the space with natural light, while the elegant dining room showcases classic wainscoting, a tray ceiling, and a charming bay window. The gourmet kitchen is a chef’s dream, with an oversized granite-topped prep island with a single-bay sink, a gas range with an exhaust hood, and abundant cream cabinetry, all flowing seamlessly into the breakfast area and out to a screened porchperfect for enjoying Carolina’s mild seasons. The great room, anchored by a cozy gas fireplace, enhances the open-concept design ideal for both everyday living and entertaining. The luxurious primary suite features a tray ceiling, dual vanities, an oversized glass-enclosed shower, and a custom closet, while a main-level guest suite with a hall bath adds convenience. Upstairs offers a versatile loft with barn door, private office, and a third bedroom suite with full bath, providing flexible living space. Residents of Regency at Palisades enjoy resort-style amenities including a clubhouse, pool, fitness center, tennis and pickleball courts, and an active social calendar, all set within one of the area’s most sought-after communities.
Features and Additional Information
Baths
Presented By TLCox and Company


Area Information
Mecklenburg | Mecklenburg County | Regency at palisades
Schools in the Area
-
turned_in
Elementary SchoolPalisades Park
-
turned_in
Middle SchoolSouthwest
-
turned_in
High SchoolPalisades
Want to See More Listings in the Area?
Brokerage: Howard Hanna Allen Tate Charlotte South