1470 Reid School Road
About this property
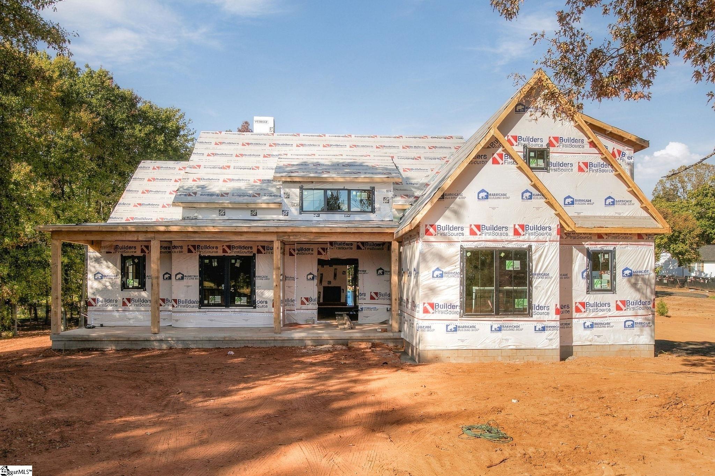
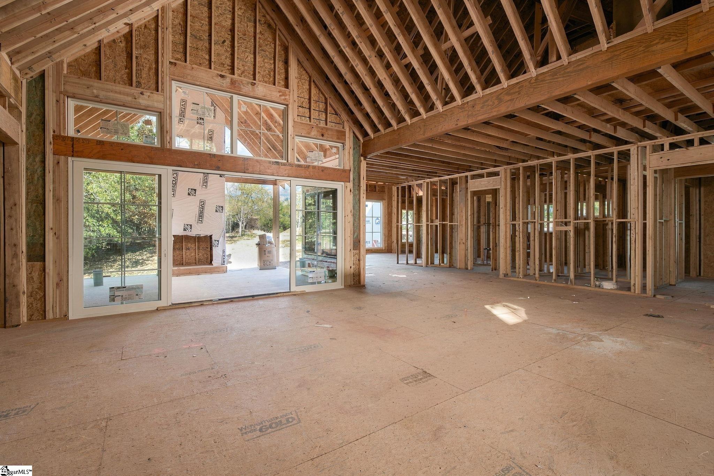
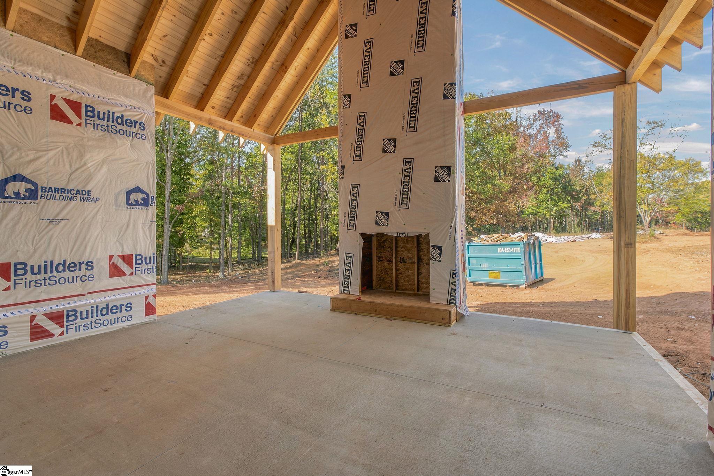
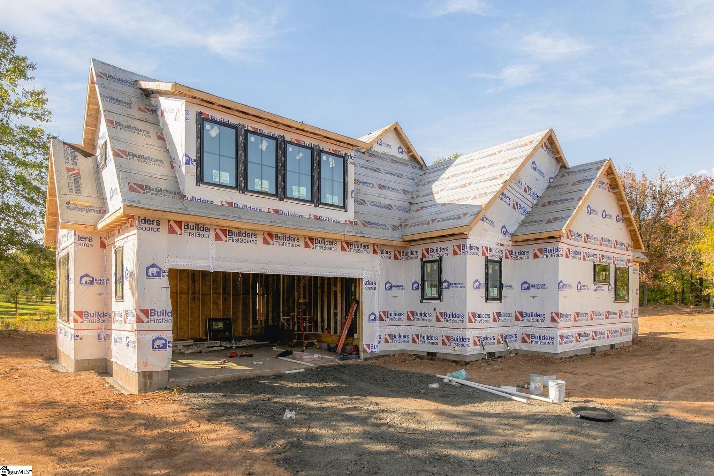
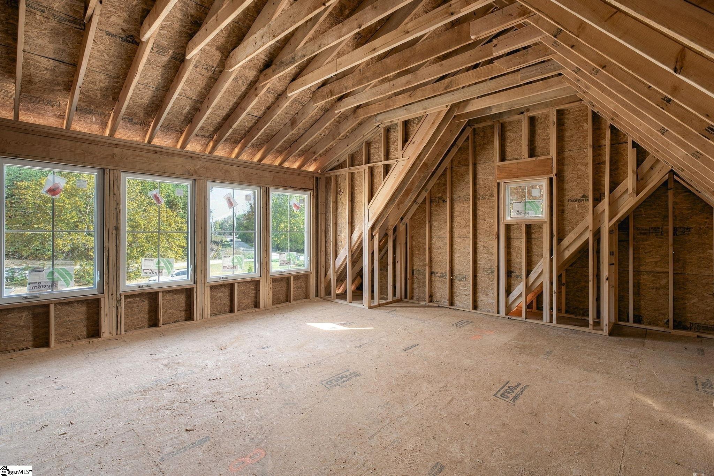
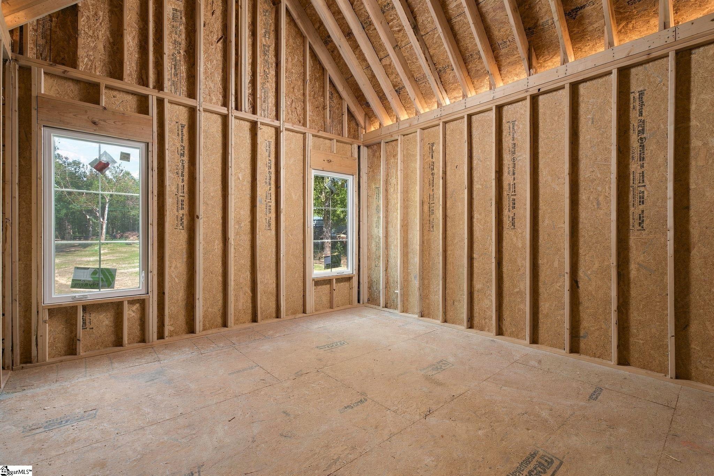
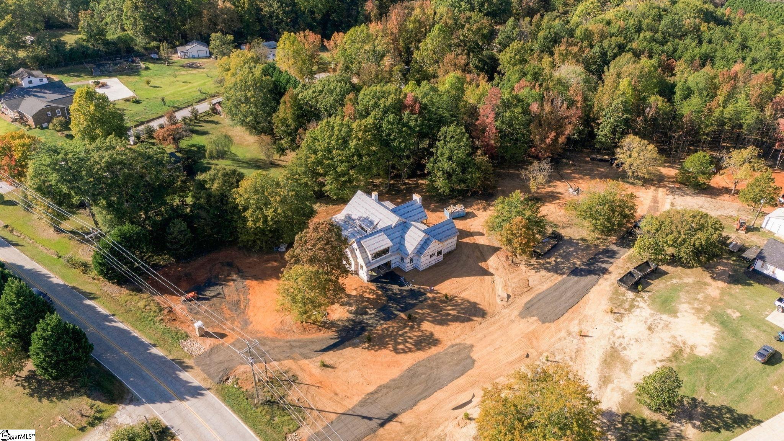
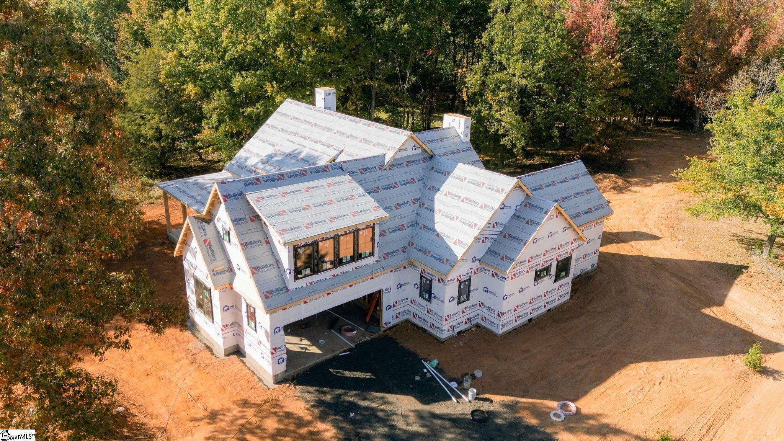
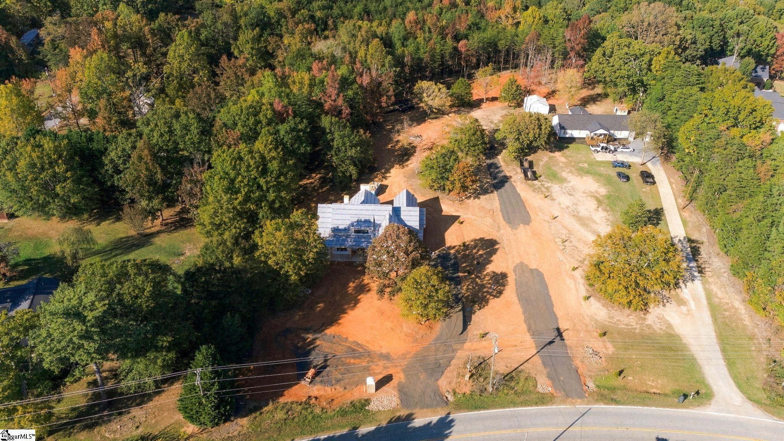
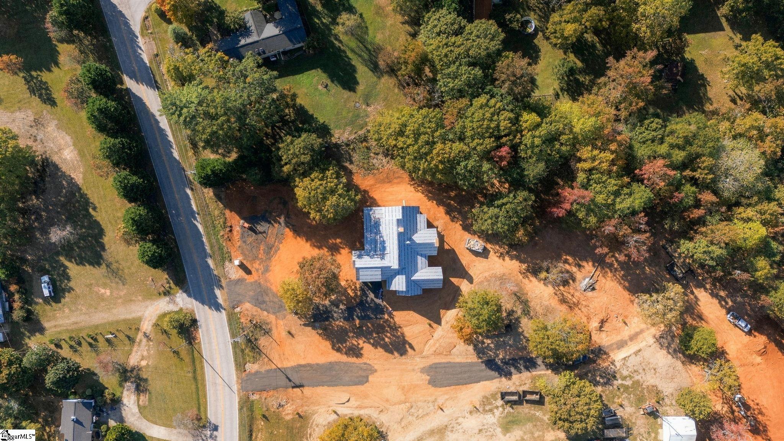
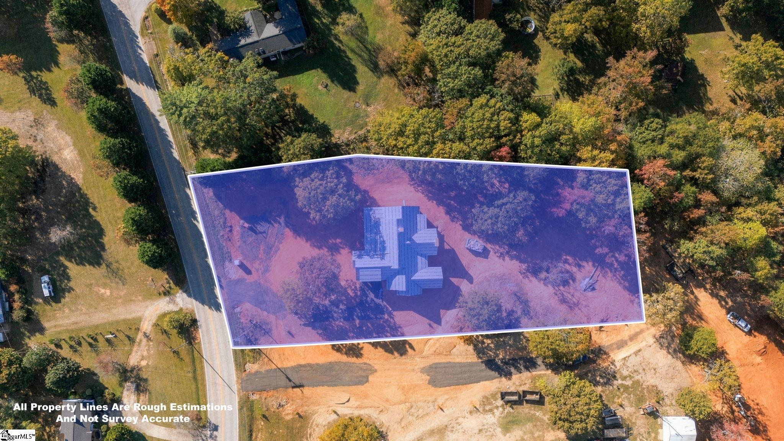
Welcome to 1470 Reid School Road, an under-construction home by Villar 360. Ideally located less than 20 minutes from Downtown Greenville, under 15 minutes from Downtown Travelers Rest, and approximately 20 minutes from GSP. Zoned for Taylors Elementary, Sevier Middle, and Wade Hampton High School. Situated on over an acre, this thoughtfully designed home offers a 2-car attached garage, 4 bedrooms plus additional rec room, 3 full bathrooms, 2 half baths, and 3,000+ sq ft of living space. Covered front porch flows to the spacious vaulted great room and gas log fireplace. Abundant windows fill the home with natural light. The open concept chef's kitchen showcases an expansive island, gas range, ample storage, and dining area, along with walk-in pantry. The main level primary suite features vaulted ceiling, en-suite bathroom with dual vanity, glass tile shower, water closet, walk-in closet, and access to laundry/mudroom. Three additional bedrooms are located on the main level, including a private guest suite and two bedrooms connected by a Jack-and-Jill bath. Second level recreation room with half bath provides flexible space for a play room, media room, or a home office. Enjoy your-round outdoor living on the impressive 20' x 20' vaulted covered back porch, complete with a fireplace and ample space for al fresco dining, gatherings, and relaxation. Make 1470 Reid School Road your next forwarding address! Please note: All plans, dimensions, features, specifications, and home designs are subject to change at the builder's discretion and require builder approval. Final construction and selections may vary.
About this property
Welcome to 1470 Reid School Road, an under-construction home by Villar 360. Ideally located less than 20 minutes from Downtown Greenville, under 15 minutes from Downtown Travelers Rest, and approximately 20 minutes from GSP. Zoned for Taylors Elementary, Sevier Middle, and Wade Hampton High School. Situated on over an acre, this thoughtfully designed home offers a 2-car attached garage, 4 bedrooms plus additional rec room, 3 full bathrooms, 2 half baths, and 3,000+ sq ft of living space. Covered front porch flows to the spacious vaulted great room and gas log fireplace. Abundant windows fill the home with natural light. The open concept chef's kitchen showcases an expansive island, gas range, ample storage, and dining area, along with walk-in pantry. The main level primary suite features vaulted ceiling, en-suite bathroom with dual vanity, glass tile shower, water closet, walk-in closet, and access to laundry/mudroom. Three additional bedrooms are located on the main level, including a private guest suite and two bedrooms connected by a Jack-and-Jill bath. Second level recreation room with half bath provides flexible space for a play room, media room, or a home office. Enjoy your-round outdoor living on the impressive 20' x 20' vaulted covered back porch, complete with a fireplace and ample space for al fresco dining, gatherings, and relaxation. Make 1470 Reid School Road your next forwarding address! Please note: All plans, dimensions, features, specifications, and home designs are subject to change at the builder's discretion and require builder approval. Final construction and selections may vary.
Features and Additional Information
Baths
Presented By TLCox and Company


Area Information
010 | Greenville County | None
Schools in the Area
-
turned_in
Elementary SchoolTaylors
-
turned_in
Middle SchoolSevier
-
turned_in
High SchoolWade Hampton
Want to See More Listings in the Area?
Brokerage: Herlong Sotheby's International Realty