14608 Long Iron Drive
About this property
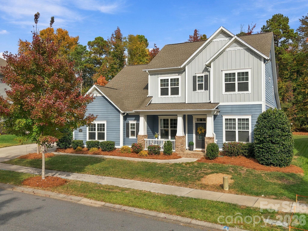
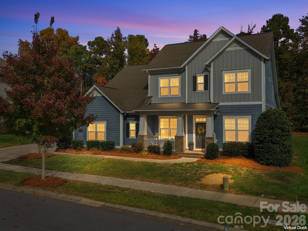
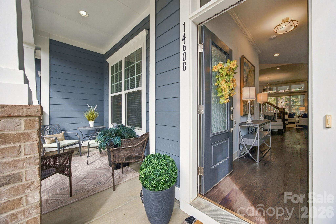
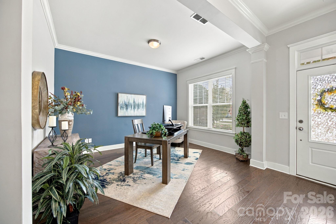
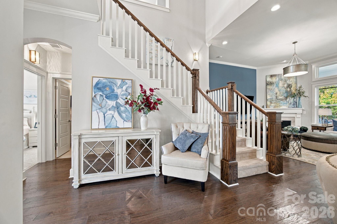
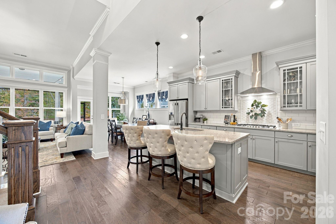
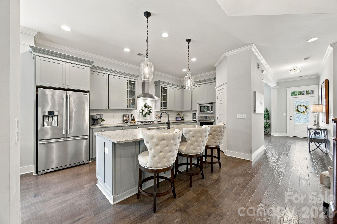
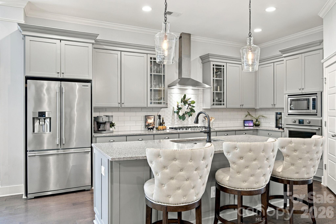
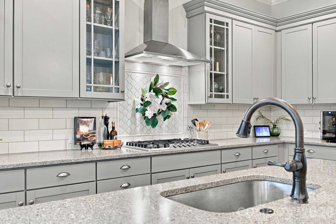
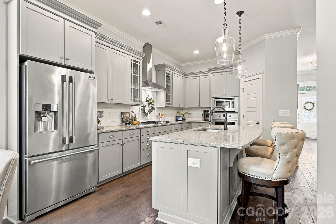
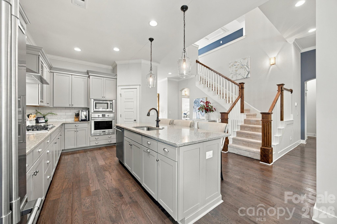
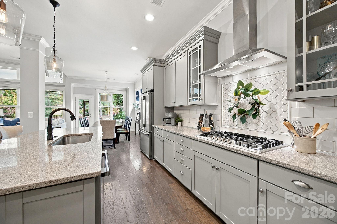
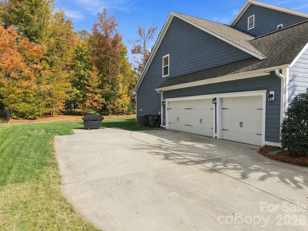
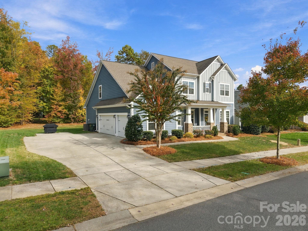
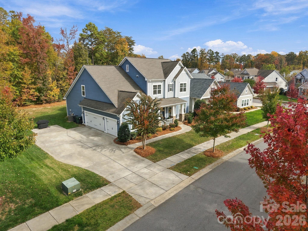
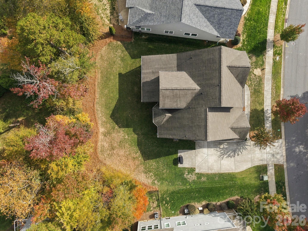
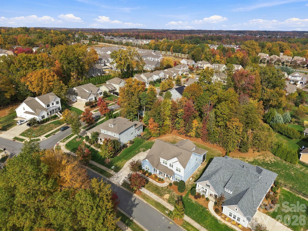
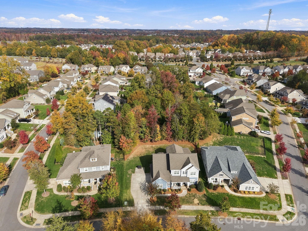
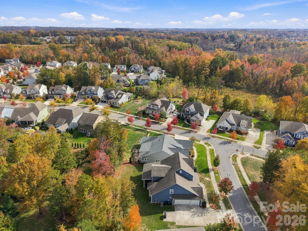
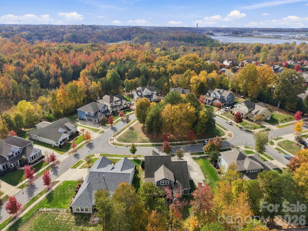
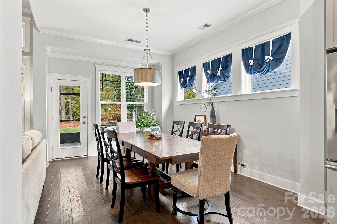
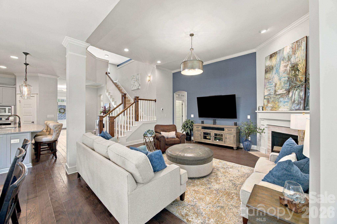
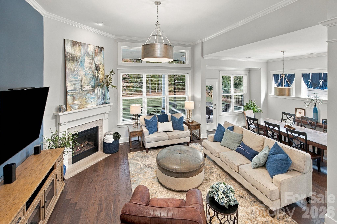
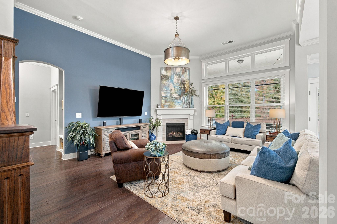
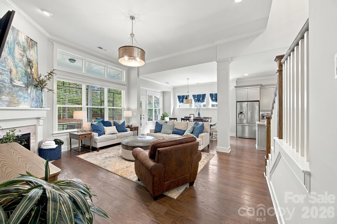
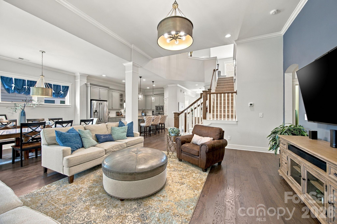
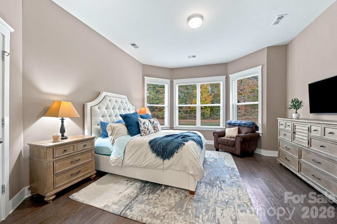
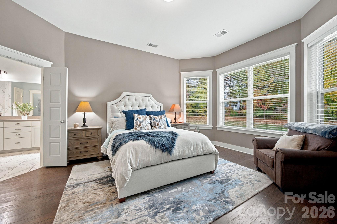
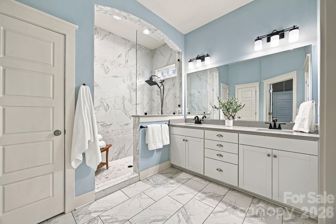
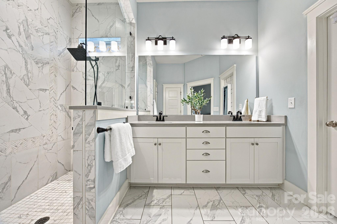
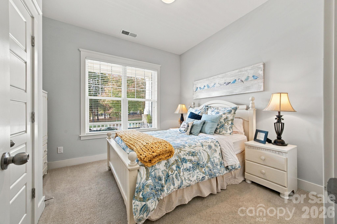
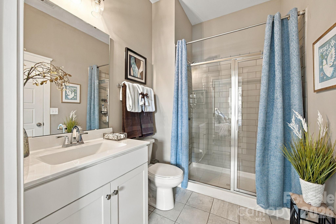
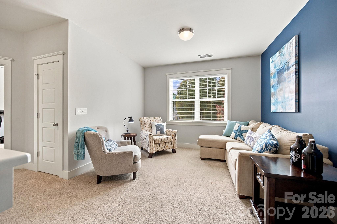
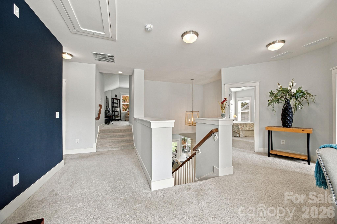
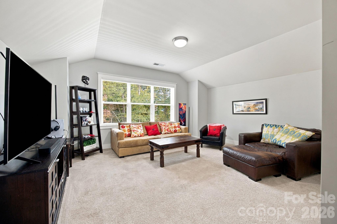
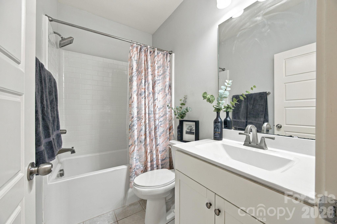
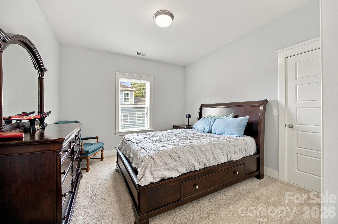
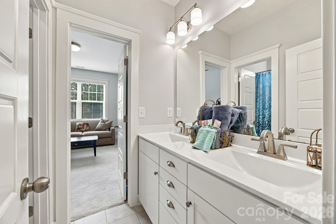
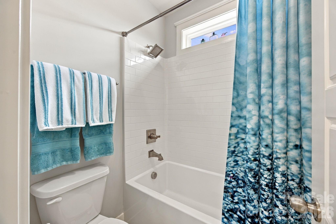
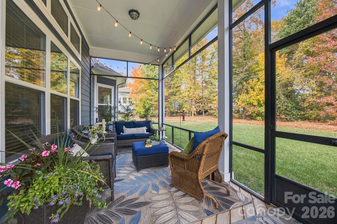
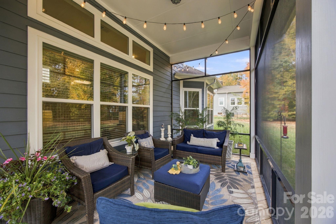
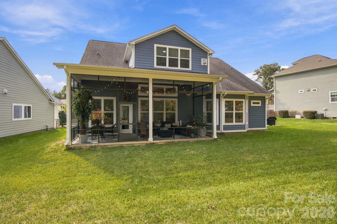
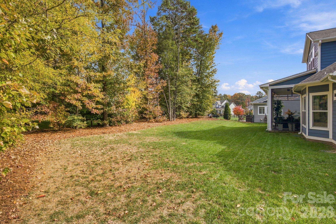
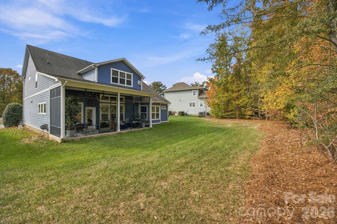
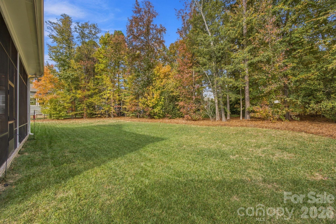
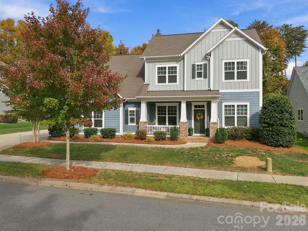
Welcome to 14608 Long Iron Dr, a 2018 David Weekley-built 5-bedroom, 4-bath home on a premium, level 0.33-acre lot in Huntersville's Skybrook North Parkside neighborhood. A covered front porch opens to an open floor plan with hardwoods flowing through the main living areas, a front office/study, and a dramatic staircase open to below. The gourmet kitchen features gray cabinetry with glass-front accents, a large center island with seating, granite countertops, subway tile backsplash, stainless steel appliances, gas cooktop with chimney hood, wall oven and microwave, and a walk-in pantry. The dining area, with transom windows, flows into the family room with fireplace and a wall of windows, and opens to the custom screened porch. The main-level primary suite offers a bay window sitting area, walk-in closet, and a luxury bath with dual vanity and an oversized frameless-glass tiled shower. A private guest bedroom on the main has its own full bath with custom tile shower. Upstairs are three bedrooms, two sharing a Jack-and-Jill bath and one with a private bath, plus a loft and an oversized bonus room for plenty of flexible space. You'll spend a lot of time on the custom screened porch with warm wood decking, a true outdoor living room overlooking a park-like, level backyard with mature trees and great views front and back. Side-load 3-car garage with epoxy floor and ample driveway parking. Close to Skybrook Golf Club, Birkdale Village, Lake Norman, and I-77/I-485.
About this property
Welcome to 14608 Long Iron Dr, a 2018 David Weekley-built 5-bedroom, 4-bath home on a premium, level 0.33-acre lot in Huntersville's Skybrook North Parkside neighborhood. A covered front porch opens to an open floor plan with hardwoods flowing through the main living areas, a front office/study, and a dramatic staircase open to below. The gourmet kitchen features gray cabinetry with glass-front accents, a large center island with seating, granite countertops, subway tile backsplash, stainless steel appliances, gas cooktop with chimney hood, wall oven and microwave, and a walk-in pantry. The dining area, with transom windows, flows into the family room with fireplace and a wall of windows, and opens to the custom screened porch. The main-level primary suite offers a bay window sitting area, walk-in closet, and a luxury bath with dual vanity and an oversized frameless-glass tiled shower. A private guest bedroom on the main has its own full bath with custom tile shower. Upstairs are three bedrooms, two sharing a Jack-and-Jill bath and one with a private bath, plus a loft and an oversized bonus room for plenty of flexible space. You'll spend a lot of time on the custom screened porch with warm wood decking, a true outdoor living room overlooking a park-like, level backyard with mature trees and great views front and back. Side-load 3-car garage with epoxy floor and ample driveway parking. Close to Skybrook Golf Club, Birkdale Village, Lake Norman, and I-77/I-485.
Features and Additional Information
Baths
Presented By TLCox and Company


Area Information
Mecklenburg | Mecklenburg County | Skybrook North Parkside
Schools in the Area
-
turned_in
Elementary SchoolUnspecified
-
turned_in
Middle SchoolUnspecified
-
turned_in
High SchoolUnspecified
Want to See More Listings in the Area?
Brokerage: Lantern Realty & Development LLC