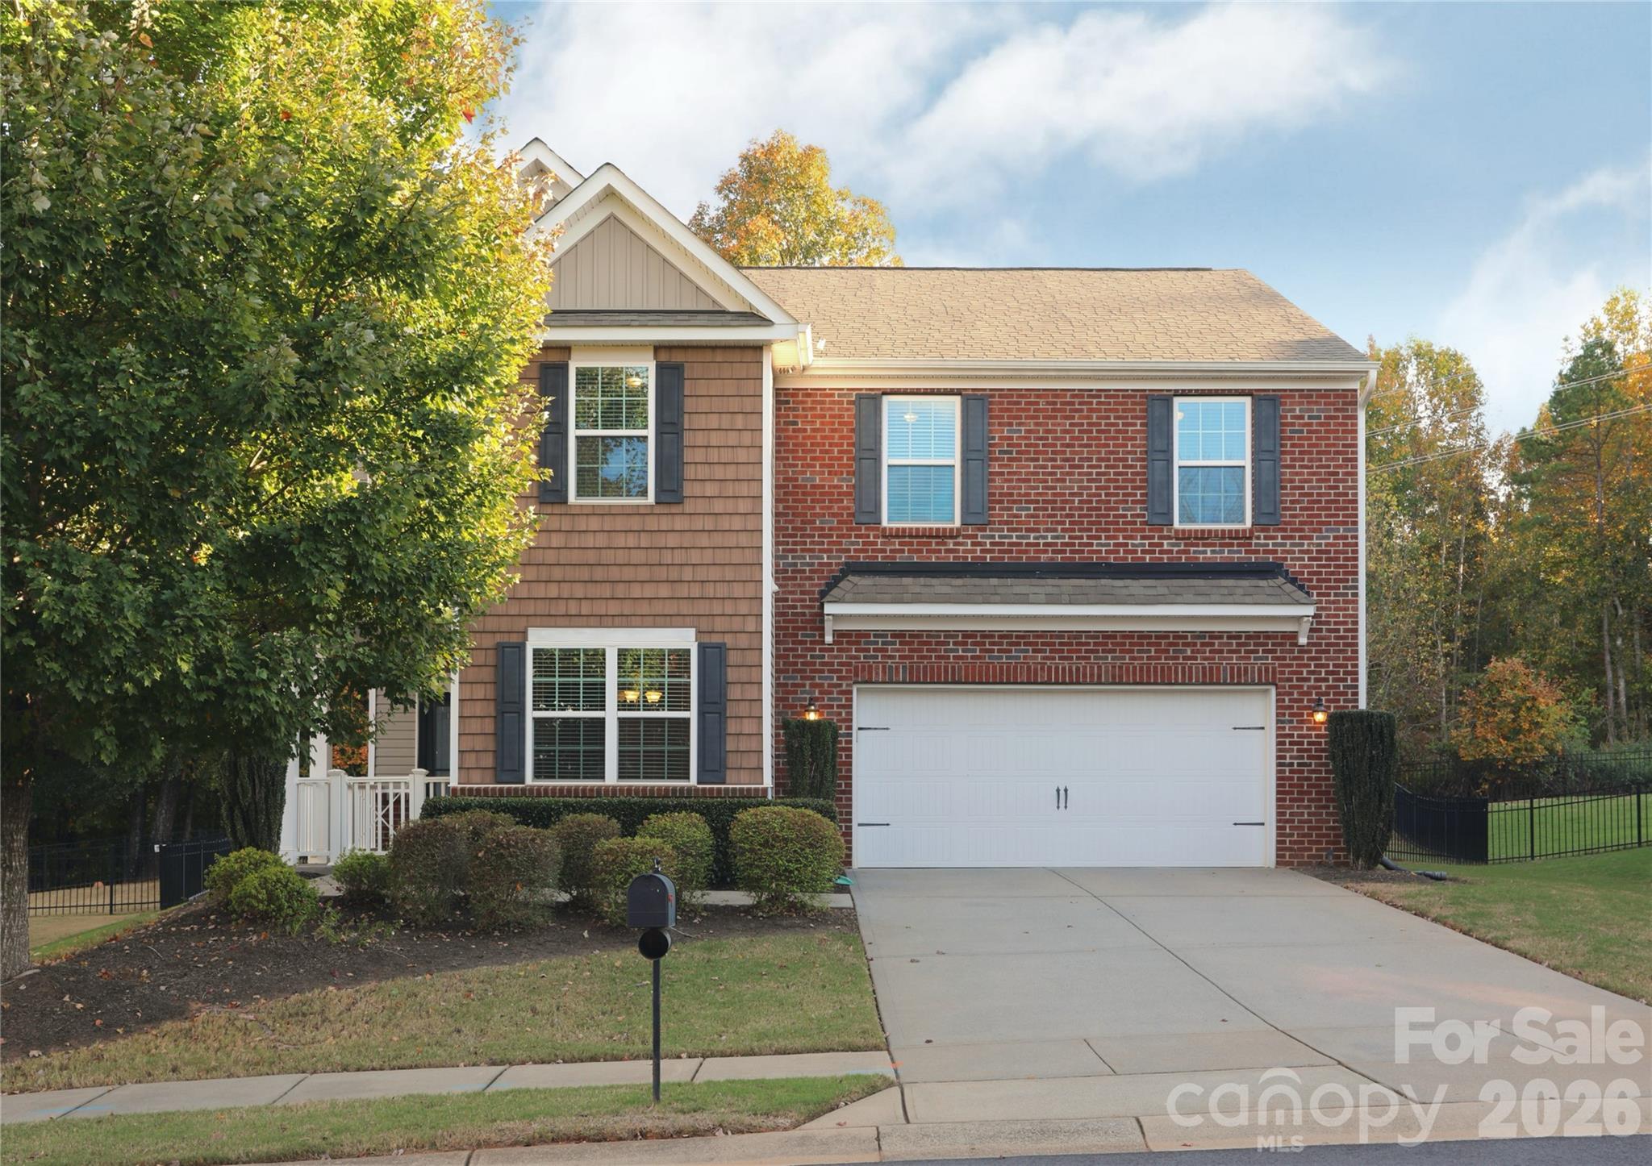
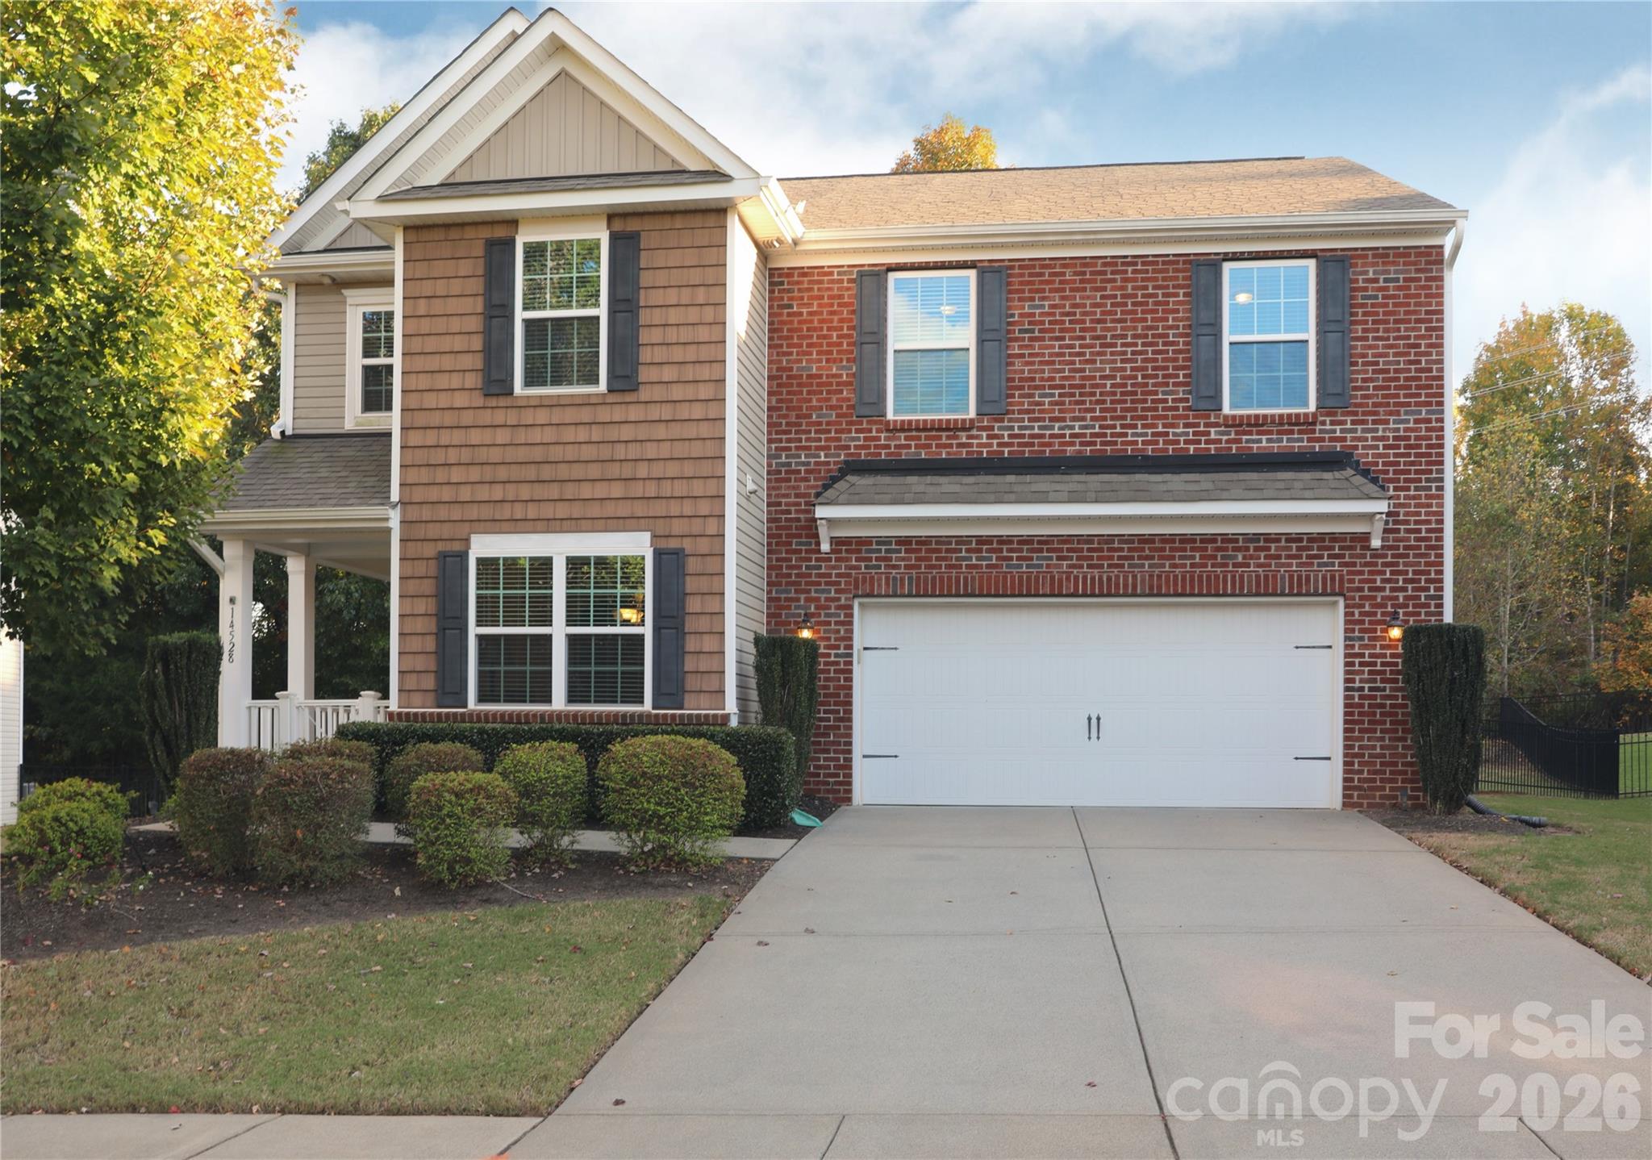
14528 Green Birch Drive
About this property
Welcoming and meticulously maintained one-owner home on one of Carolina Village's premier lots enjoys an expansive fenced rear yard with custom paver patio and fire pit. A covered front porch welcomes you to this 4 bedroom home with loft/bonus area on the upper level. Open floor plan with 9 foot ceilings on main level with generous living and kitchen space perfect for entertaining and easy flow. Kitchen enjoys granite counters, tile backsplash, stainless appliances, walk-in pantry, and views of the mature landscaping of the rear yard from the kitchen sink! Living room enjoys gas log fireplace with pre-wired cable to TV above. Brand new flooring on main level! Owner also upgraded stairs and upstairs floor to engineered wood. NO CARPET! Freshly painted throughout. Owner's suite upstairs features large walk-in closet and spacious primary bath with double vanity, garden tub, separate shower, and tile flooring. ALL bedrooms enjoy walk-in closets! Secondary full bath upstairs with double vanity and tile floor. Wall-mounted TVs will remain and convey with home! Spacious garage enjoys room for both parking and storage. Puppy fence to keep smaller pets in. Full irrigation front and back and wired lighted landscaping beds! Security System. Discover Carolina Village -- conveniently located near Carolina Place Mall and the ample shopping, medical, restaurants, and easy access to 485 that it provides. Floor plan available. INTERIOR pictures will be added by Thursday, 11/12. Showings begin Friday 11/13 and is available to schedule now!
About this property
Welcoming and meticulously maintained one-owner home on one of Carolina Village's premier lots enjoys an expansive fenced rear yard with custom paver patio and fire pit. A covered front porch welcomes you to this 4 bedroom home with loft/bonus area on the upper level. Open floor plan with 9 foot ceilings on main level with generous living and kitchen space perfect for entertaining and easy flow. Kitchen enjoys granite counters, tile backsplash, stainless appliances, walk-in pantry, and views of the mature landscaping of the rear yard from the kitchen sink! Living room enjoys gas log fireplace with pre-wired cable to TV above. Brand new flooring on main level! Owner also upgraded stairs and upstairs floor to engineered wood. NO CARPET! Freshly painted throughout. Owner's suite upstairs features large walk-in closet and spacious primary bath with double vanity, garden tub, separate shower, and tile flooring. ALL bedrooms enjoy walk-in closets! Secondary full bath upstairs with double vanity and tile floor. Wall-mounted TVs will remain and convey with home! Spacious garage enjoys room for both parking and storage. Puppy fence to keep smaller pets in. Full irrigation front and back and wired lighted landscaping beds! Security System. Discover Carolina Village -- conveniently located near Carolina Place Mall and the ample shopping, medical, restaurants, and easy access to 485 that it provides. Floor plan available. INTERIOR pictures will be added by Thursday, 11/12. Showings begin Friday 11/13 and is available to schedule now!
Features and Additional Information
Baths
Presented By TLCox and Company


Area Information
Mecklenburg | Mecklenburg County | Carolina Village
Schools in the Area
-
turned_in
Elementary SchoolPineville
-
turned_in
Middle SchoolQuail Hollow
-
turned_in
High SchoolBallantyne Ridge
Want to See More Listings in the Area?
Brokerage: Wellspring Realty, Inc