14231 Penbury Lane
About this property
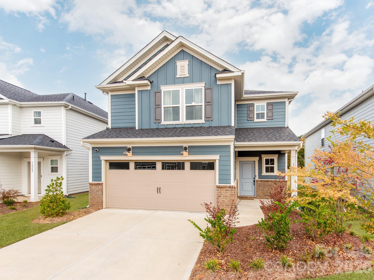
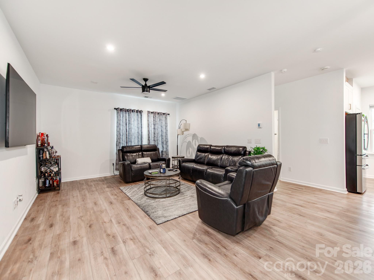
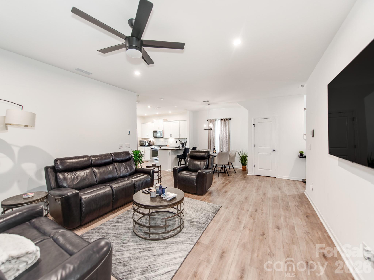
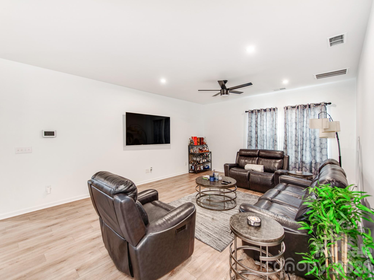
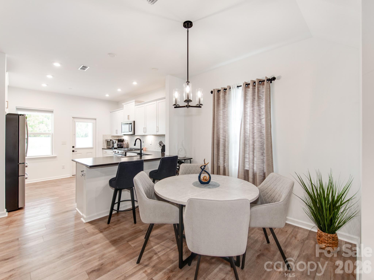
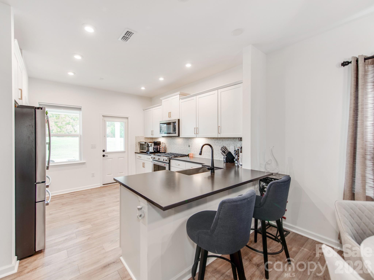
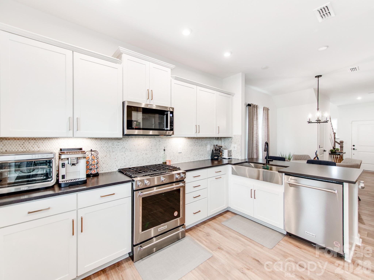
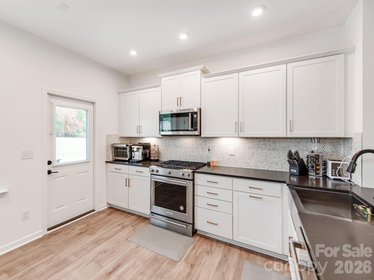
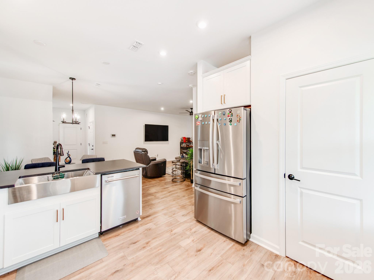
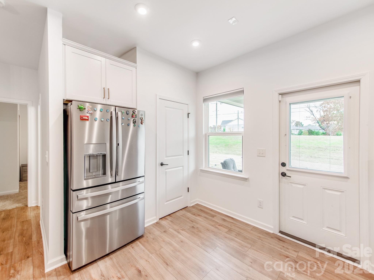
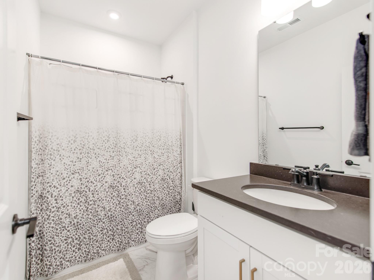
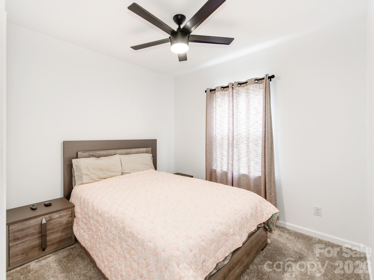
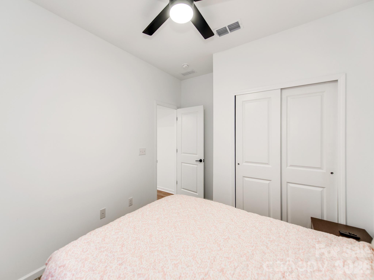
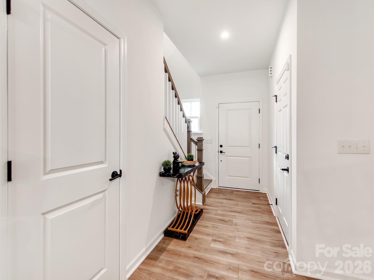
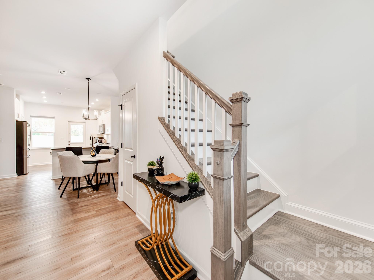
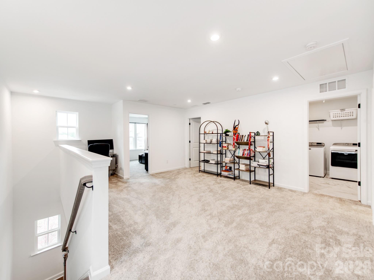
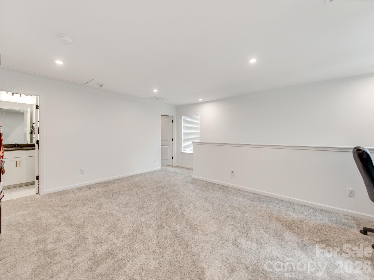
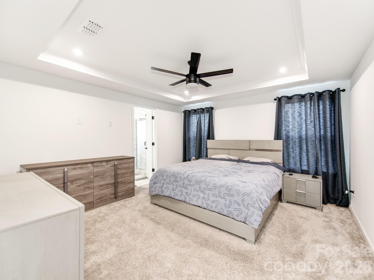
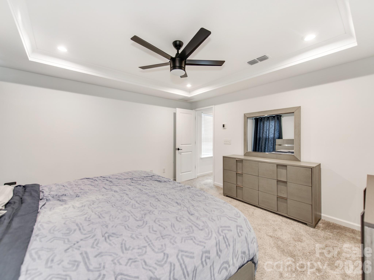
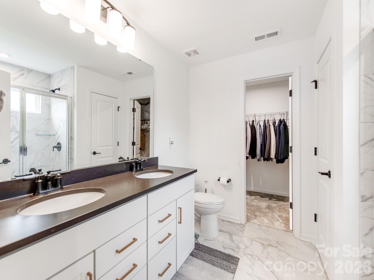
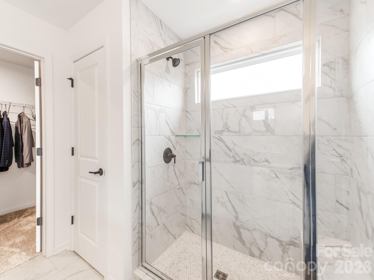
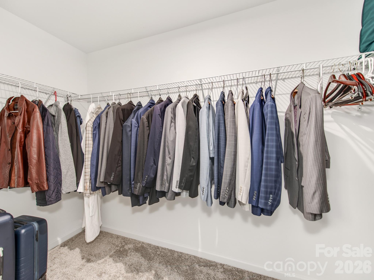
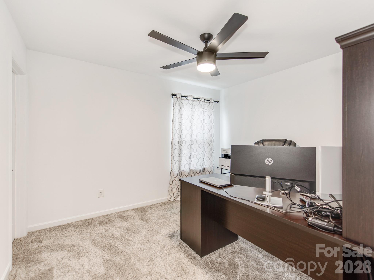
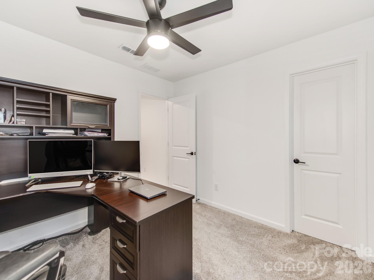
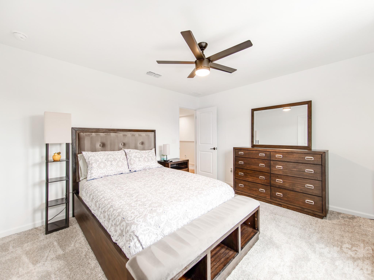
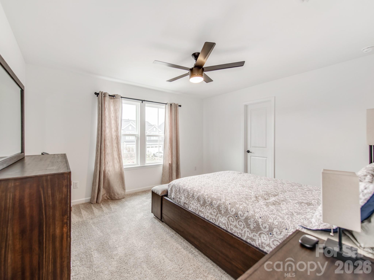
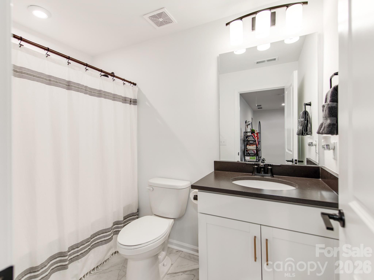
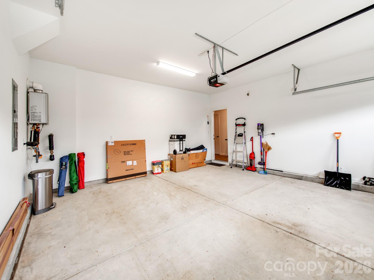
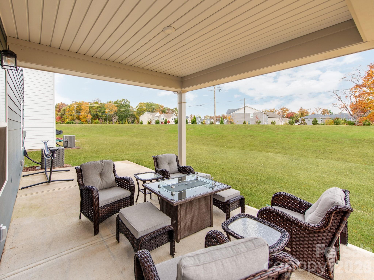
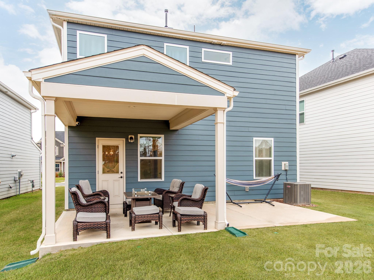
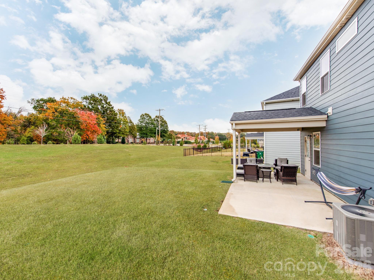
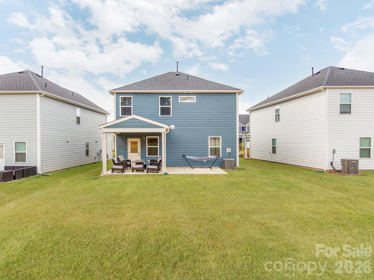
Experience the look and feel of new construction with the added appeal of extensive builder upgrades and refined finishes throughout. This beautifully appointed Harris LC2G floor plan offers 4 bedrooms, 3 full bathrooms, and a thoughtfully designed two-story layout that blends elegance, comfort, and functionality. The main level welcomes you with a large living space, a private guest bedroom, and a full bathroom. The open-concept living space flows seamlessly into a beautifully appointed kitchen featuring extensive cabinetry, KitchenAid stainless steel gas appliances, and elegant quartz countertops. Thoughtful details and upgraded finishes throughout create an elevated atmosphere that feels both luxurious and inviting. Upstairs, discover a spacious flex area offering endless possibilities for a media room, home office, or additional living space. The generously sized primary suite serves as a private retreat, complete with a luxurious ensuite bathroom featuring an expansive walk-in shower and an oversized walk-in closet. Two additional bedrooms and a full bathroom complete the upper level. The attention to detail continues throughout the home with quartz countertops in the kitchen and all bathrooms, upgraded faucet and hardware selections, and a striking craftsman-style staircase with beautiful oak stair treads. Additional enhancements include a tankless gas water heater, offering both efficiency and convenience. Conveniently located minutes away from the Rivergate Shopping Center, Carolina Premium Outlets, McDowell Nature Preserve, and Lake Wylie, and in close proximity to the Charlotte Douglas International Airport and Uptown Charlotte.
About this property
Experience the look and feel of new construction with the added appeal of extensive builder upgrades and refined finishes throughout. This beautifully appointed Harris LC2G floor plan offers 4 bedrooms, 3 full bathrooms, and a thoughtfully designed two-story layout that blends elegance, comfort, and functionality. The main level welcomes you with a large living space, a private guest bedroom, and a full bathroom. The open-concept living space flows seamlessly into a beautifully appointed kitchen featuring extensive cabinetry, KitchenAid stainless steel gas appliances, and elegant quartz countertops. Thoughtful details and upgraded finishes throughout create an elevated atmosphere that feels both luxurious and inviting. Upstairs, discover a spacious flex area offering endless possibilities for a media room, home office, or additional living space. The generously sized primary suite serves as a private retreat, complete with a luxurious ensuite bathroom featuring an expansive walk-in shower and an oversized walk-in closet. Two additional bedrooms and a full bathroom complete the upper level. The attention to detail continues throughout the home with quartz countertops in the kitchen and all bathrooms, upgraded faucet and hardware selections, and a striking craftsman-style staircase with beautiful oak stair treads. Additional enhancements include a tankless gas water heater, offering both efficiency and convenience. Conveniently located minutes away from the Rivergate Shopping Center, Carolina Premium Outlets, McDowell Nature Preserve, and Lake Wylie, and in close proximity to the Charlotte Douglas International Airport and Uptown Charlotte.
Features and Additional Information
Baths
Presented By TLCox and Company


Area Information
Mecklenburg | Mecklenburg County | Parkside Crossing
Schools in the Area
-
turned_in
Elementary SchoolUnspecified
-
turned_in
Middle SchoolUnspecified
-
turned_in
High SchoolUnspecified
Want to See More Listings in the Area?
Brokerage: Millwood Homes Inc