14010 Goldenrod Trace Road
About this property
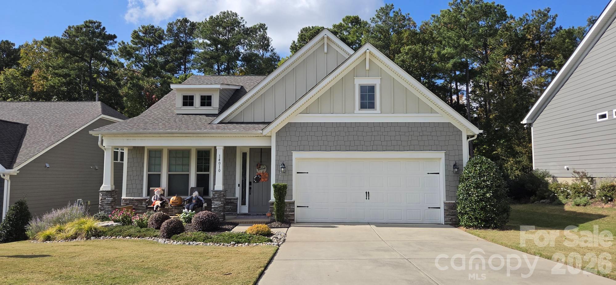
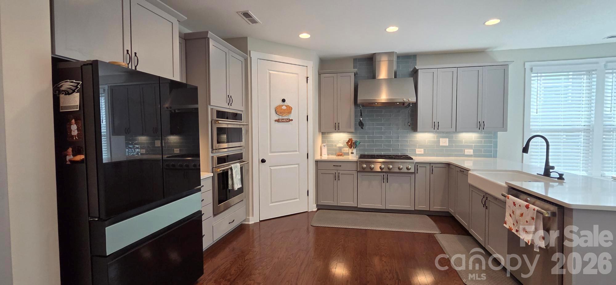
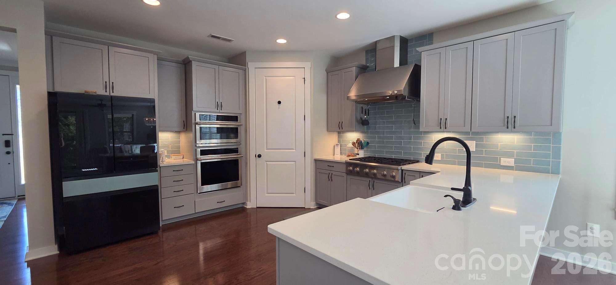
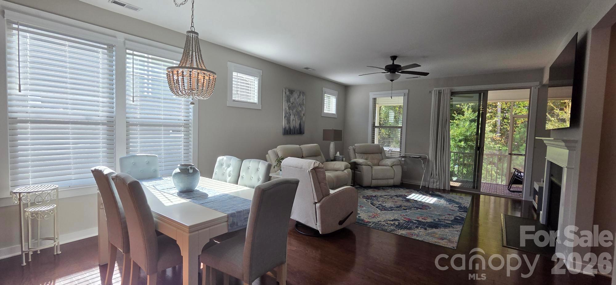
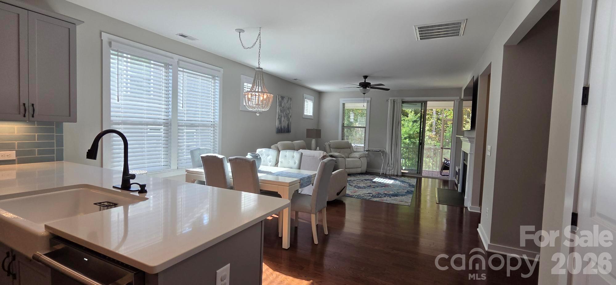
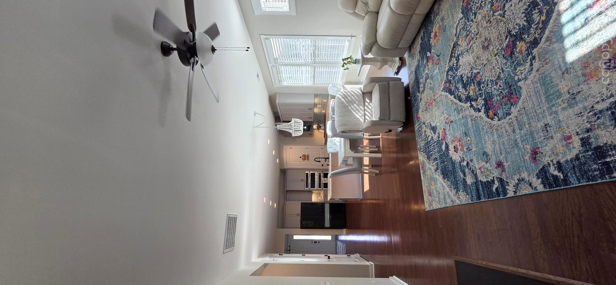
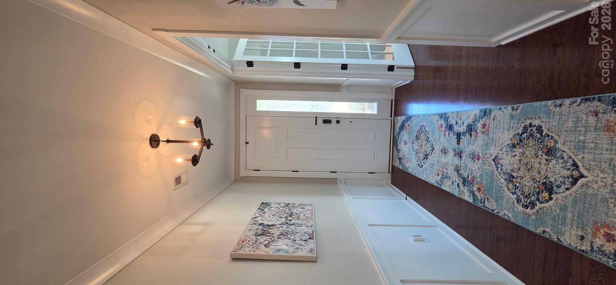
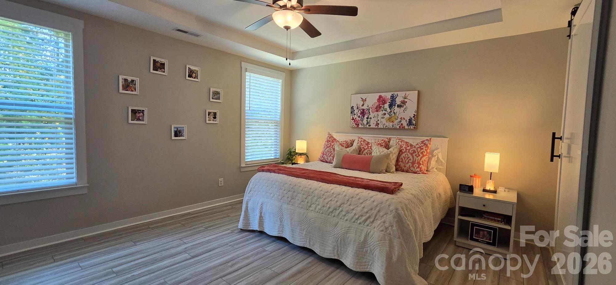
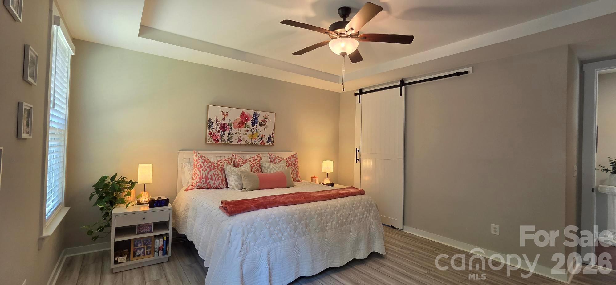
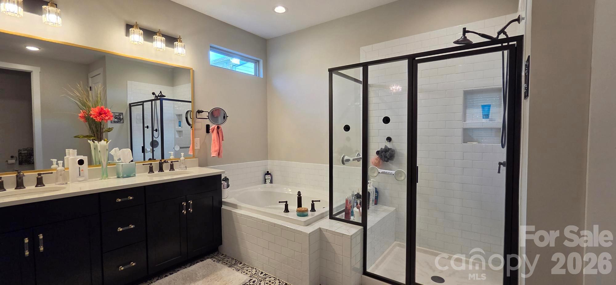
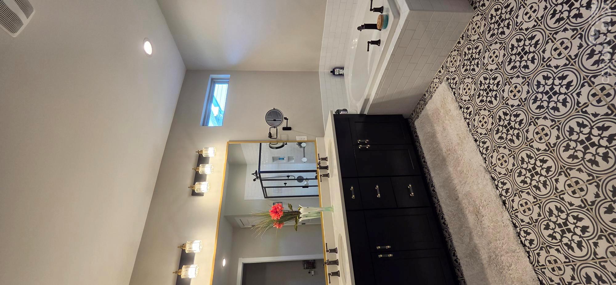
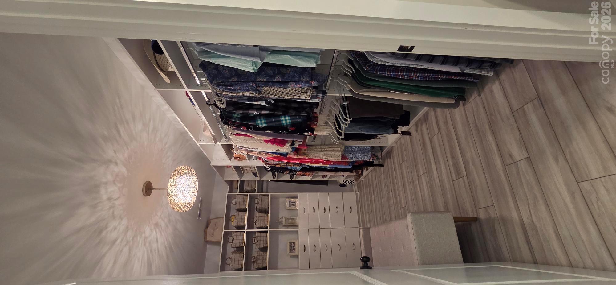
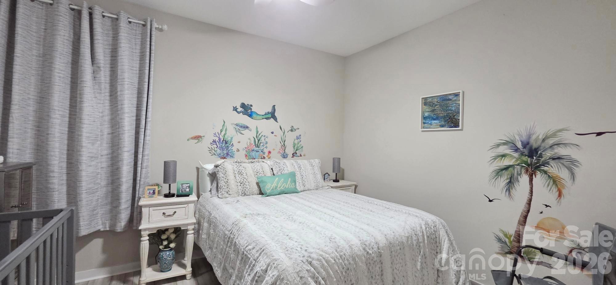
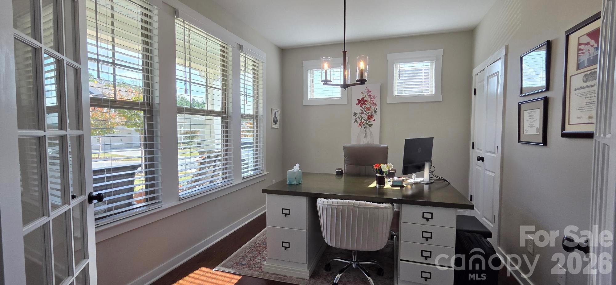
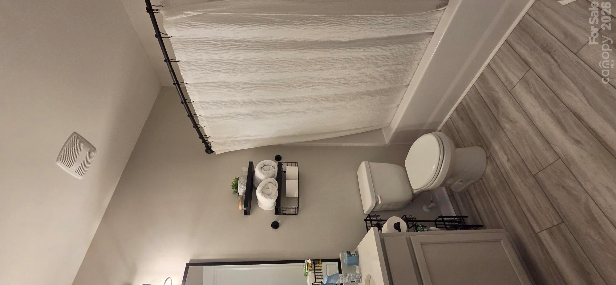
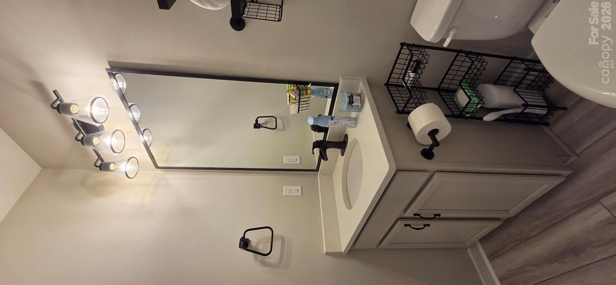
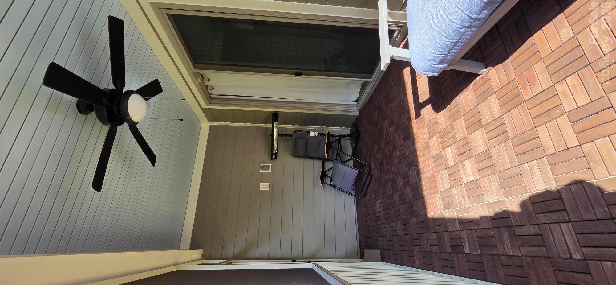
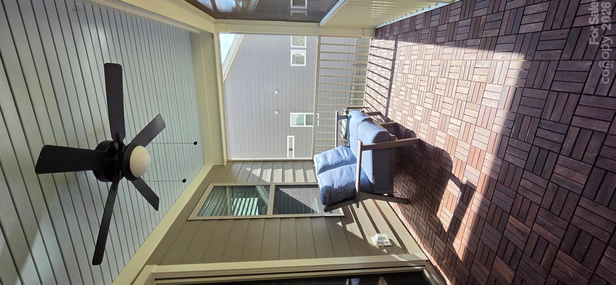
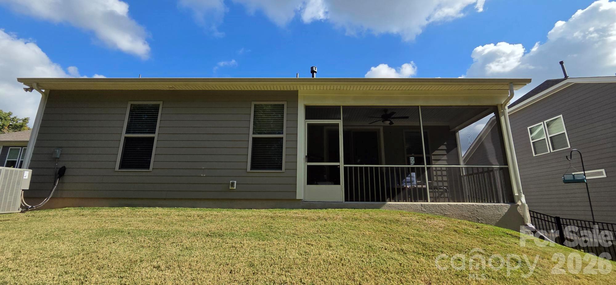
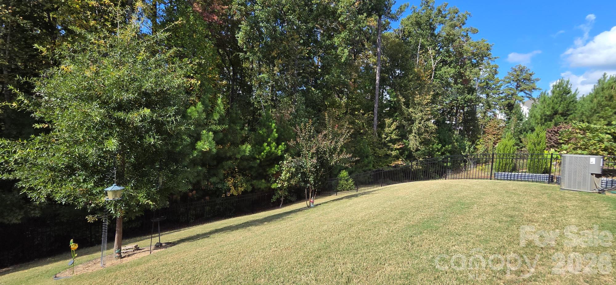
Welcome Home to 14010 Goldenrod Trace Rd. AMENITY RICH with all the luxuries in this spectacular ranch home with access to the Palisades Country Club and nearby lake access including lake house. From the moment you step inside, the open floor plan seamlessly welcomes you into the kitchen and dining area that features a dry bar with wine and beverage refrigerator. Chef inspired Gourmet kitchen is tastefully appointed with smart Stainless-Steel appliances and exquisite aqua color tiled backsplash along with quartz countertops. The kitchen is complete with farmhouse sink, six-burner gas cooktop w/ exhaust hood, multi-level warmer lights, and double pantries. Living room is bright and spacious w/gas log fireplace. Tucked around the corner from the living room is the Primary bedroom and bathroom. The bedroom features tray ceiling details, and the stunning primary bath boasts a garden tub, separate walk-in shower, and double vanity. Spacious, custom walk-in closet completes the suite. Secondary bedrooms are at the front of the home with secondary full bath. Larger laundry room with new modern washer/dryer near front of house. Driveway is spacious leading you into a two-car garage and mudroom w/ drop zone. Enjoy the outdoors on your covered front porch and fully screened/covered back patio! Rear yard backs up to trees and is fully fenced. Please note the 2 70in and 1 65 in LED wall mounted smart TV'S will stay. Don't wait!!! Schedule your showing today!
About this property
Welcome Home to 14010 Goldenrod Trace Rd. AMENITY RICH with all the luxuries in this spectacular ranch home with access to the Palisades Country Club and nearby lake access including lake house. From the moment you step inside, the open floor plan seamlessly welcomes you into the kitchen and dining area that features a dry bar with wine and beverage refrigerator. Chef inspired Gourmet kitchen is tastefully appointed with smart Stainless-Steel appliances and exquisite aqua color tiled backsplash along with quartz countertops. The kitchen is complete with farmhouse sink, six-burner gas cooktop w/ exhaust hood, multi-level warmer lights, and double pantries. Living room is bright and spacious w/gas log fireplace. Tucked around the corner from the living room is the Primary bedroom and bathroom. The bedroom features tray ceiling details, and the stunning primary bath boasts a garden tub, separate walk-in shower, and double vanity. Spacious, custom walk-in closet completes the suite. Secondary bedrooms are at the front of the home with secondary full bath. Larger laundry room with new modern washer/dryer near front of house. Driveway is spacious leading you into a two-car garage and mudroom w/ drop zone. Enjoy the outdoors on your covered front porch and fully screened/covered back patio! Rear yard backs up to trees and is fully fenced. Please note the 2 70in and 1 65 in LED wall mounted smart TV'S will stay. Don't wait!!! Schedule your showing today!
Features and Additional Information
Baths
Presented By TLCox and Company


Area Information
Mecklenburg | Mecklenburg County | North Reach
Schools in the Area
-
turned_in
Elementary SchoolPalisades Park
-
turned_in
Middle SchoolSouthwest
-
turned_in
High SchoolPalisades
Want to See More Listings in the Area?
Brokerage: Elite Team Realty