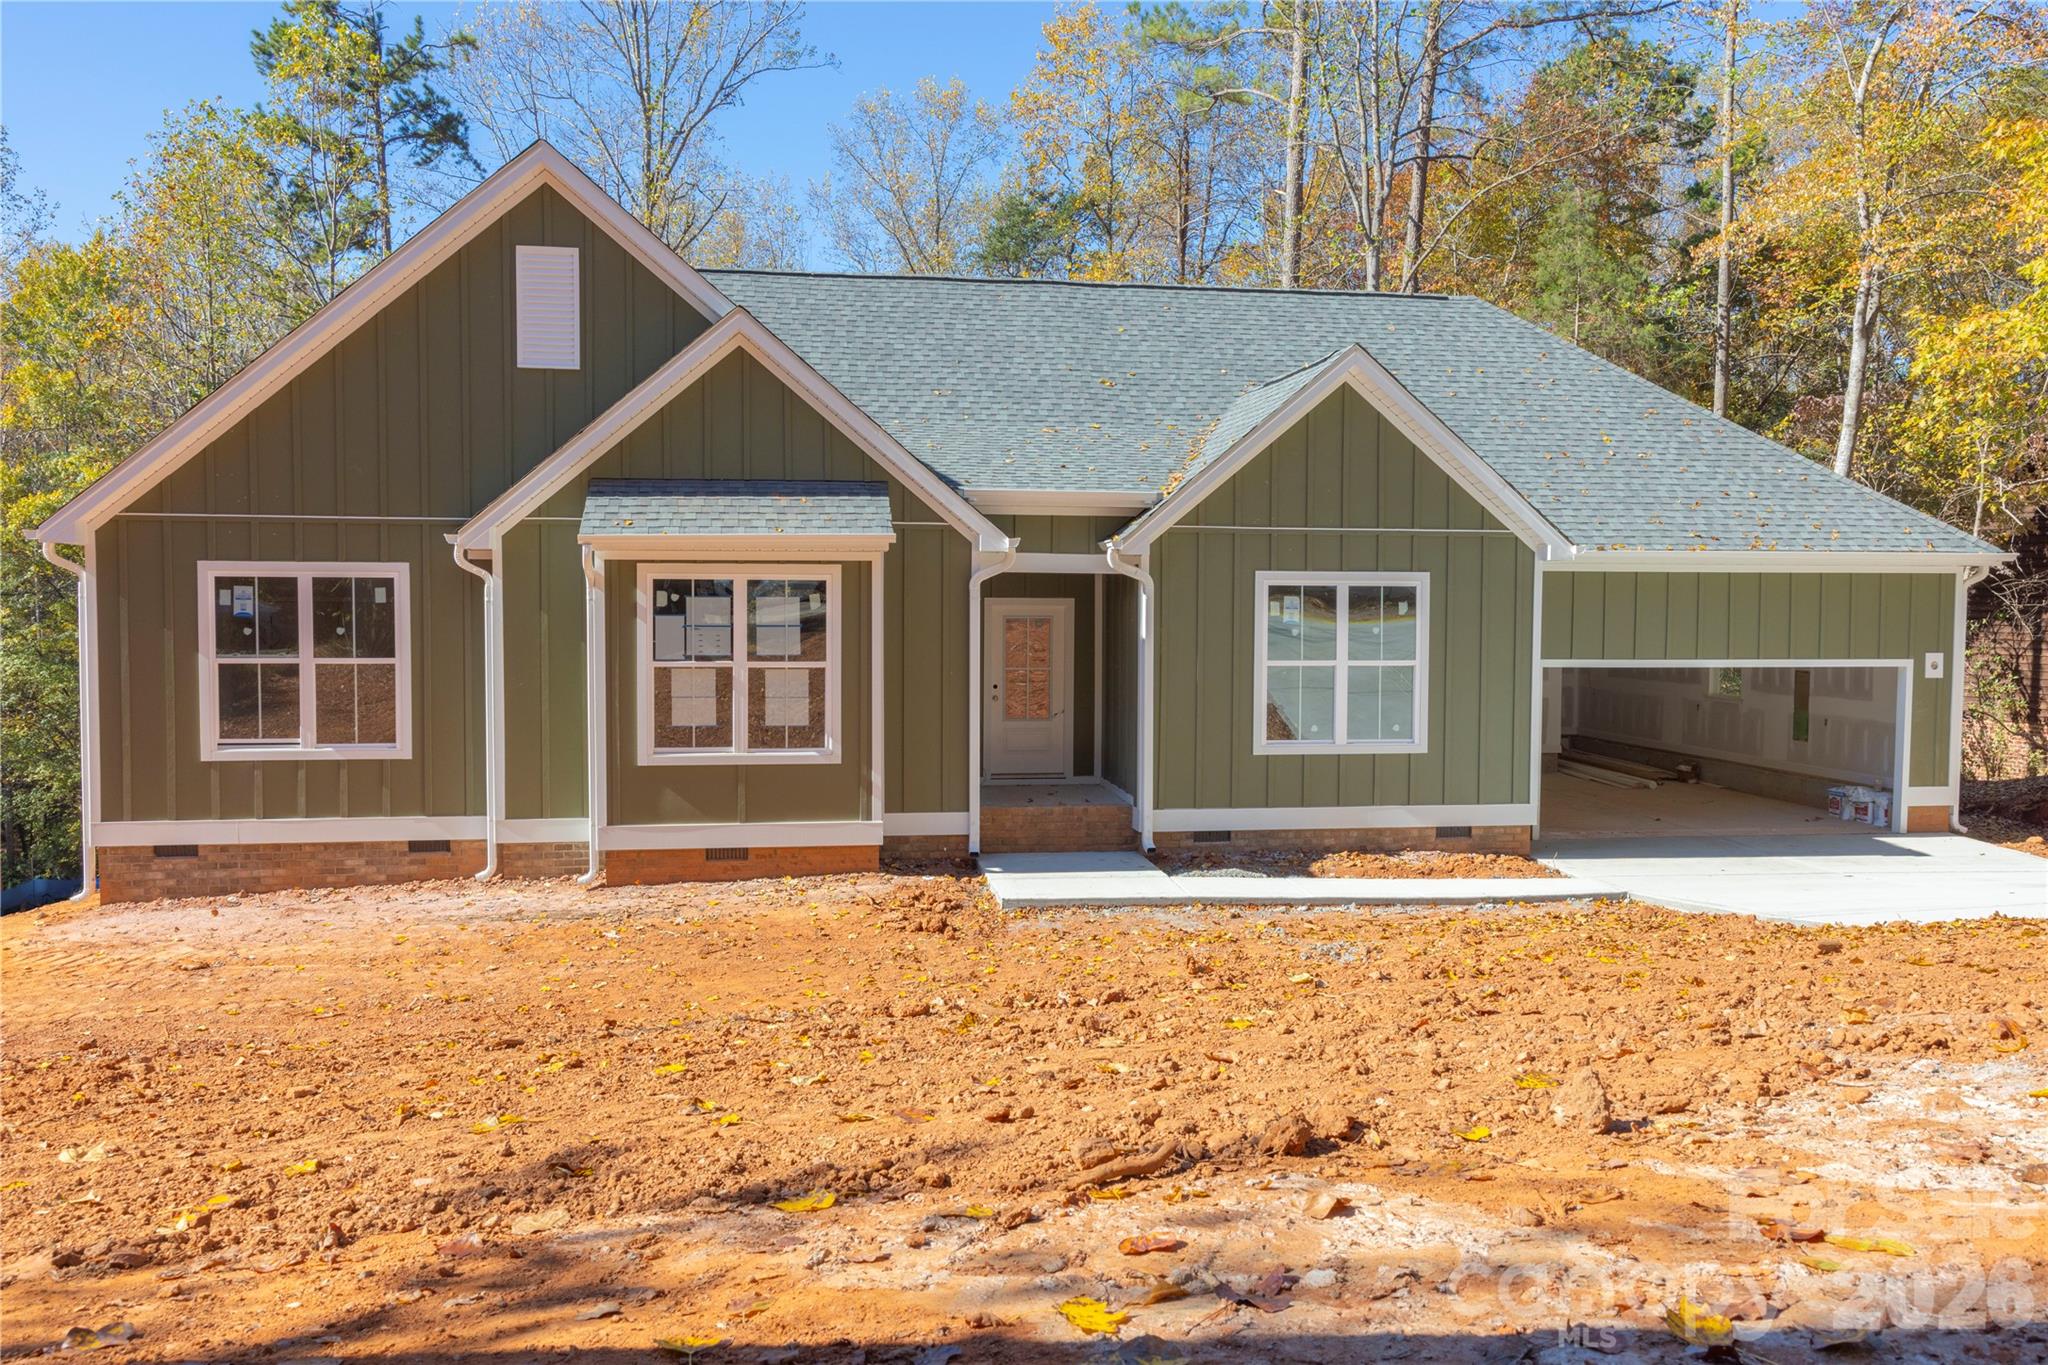
1400 Kensington Circle
About this property
Prime Newton Location: Situated in the quiet, established Nottingham Estates neighborhood, 1400 Kensington Cir offers a peaceful residential setting while keeping you close to Newton's conveniences. The 0.56-acre lot provides ample space and privacy, with paved public roads and nearby access to Startown Elementary, Maiden Middle, and Maiden High Schools.Thoughtfully Designed New Construction - The Retreat Plan: This home will feature the Retreat plan, offering 1,817 sq ft of efficient, modern living space paired with a 439 sq ft garage. The layout emphasizes open-concept living, natural light, and functional flow-ideal for today's lifestyle. Durable exterior materials and clean architectural lines complement the surrounding neighborhood while ensuring long-term value.With 0.56 acres of buildable land in a desirable, established community, this property represents a strong opportunity in Newton's growing market. The lot's size and location support excellent resale potential, especially with a right-sized home that aligns with neighborhood value trends and avoids the diminishing returns seen with oversized builds10x24 Rear DeckDedicated OfficeCoffee Bar with Beverage RefrigeratorLight-Tube in Primary BathGarage Storage/Shop SpaceAll Bedrooms and Living Rooms Have FansTile Shower in PrimaryTile Floor in All Full BathsVaulted Primary CeilingCustom Upgraded Cabinets9 and 10-foot ceilings on the First FloorPull-Down Attic Stairs with Storage30-Year Architectural ShinglesPremium LVP FlooringLevel 2 Quartz Countertops with Undermounted SinksFull Appliance Package (Microwave, Dishwasher, Range, Refrigerator)WIFI Enabled Thermostat for EfficiencyWIFI Garage Door Opener
About this property
Prime Newton Location: Situated in the quiet, established Nottingham Estates neighborhood, 1400 Kensington Cir offers a peaceful residential setting while keeping you close to Newton's conveniences. The 0.56-acre lot provides ample space and privacy, with paved public roads and nearby access to Startown Elementary, Maiden Middle, and Maiden High Schools.Thoughtfully Designed New Construction - The Retreat Plan: This home will feature the Retreat plan, offering 1,817 sq ft of efficient, modern living space paired with a 439 sq ft garage. The layout emphasizes open-concept living, natural light, and functional flow-ideal for today's lifestyle. Durable exterior materials and clean architectural lines complement the surrounding neighborhood while ensuring long-term value.With 0.56 acres of buildable land in a desirable, established community, this property represents a strong opportunity in Newton's growing market. The lot's size and location support excellent resale potential, especially with a right-sized home that aligns with neighborhood value trends and avoids the diminishing returns seen with oversized builds10x24 Rear DeckDedicated OfficeCoffee Bar with Beverage RefrigeratorLight-Tube in Primary BathGarage Storage/Shop SpaceAll Bedrooms and Living Rooms Have FansTile Shower in PrimaryTile Floor in All Full BathsVaulted Primary CeilingCustom Upgraded Cabinets9 and 10-foot ceilings on the First FloorPull-Down Attic Stairs with Storage30-Year Architectural ShinglesPremium LVP FlooringLevel 2 Quartz Countertops with Undermounted SinksFull Appliance Package (Microwave, Dishwasher, Range, Refrigerator)WIFI Enabled Thermostat for EfficiencyWIFI Garage Door Opener
Features and Additional Information
Baths
Presented By TLCox and Company


Area Information
Catawba | Catawba County | Nottingham Estates
Schools in the Area
-
turned_in
Elementary SchoolStartown
-
turned_in
Middle SchoolMaiden
-
turned_in
High SchoolMaiden
Want to See More Listings in the Area?
Brokerage: Geoff Campbell Realty Inc