13602 Canterbury Castle Drive
About this property
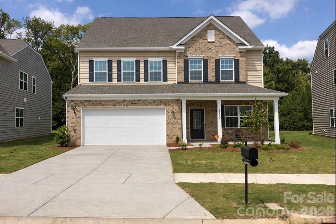
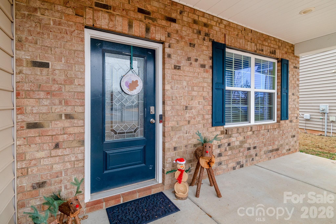
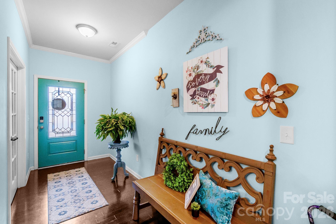
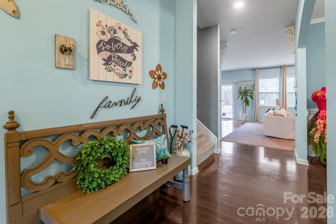
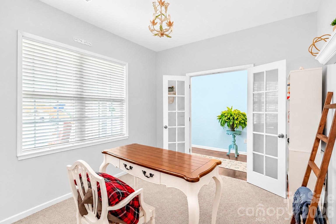
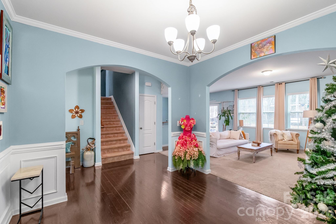
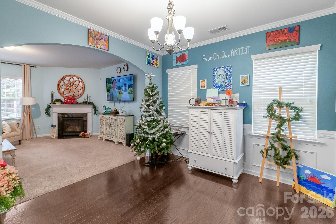
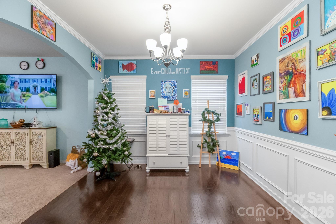
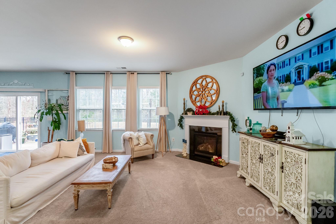
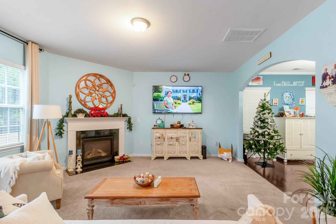
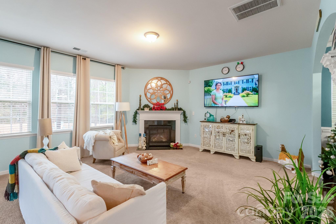
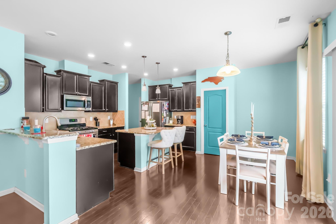
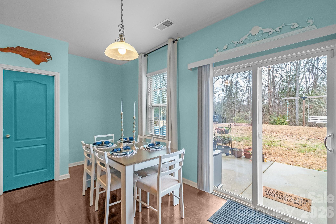
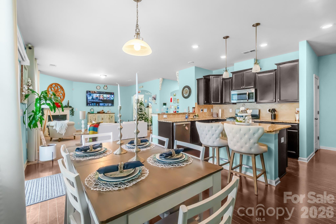
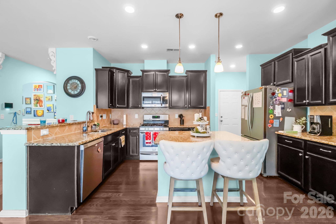
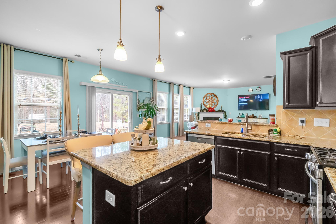
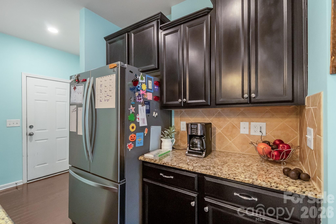
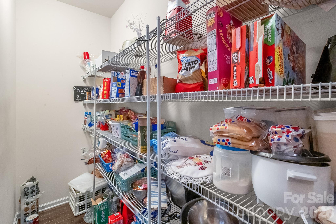
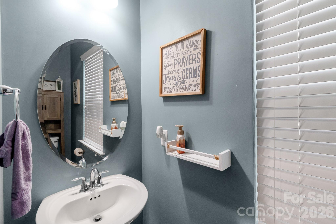
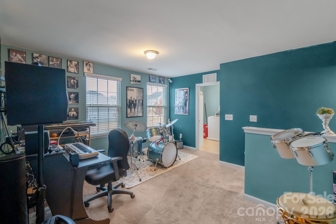
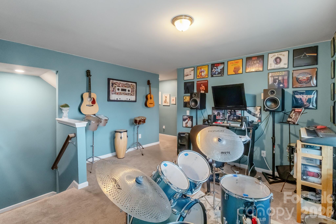
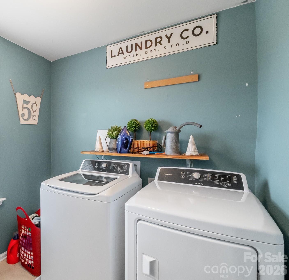
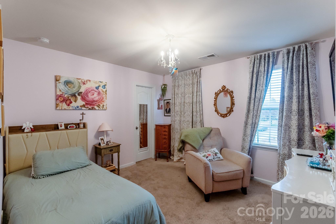
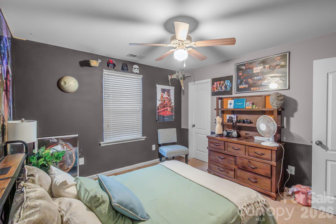
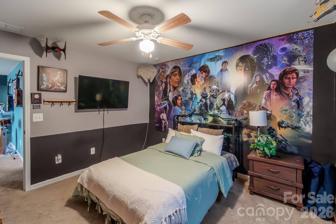
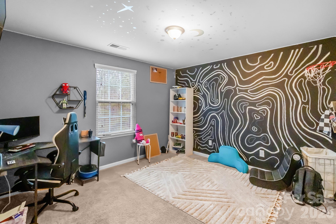
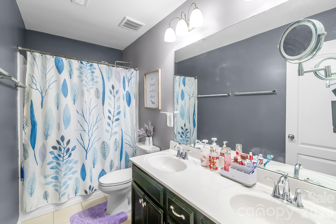
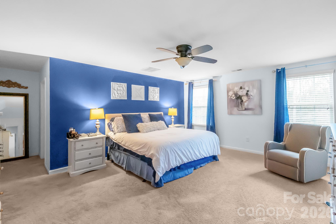
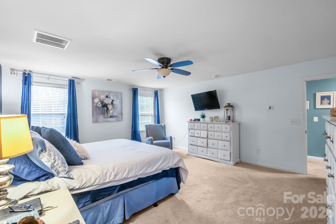
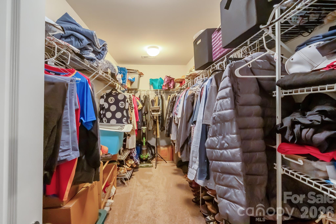
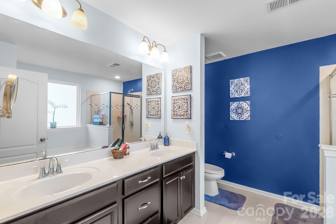
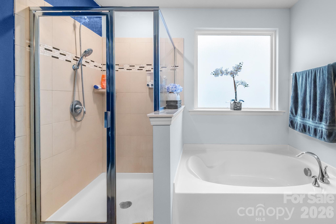
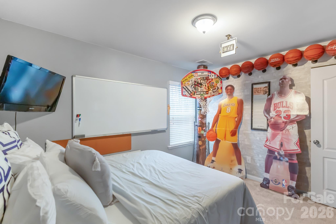
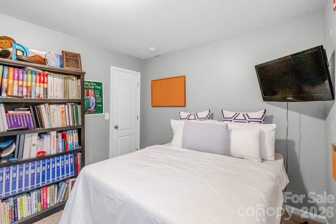
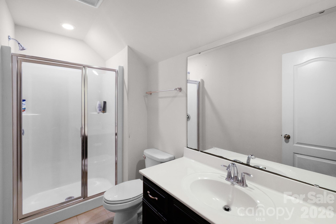
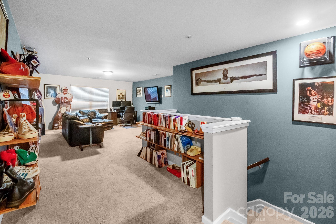
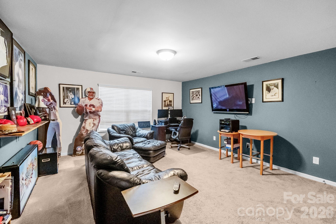
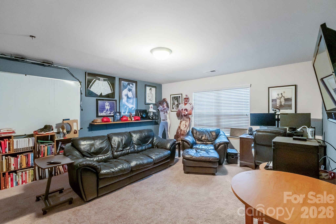
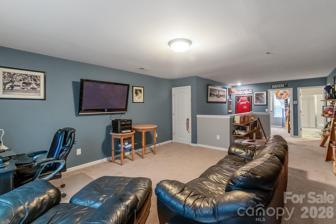
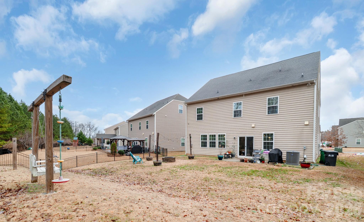
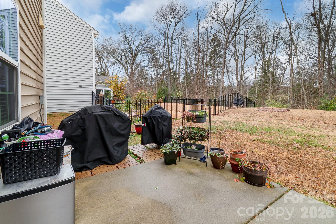
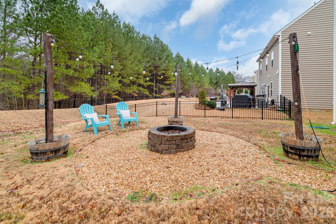
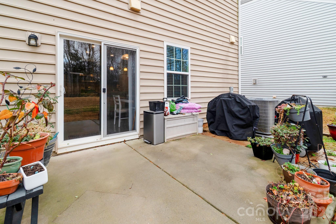
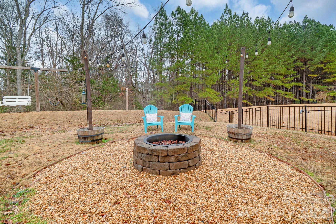
Welcome to this exceptional home nestled in the highly sought-after community of Chateau-where space, comfort, and location blend together seamlessly. Experience an immediate breath of fresh air upon entering into the bright, open floor plan that creates a calm and inviting atmosphere. The spacious main level offers a private home office, formal dining room, large - open kitchen w/ walk in pantry, and a cozy breakfast area overlooking your manicured backyard. Step outside to unwind by your fire pit, surrounded by peaceful woods and a nearby flowing creek- prime lot with no neighbors behind you! The Upper level offers a spacious loft, four generously sized bedrooms, and a large laundry room for everyday convenience. The expansive primary suite is a true retreat, complete with a spa-like ensuite featuring a soaking tub and shower. The third level houses a massive bonus room perfect for game night, a man cave, media room, or private teenage suite. Two walk-in attic accesses provide abundant storage rarely found in homes today. This Energy Star-certified home includes energy-efficient appliances, a brand-new HVAC system (24'), and zoned climate control for each level to maximize comfort year-round. The community amenities are second to none, featuring a pool, tennis courts, fitness center, and clubhouse. Boredom is just not possible here! Not only does your community have endless opportunities for fun and connections - You are just minutes from RiverGate shopping/dining, Carowinds, Tanger Outlets, Reedy Creek Nature Center, Top Golf, McDowell Nature Preserve, and so much more - proving this home offers an unbeatable blend of tranquility and accessibility. This is more than a home-it's a lifestyle. Don't miss your opportunity to make this lifestyle yours!
About this property
Welcome to this exceptional home nestled in the highly sought-after community of Chateau-where space, comfort, and location blend together seamlessly. Experience an immediate breath of fresh air upon entering into the bright, open floor plan that creates a calm and inviting atmosphere. The spacious main level offers a private home office, formal dining room, large - open kitchen w/ walk in pantry, and a cozy breakfast area overlooking your manicured backyard. Step outside to unwind by your fire pit, surrounded by peaceful woods and a nearby flowing creek- prime lot with no neighbors behind you! The Upper level offers a spacious loft, four generously sized bedrooms, and a large laundry room for everyday convenience. The expansive primary suite is a true retreat, complete with a spa-like ensuite featuring a soaking tub and shower. The third level houses a massive bonus room perfect for game night, a man cave, media room, or private teenage suite. Two walk-in attic accesses provide abundant storage rarely found in homes today. This Energy Star-certified home includes energy-efficient appliances, a brand-new HVAC system (24'), and zoned climate control for each level to maximize comfort year-round. The community amenities are second to none, featuring a pool, tennis courts, fitness center, and clubhouse. Boredom is just not possible here! Not only does your community have endless opportunities for fun and connections - You are just minutes from RiverGate shopping/dining, Carowinds, Tanger Outlets, Reedy Creek Nature Center, Top Golf, McDowell Nature Preserve, and so much more - proving this home offers an unbeatable blend of tranquility and accessibility. This is more than a home-it's a lifestyle. Don't miss your opportunity to make this lifestyle yours!
Features and Additional Information
Baths
Presented By TLCox and Company


Area Information
Mecklenburg | Mecklenburg County | Chateau
Schools in the Area
-
turned_in
Elementary SchoolRiver Gate
-
turned_in
Middle SchoolSouthwest
-
turned_in
High SchoolPalisades
Want to See More Listings in the Area?
Brokerage: ALBRICK